Welcome to this beautiful home in desirable Calabash, NC! Built in 2025, this thoughtfully designed home offers modern style, comfortable living, and plenty of space for family and guests. The open-concept floor plan creates an inviting flow between the living, dining, and kitchen areas, making everyday living and entertaining a breeze.
Enjoy spacious bedrooms, contemporary finishes, and the peace of mind that comes with a recently completed home. Step outside and take advantage of the community amenities, including a sparkling neighborhood pool--perfect for relaxing, cooling off, and enjoying sunny Carolina days without leaving home!
Conveniently located in Calabash, you're just a short drive from area beaches, shopping, dining, golf, and all that coastal North Carolina has to offer. Whether you're looking for a full-time residence, vacation getaway, or investment opportunity, this 4-bedroom home offers the perfect combination of comfort, convenience, and community amenities.
For sale
Price cut: $14.9K (10/19)
$375,000
269 Mayflower Drive NW, Calabash, NC 28467
4beds
2,440sqft
Single Family Residence
Built in 2025
0.3 Acres Lot
$371,900 Zestimate®
$154/sqft
$58/mo HOA
What's special
Modern styleContemporary finishesSpacious bedroomsSparkling neighborhood poolComfortable livingOpen-concept floor plan
- 48 days
- 590
- 64
Zillow last checked:
Listing updated:
Listed by:
Zack Bryant Team 910-746-7000,
Berkshire Hathaway HomeServices Carolina Premier Properties,
Zack Bryant 910-746-7000,
Berkshire Hathaway HomeServices Carolina Premier Properties
Source: Hive MLS,MLS#: 100602197 Originating MLS: Brunswick County Association of Realtors
Originating MLS: Brunswick County Association of RealtorsFacts & features
Interior
Bedrooms & bathrooms
- Bedrooms: 4
- Bathrooms: 3
- Full bathrooms: 2
- 1/2 bathrooms: 1
Rooms
- Room types: Master Bedroom, Family Room, Bedroom 2, Bedroom 3, Bedroom 4, Office
Primary bedroom
- Level: First
Bedroom 2
- Level: Second
Bedroom 3
- Level: Second
Bedroom 4
- Level: Second
Family room
- Level: First
Office
- Level: First
Heating
- Heat Pump, Electric, Forced Air
Cooling
- Central Air, Heat Pump
Appliances
- Included: See Remarks, Refrigerator, Dishwasher, Cooktop, Electric Range, Water Purifier
Features
- Master Downstairs, Walk-in Closet(s), Vaulted Ceiling(s), High Ceilings, Ceiling Fan(s), Pantry, Walk-In Closet(s)
- Flooring: LVT/LVP, Carpet, Tile
- Basement: None
- Attic: Walk-In
- Has fireplace: No
Interior area
- Total structure area: 2,440
- Total interior livable area: 2,440 sqft
Property
Parking
- Total spaces: 3
- Parking features: Attached, Concrete
- Attached garage spaces: 3
Features
- Levels: Two
- Patio & porch: Covered, Porch
- Exterior features: See Remarks
- Fencing: None
- View description: None
- Frontage type: See Remarks
Lot
- Size: 0.3 Acres
- Dimensions: 75 x 125
- Features: Interior Lot, Level
Details
- Parcel number: 225jf020
- Zoning: Co-R-7500
- Special conditions: Standard
Construction
Type & style
- Home type: SingleFamily
- Property subtype: Single Family Residence
Materials
- Vinyl Siding, Wood Frame
- Foundation: Slab
- Roof: Architectural Shingle
Condition
- New construction: No
- Year built: 2025
Utilities & green energy
- Sewer: Public Sewer
- Water: Public
- Utilities for property: Sewer Connected, Water Connected
Community & HOA
Community
- Subdivision: Allston Park
HOA
- Has HOA: Yes
- Amenities included: See Remarks
- HOA fee: $700 annually
- HOA name: Asset Mngmt (AAM, LLC) 864-341-8001
- HOA phone: 864-341-8001
Location
- Region: Calabash
Financial & listing details
- Price per square foot: $154/sqft
- Tax assessed value: $50,000
- Annual tax amount: $34
- Date on market: 9/9/2026
- Cumulative days on market: 48 days
- Listing agreement: Exclusive Right To Sell
- Listing terms: Cash,Conventional
- Road surface type: Paved
Estimated market value
$371,900
$353,000 - $390,000
$2,535/mo
Price history
| Date | Event | Price |
|---|---|---|
| 10/19/2026 | Price change | $375,000-3.8%$154/sqft |
Source:  Hive MLS #100602197 Report a problem Hive MLS #100602197 Report a problem | ||
| 9/9/2026 | Listed for sale | $389,900+1.3%$160/sqft |
Source: Hive MLS #100602197 Report a problem | ||
| 8/27/2025 | Sold | $385,000-2.3%$158/sqft |
Source: Public Record Report a problem | ||
| 5/9/2025 | Listed for sale | $393,900$161/sqft |
Source:  Mungo Homes, Inc Report a problem Mungo Homes, Inc Report a problem | ||
Public tax history
| Year | Property taxes | Tax assessment |
|---|---|---|
| 2025 | $34 | $50,000 |
Find assessor info on the county website
Monthly payment
Est. payment
Payment breakdown
Explore the cost of this home by adjusting the details. Changes won't be saved.Climate risks
Neighborhood: 28467
Nearby schools
Schools provided by the listing agent
- Elementary: Jessie Mae Monroe Elementary
- Middle: Shallotte Middle
- High: West Brunswick
Source: Hive MLS. This data may not be complete. We recommend contacting the local school district to confirm school assignments for this home.


Similar homes
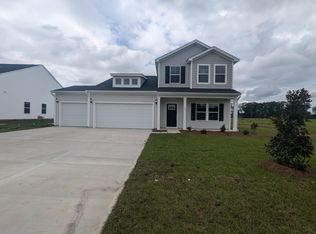
- $370,0004 bd3 ba2.3k sqft1501 Fence Post Lane, Calabash, NC 28467For Sale
 MLS ID #100598650, Shawna M Miller, Coldwell Banker Sea Coast Advantage. Hive MLS
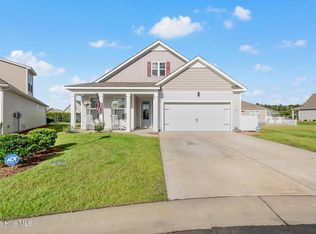
 - $395,0004 bd2 ba2.3k sqft605 Blackthorne Circle NW, Calabash, NC 28467For Sale
 MLS ID #100601898, Chrissy A Weiss, RE/MAX Southern Shores. Hive MLS
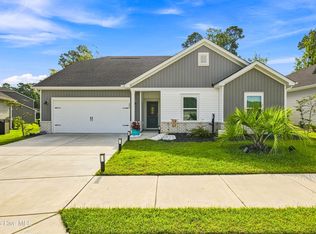
 - $394,9993 bd2 ba1.9k sqft9410 Barnstormer Drive NW, Calabash, NC 28467For Sale
 MLS ID #100607178, Jillian W. Burkard, Realty ONE Group Dockside North. Hive MLS
 - $345,0003 bd2 ba1.7k sqft225 Eagle Claw Drive, Calabash, NC 28467For Sale
 MLS ID #100608164, Patricia M Earp, Realty ONE Group Dockside North. Hive MLS
 - $344,0004 bd3 ba2.2k sqft1331 Sunny Slope Circle, Calabash, NC 28467For SaleMLS ID #100583660, Laurinda M Wedra, Keller Williams Innovate-OIB Mainland. Hive MLS
- $399,0003 bd2 ba2.3k sqft647 Blackthorne Circle NW, Calabash, NC 28467For SaleMLS ID #100608744, Hamilton Realty Group, eXp Realty. Hive MLS
- $389,9003 bd2 ba1.7k sqft8864 Lagonia Court NW, Calabash, NC 28467For SaleMLS ID #100591135, Surf & Turf Properties, Keller Williams Innovate-OIB Mainland. Hive MLS
- $514,9004 bd3 ba3.2k sqft139 Eagle Claw Drive, Calabash, NC 28467For SaleMLS ID #100596007, The Cheek Team, The Cheek Team. Hive MLS
- $339,9003 bd3 ba1.9k sqft741 Landmark Cove, Carolina Shores, NC 28467For SaleMLS ID #100591600, Karen L Knight, Shoreline Realty. Hive MLS
- $449,0004 bd3 ba2.1k sqft8849 Nashville Drive NW, Calabash, NC 28467For SaleMLS ID #100608973, Mia K Bryans, Coldwell Banker Sea Coast Advantage. Hive MLS
- $387,0003 bd2 ba1.7k sqft8850 Mobile Avenue NW, Calabash, NC 28467For SaleMLS ID #100562008, Rebecca Miller, Keller Williams Realty-Fayetteville. Hive MLS
- $519,0003 bd3 ba2.4k sqft73 Eagle Claw Drive, Carolina Shores, NC 28467For SaleMLS ID #100592623, Surf & Turf Properties, Keller Williams Innovate-OIB Mainland. Hive MLS
- $398,5005 bd3 ba2.4k sqft6762 Tamworth Court SW Lot 150, Ocean Isle Beach, NC 28469For SaleMLS ID #100611570, Jessica Daniel, Coldwell Banker Sea Coast Advantage. Hive MLS
- $300,0004 bd3 ba1.8k sqft737 Landmark Cove, Carolina Shores, NC 28467For SaleMLS ID #100563374, Jayne A Anderson, Coldwell Banker Sloane Realty OIB. Hive MLS
- $499,9003 bd3 ba2.6k sqft57 Eagle Claw Drive, Calabash, NC 28467For SaleMLS ID #100559661, Claire E Yoder, Coldwell Banker Sloane. Hive MLS
- $395,0005 bd3 ba2.1k sqft1023 Sawfish Drive NW #99, Sunset Beach, NC 28468For SaleMLS ID #100601886, Laura Mathis, Coldwell Banker Sea Coast Advantage-Leland. Hive MLS
- $375,0004 bd3 ba2.2k sqft825 Usher Avenue, Shallotte, NC 28470For SaleMLS ID #100600073, Amanda S Farabow, The Saltwater Agency. Hive MLS
- $425,9004 bd3 ba2.6k sqft1165 Maxwell Dr., Little River, SC 29566For Sale
 MLS ID #2619916, The Greg Sisson Team, The Ocean Forest Company. CCAR
 - $374,9003 bd3 ba2k sqft3042 Honey Clover Ct., Longs, SC 29568For SaleMLS ID #2618355, Greg Harrelson Sales Team, Century 21 The Harrelson Group. CCAR
- $464,9005 bd4 ba2.5k sqft9305 Little Osprey Drive, Calabash, NC 28467For SaleMLS ID #100598000, Paula M Ogden, Metro to Coast LLC. Hive MLS
