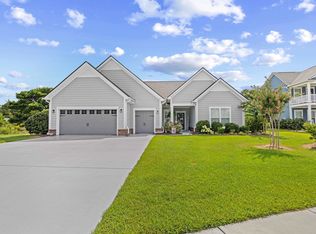
HUGE Price Reduction on this fantastic Eagle Run home built in 2024.
This 3 bedroom, 3 bathroom, one level, open floor plan home is move-in ready and filled with luxury features!
Used only as a part time home, this home has been impeccably maintained and looks brand new.
The kitchen is designed for entertaining, featuring granite countertops, a large island, stainless steel appliances and ample storage. 9 foot ceilings and luxury vinyl plank flooring highlight the family room & sunroom.
The owner's suite is a private oasis with tray ceiling, walk-in closet, and a modern ensuite bathroom with a double vanity, walk-in shower & linen closet.
Both guest bedrooms are spacious in size and have great storage with walk-in closets. The fenced backyard is an outdoor retreat.
Eagle Run amenities include a saltwater pool, pickleball courts, cabana, picnic area, and fire pit. Conveniently located just minutes from dining, shopping, and the beach. You will be just 5 minutes to the Town of Calabash, less than 10 miles to Sunset Beach and positioned between Myrtle Beach and Wilmington.
Come enjoy life at the beach, schedule your private showing today!
For sale
Price cut: $27.6K (8/23)
$499,900
57 Eagle Claw Drive, Calabash, NC 28467
3beds
2,670sqft
Single Family Residence
Built in 2024
8,712 Square Feet Lot
$492,200 Zestimate®
$187/sqft
$70/mo HOA
What's special
Tray ceilingWalk-in showerFamily room and sunroomLarge islandGranite countertopsAmple storageLuxury vinyl plank flooring
- 175 days
- 469
- 21
Zillow last checked:
Listing updated:
Listed by:
Claire E Yoder 910-880-4422,
Coldwell Banker Sloane
Source: Hive MLS,MLS#: 100559661 Originating MLS: Brunswick County Association of Realtors
Originating MLS: Brunswick County Association of RealtorsFacts & features
Interior
Bedrooms & bathrooms
- Bedrooms: 3
- Bathrooms: 3
- Full bathrooms: 3
Rooms
- Room types: Master Bedroom, Bedroom 1, Bedroom 2, Family Room, Laundry, Sunroom, Den
Heating
- Electric, Heat Pump
Cooling
- Central Air
Appliances
- Included: Vented Exhaust Fan, Electric Cooktop, Built-In Microwave, Built-In Electric Oven, Self Cleaning Oven, Refrigerator, Ice Maker, Disposal, Dishwasher
- Laundry: Dryer Hookup, Washer Hookup, Laundry Room
Features
- Master Downstairs, Walk-in Closet(s), Tray Ceiling(s), High Ceilings, Entrance Foyer, Pantry, Walk-in Shower, Eat-in Kitchen, Walk-In Closet(s)
- Flooring: LVT/LVP, Carpet
- Attic: Pull Down Stairs
- Has fireplace: No
Interior area
- Total structure area: 2,670
- Total interior livable area: 2,670 sqft
Property
Parking
- Total spaces: 2.5
- Parking features: Garage Faces Front, Golf Cart Parking, Concrete, Garage Door Opener
- Attached garage spaces: 2.5
Features
- Levels: One
- Patio & porch: Front Porch
- Exterior features: Irrigation System
- Fencing: Metal/Ornamental,Partial
- Has view: Yes
- View description: See Remarks
- Frontage type: See Remarks
Lot
- Size: 8,712 Square Feet
- Dimensions: 73.50 x 110.21
- Features: Corner Lot
Details
- Parcel number: 225na046
- Zoning: Cs-Prd
- Special conditions: Standard
Construction
Type & style
- Home type: SingleFamily
- Property subtype: Single Family Residence
Materials
- Vinyl Siding, Wood Frame
- Foundation: Block
- Roof: Architectural Shingle
Condition
- New construction: No
- Year built: 2024
Utilities & green energy
- Sewer: Public Sewer
- Water: Public
- Utilities for property: Sewer Available, Water Available
Green energy
- Energy efficient items: Thermostat
Community & HOA
Community
- Subdivision: Eagle Run
HOA
- Has HOA: Yes
- Amenities included: Pool, Maintenance Common Areas, Maintenance Grounds, Pickleball
- HOA fee: $840 annually
- HOA name: AAM- Associated Asset Management
- HOA phone: 864-341-8001
Location
- Region: Carolina Shores
Financial & listing details
- Price per square foot: $187/sqft
- Tax assessed value: $440,310
- Annual tax amount: $2,346
- Date on market: 3/12/2026
- Cumulative days on market: 175 days
- Listing agreement: Exclusive Right To Sell
- Listing terms: Cash,Conventional,FHA
- Road surface type: Paved
Estimated market value
$492,200
$468,000 - $517,000
$2,645/mo
Price history
| Date | Event | Price |
|---|---|---|
| 8/23/2026 | Price change | $499,900-5.2%$187/sqft |
Source:  Hive MLS #100559661 Report a problem Hive MLS #100559661 Report a problem | ||
| 7/16/2026 | Price change | $527,500-1.4%$198/sqft |
Source: Hive MLS #100559661 Report a problem | ||
| 3/12/2026 | Listed for sale | $535,000+8.7%$200/sqft |
Source: Hive MLS #100559661 Report a problem | ||
| 6/5/2025 | Listing removed | $492,000$184/sqft |
Source:  CCAR #2511698 Report a problem CCAR #2511698 Report a problem | ||
| 5/9/2025 | Listed for sale | $492,000+5.9%$184/sqft |
Source: CCAR #2511698 Report a problem | ||
| 5/2/2024 | Listing removed | $464,390$174/sqft |
Source:  Pulte Report a problem Pulte Report a problem | ||
| 4/25/2024 | Price change | $464,390+0.1%$174/sqft |
Source: Pulte Report a problem | ||
| 4/24/2024 | Price change | $463,765+0.4%$174/sqft |
Source: Pulte Report a problem | ||
| 4/8/2024 | Price change | $461,765-0.4%$173/sqft |
Source: Pulte Report a problem | ||
| 4/4/2024 | Price change | $463,765+0.4%$174/sqft |
Source: Pulte Report a problem | ||
| 4/1/2024 | Listed for sale | $461,765$173/sqft |
Source: Pulte Report a problem | ||
Public tax history
Tax history is unavailable.
Monthly payment
Est. payment
Payment breakdown
Explore the cost of this home by adjusting the details. Changes won't be saved.Climate risks
Neighborhood: 28467
Nearby schools
Schools provided by the listing agent
- Elementary: Jessie Mae Monroe Elementary
- Middle: Shallotte Middle
- High: West Brunswick
Source: Hive MLS. This data may not be complete. We recommend contacting the local school district to confirm school assignments for this home.
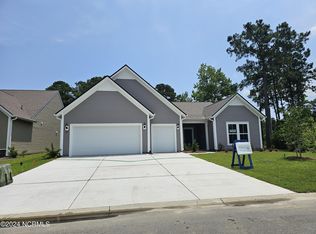
- $458,2653 bd3 ba2.6k sqft57 Eagle Claw Dr #1146, Calabash, NC 28467Sold
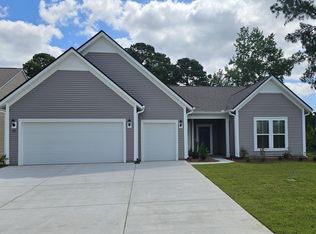
- $458,2653 bd3 ba2.6k sqft57 Eagle Claw Dr LOT 146, Calabash, NC 28467Sold
- $494,4004 bd3 ba3.2k sqft65 Eagle Claw Dr LOT 144, Carolina Shores, NC 28467Off Market

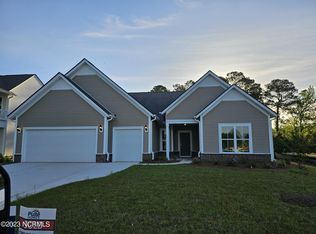
- $439,6003 bd3 ba2.4k sqft61 Eagle Claw Dr LOT 145, Carolina Shores, NC 28467Off Market
Similar homes
- $449,0003 bd2 ba1.7k sqft8845 Lansdowne Drive NW, Calabash, NC 28467For Sale

 MLS ID #100599372, Patrick A Alderson, Flat Fee Realty and Management LLC. Hive MLS
 - $385,0004 bd3 ba2.3k sqft1501 Fence Post Lane, Calabash, NC 28467For Sale
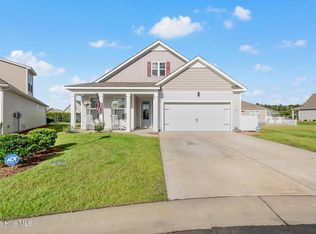 MLS ID #100598650, Shawna M Miller, Coldwell Banker Sea Coast Advantage. Hive MLS
 - $631,9003 bd3 ba2.4k sqft9192 NW Oldfield Rd., Calabash, NC 28467For Sale
 MLS ID #2617219, John W Blanton, White Shoreline Realty. CCAR
 - $389,9003 bd2 ba1.9k sqft305 Eagle Claw Drive, Calabash, NC 28467For Sale
 MLS ID #100598646, Sheila A Romo, Realty ONE Group Dockside North. Hive MLS
 - $349,0004 bd3 ba2.2k sqft1331 Sunny Slope Circle, Calabash, NC 28467For SaleMLS ID #100583660, Laurinda M Wedra, Keller Williams Innovate-OIB Mainland. Hive MLS
- $394,9003 bd2 ba1.7k sqft8864 Lagonia Court NW, Calabash, NC 28467For SaleMLS ID #100591135, Surf & Turf Properties, Keller Williams Innovate-OIB Mainland. Hive MLS
- $499,9005 bd4 ba3.2k sqft1103 Heather Glen Blvd., Little River, SC 29566For SaleMLS ID #2606146, Antonio TJ J Mark, Realty One Group Dockside Cnwy. CCAR
- $338,0003 bd2 ba1.6k sqft618 Tullimore Ln., Calabash, NC 28467For SaleMLS ID #2620997, Jocasa L Relf, Keller Williams Innovate South. CCAR
- $399,9003 bd2 ba1.7k sqft8718 Nottoway Avenue NW, Calabash, NC 28467For SaleMLS ID #100564699, Claire E Yoder, Coldwell Banker Sloane. Hive MLS
- $349,9004 bd2 ba1.8k sqft292 Mayflower Drive NW Lot 79, Calabash, NC 28467New ConstructionMLS ID #100575723, Justine Galdorise-Alfano, Mungo Homes. Hive MLS
- $528,9875 bd4 ba2.8k sqft1068 Sea Bourne Way, Sunset Beach, NC 28468For SaleMLS ID #100591727, Bob Percesepe, BLUE CHIP REAL ESTATE. Hive MLS
- $495,0003 bd2 ba2.2k sqft1785 Oakfield Court SW, Ocean Isle Beach, NC 28469For SaleMLS ID #100598795, Joelle M Hardcastle, Intracoastal Realty Corporation. Hive MLS
- $339,9003 bd3 ba1.9k sqft741 Landmark Cove, Carolina Shores, NC 28467For SaleMLS ID #100591600, Karen L Knight, Shoreline Realty. Hive MLS
- $468,0005 bd4 ba3.1k sqft6045 McClain Ct., Little River, SC 29566For SaleMLS ID #2620081, C and J Team, ASAP Realty, Inc. CCAR
- $399,0004 bd2 ba1.9k sqft521 Leatherwood Drive NW, Calabash, NC 28467For SaleMLS ID #100568491, Joshua H Pierce, Realty ONE Group Dockside North. Hive MLS
- $499,4443 bd2 ba1.9k sqft420 Feathergrass Way, Little River, SC 29566For SaleMLS ID #2619717, Nikki Bond, S.H. June & Associates, LLC. CCAR
- $690,0005 bd4 ba2.9k sqft9286 Murphy Way SW, Calabash, NC 28467For SaleMLS ID #100594987, Seth C Barbee, The Saltwater Agency. Hive MLS
- $521,0003 bd2 ba1.9k sqft3051 Viceroy Loop, Little River, SC 29566For SaleMLS ID #2611461, Palmetto and Pine Group Team, INNOVATE Real Estate. CCAR
- $539,9003 bd3 ba2.1k sqft329 Waterfall Circle, Little River, SC 29566New ConstructionMLS ID #2621483, Michael Pope, Century 21 Barefoot Realty. CCAR
- $464,9003 bd3 ba1.9k sqft236 Gloucester Way, Little River, SC 29566For SaleMLS ID #2619046, Andrew C Prevatt, RE/MAX Southern Shores NMB. CCAR
