What an Opportunity for a rare find of that ELUSIVE 5 Bedroom/4 Bath Home! An ideal home that actually has two Bedroom Suites with Full Bathrooms on the Main Living Level! Conveniently located just minutes from Calabash Center, Brunswick Beaches, multiple golf courses, and Myrtle Beach Airport, this barely lived in home is in pristine condition and ready for immediate occupancy. The Primary Suite is equipped with two nice sizd walk in closets, and floor to ceiling tile in the walk-in shower. A nicely sized litchen loaded with cabinetry and a massive center island suitable for casual seating and quartz countertops. Home is equipped with a 'Safe Haven' smart app for easy care when you're not home. The laundry room of the home is conveniently located in the center of the main level of the home for easy access. The second floor space is equally amaing with oak stairway treads leading to a huge family room over the garage and a very room guest suite with a private bathroom. Let's not forget about the 3 car garage with 2 hot water heaters and pull down stairs to an attic space. Landscaping includes a fully irrigated property with a fwrought iron styled fenced backyard, and a large concrete patio, perfefect for a hot tub and equipped with adjacent 50 AMP power source. Priced in a very friendly budget and a Great Place to Call Home! (Some photography is digitially enhanced and virtually staged. Verbiage is written with NI)
For sale
$528,987
1068 Sea Bourne Way, Sunset Beach, NC 28468
5beds
2,860sqft
:
Get pre-qualified$3,177/mo
Single Family Residence
Built in 2021
9,365 Square Feet Lot
$517,100 Zestimate®
$185/sqft
$30/mo HOA
What's special
Fully irrigated propertyQuartz countertopsOak stairway treads
- 13 days |
- 440 |
- 23 |
Likely to sell faster than
Zillow last checked:
Listing updated:
Listed by:
Bob Percesepe 845-401-0800,
BLUE CHIP REAL ESTATE,
Misty D. Sine 540-336-9227,
BLUE CHIP REAL ESTATE
Source: Hive MLS,MLS#: 100591727 Originating MLS: Brunswick County Association of Realtors
Originating MLS: Brunswick County Association of RealtorsFacts & features
Interior
Bedrooms & bathrooms
- Bedrooms: 5
- Bathrooms: 4
- Full bathrooms: 4
Rooms
- Room types: Living Room, Master Bedroom, Bedroom 2, Bedroom 3, Bedroom 4, Bedroom 5, Family Room, Fnshd Room over Garage
Primary bedroom
- Level: First
Bedroom 3
- Level: First
Bedroom 4
- Level: First
Bedroom 5
- Level: Second
Family room
- Level: Second
Other
- Level: Second
Kitchen
- Level: First
Living room
- Level: First
Heating
- Heat Pump, Electric
Cooling
- Central Air, Ceiling Fan(s), Heat Pump
Appliances
- Included: Built-In Microwave, Range, Dishwasher
- Laundry: Laundry Room
Features
- Master Downstairs, Kitchen Island, Ceiling Fan(s), Pantry, Walk-in Shower, Eat-in Kitchen, Smart Thermostat
- Flooring: LVT/LVP, Carpet
- Basement: None
- Attic: Pull Down Stairs
Interior area
- Total structure area: 2,860
- Total interior livable area: 2,860 sqft
Property
Parking
- Total spaces: 3
- Parking features: Concrete, Garage Door Opener, Off Street, Paved
- Attached garage spaces: 3
Features
- Levels: Two
- Patio & porch: Patio
- Exterior features: Irrigation System
- Fencing: Metal/Ornamental,Partial
- Has view: Yes
- View description: None
- Frontage type: See Remarks
Lot
- Size: 9,365 Square Feet
- Dimensions: 75 x 125 x 75 x 125
Details
- Parcel number: 241eb066
- Zoning: Sb-Mr-3
- Special conditions: Standard
Construction
Type & style
- Home type: SingleFamily
- Property subtype: Single Family Residence
Materials
- Composition, Wood Frame, Stone Veneer
- Foundation: Slab
- Roof: Shingle
Condition
- New construction: No
- Year built: 2021
Utilities & green energy
- Sewer: Public Sewer
- Water: Public
- Utilities for property: Sewer Connected, Water Connected
Community & HOA
Community
- Subdivision: Cape Side
HOA
- Has HOA: Yes
- Amenities included: Maintenance Roads, Management, Street Lights
- HOA fee: $360 annually
- HOA name: Cape Side POA / Preimer Mang.
- HOA phone: 910-679-3012
Location
- Region: Sunset Beach
Financial & listing details
- Price per square foot: $185/sqft
- Tax assessed value: $459,810
- Annual tax amount: $2,708
- Date on market: 7/27/2026
- Cumulative days on market: 316 days
- Listing agreement: Exclusive Right To Sell
- Listing terms: Cash,Conventional,FHA,USDA Loan,VA Loan
- Road surface type: Paved
Estimated market value
$517,100
$491,000 - $543,000
$2,594/mo
Price history
| Date | Event | Price |
|---|---|---|
| 7/27/2026 | Listed for sale | $528,987-3.8%$185/sqft |
Source:  Hive MLS #100591727 Report a problem Hive MLS #100591727 Report a problem | ||
| 7/12/2026 | Listing removed | $549,900$192/sqft |
Source: Hive MLS #100530226 Report a problem | ||
| 5/21/2026 | Price change | $549,900-2.7%$192/sqft |
Source: Hive MLS #100530226 Report a problem | ||
| 4/28/2026 | Price change | $564,900-3.4%$198/sqft |
Source: Hive MLS #100530226 Report a problem | ||
| 2/3/2026 | Price change | $584,900-2.5%$205/sqft |
Source: Hive MLS #100530226 Report a problem | ||
| 11/11/2025 | Price change | $599,900-1.2%$210/sqft |
Source: Hive MLS #100530226 Report a problem | ||
| 10/3/2025 | Price change | $606,900-1.3%$212/sqft |
Source: Hive MLS #100530226 Report a problem | ||
| 9/11/2025 | Listed for sale | $614,900+36.8%$215/sqft |
Source: Hive MLS #100530226 Report a problem | ||
| 12/30/2021 | Sold | $449,500+898.9%$157/sqft |
Source: Public Record Report a problem | ||
| 2/10/2021 | Sold | $45,000$16/sqft |
Source: Hive MLS #100136464 Report a problem | ||
Public tax history
| Year | Property taxes | Tax assessment |
|---|---|---|
| 2025 | $2,708 | $459,810 |
| 2024 | $2,708 +0% | $459,810 |
| 2023 | $2,707 +17.4% | $459,810 +55.6% |
| 2022 | $2,305 +1178.5% | $295,600 +1082.4% |
| 2021 | $180 | $25,000 |
| 2020 | $180 | $25,000 |
| 2019 | $180 +1.9% | $25,000 |
| 2018 | $177 +3.3% | $25,000 |
| 2017 | $171 | $25,000 |
| 2016 | $171 | $25,000 |
| 2015 | $171 | $25,000 |
Find assessor info on the county website
Monthly payment
Est. payment
Payment breakdown
Explore the cost of this home by adjusting the details. Changes won't be saved.Climate risks
Neighborhood: 28468
Nearby schools
GreatSchools rating
- 4/10Jessie Mae Monroe ElementaryGrades: PK-5Distance: 3 mi
- 4/10Shallotte MiddleGrades: 6-8Distance: 8.9 mi
- 4/10West Brunswick HighGrades: 9-12Distance: 8.4 mi
Schools provided by the listing agent
- Elementary: Jessie Mae Monroe Elementary
- Middle: Shallotte Middle
- High: West Brunswick
Source: Hive MLS. This data may not be complete. We recommend contacting the local school district to confirm school assignments for this home.
- $409,2005 bd4 ba1.9k sqft1068 Sea Bourne Way LOT 66, Sunset Beach, NC 28468Off Market
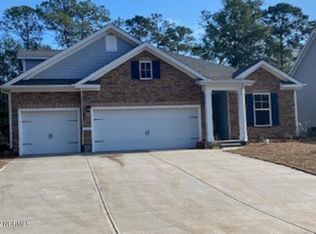
- $469,8003 bd2 ba2.8k sqft1072 Sea Bourne Way, Sunset Beach, NC 28468Off Market
- $463,0003 bd2 ba2.1k sqft1064 Sea Bourne Way, Sunset Beach, NC 28468Off Market
- $433,4000.27 acres1052 Sea Bourne Way, Sunset Beach, NC 28468Off Market
- $545,6005 bd4 ba3k sqft1060 Sea Bourne Way, Sunset Beach, NC 28468Off Market
- $562,3003 bd4 ba2.9k sqft1076 Sea Bourne Way, Sunset Beach, NC 28468Off Market
- $300,8003 bd2 ba1.6k sqft1065 Sirwood Pl SW, Sunset Beach, NC 28468Off Market
- $451,1003 bd2 ba1.9k sqft1075 Sea Bourne Way, Sunset Beach, NC 28468Off Market
A local agent can set up tours, give advice and negotiate with sellers.
Similar homes
- $524,8003 bd3 ba2.2k sqft8238 Old Georgetown Road SW, Sunset Beach, NC 28468New Construction

 MLS ID #100574487, Nolan K Formalarie, Discover NC Homes. Hive MLS
 - $625,0003 bd2 ba2.1k sqft444 Lake Shore Drive, Sunset Beach, NC 28468For Sale
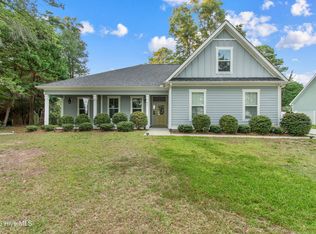 MLS ID #100583093, Tori M. Sellers, Intracoastal Realty Corporation. Hive MLS
 - $560,0003 bd3 ba2.8k sqft1425 N Middleton Drive NW, Calabash, NC 28467For Sale
 MLS ID #100594090, Wendy B Flynn, RE/MAX Southern Shores. Hive MLS
 - $639,0004 bd4 ba2.7k sqft620 Eastwood Park Road Unit 14b, Sunset Beach, NC 28468For Sale
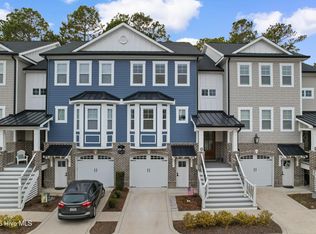 MLS ID #100555426, Rick R Kimbler, Weichert Realtors Southern-Coast. Hive MLS
 - $539,9003 bd2 ba1.8k sqft464 Boundary Loop Road NW, Calabash, NC 28467For SaleMLS ID #100591399, Cindy A Healy, Realty ONE Group Dockside North. Hive MLS
- $424,9005 bd4 ba2.4k sqft8850 Baton Rouge Avenue NW, Calabash, NC 28467For SaleMLS ID #100574387, Kathleen Sherman, Keller Williams Innovate-OIB Mainland. Hive MLS
- $527,5003 bd3 ba2.6k sqft57 Eagle Claw Drive, Calabash, NC 28467For SaleMLS ID #100559661, Claire E Yoder, Coldwell Banker Sloane. Hive MLS
- from $458,9003 bd2 ba1.4k sqftBirchwood Plan, The Sanctuary at Sunset Beach, Sunset Beach, NC 28468New ConstructionBill Clark Homes
- $525,0003 bd2 ba1.9k sqft3051 Viceroy Loop, Little River, SC 29566For Sale
 MLS ID #2611461, Palmetto and Pine Group Team, INNOVATE Real Estate. CCAR
 - $354,9904 bd3 ba2.4k sqft7130 Woodline Drive SW, Sunset Beach, NC 28468New ConstructionHive MLS
- $372,0004 bd3 ba2.3k sqft1335 Sunny Slope Circle, Calabash, NC 28467For SaleMLS ID #100555965, Colleen Teifer, Silver Coast Properties. Hive MLS
- $499,9905 bd4 ba2.5k sqft943 Triton Ave. Lot 34, Little River, SC 29566New ConstructionCCAR
- $549,9004 bd4 ba2k sqft620 Lorenzo Dr. #61, North Myrtle Beach, SC 29582For SaleMLS ID #2619216, Jim Shorten, Realty ONE Group DocksideNorth. CCAR
- $349,0004 bd3 ba2.2k sqft1331 Sunny Slope Circle, Calabash, NC 28467For SaleMLS ID #100583660, Laurinda M Wedra, Keller Williams Innovate-OIB Mainland. Hive MLS
- $542,5006 bd4 ba3k sqft2550 Dogwood Rd., Longs, SC 29568For SaleMLS ID #2519853, Matt M Becker, BH & G Elliott Coastal Living. CCAR
- $499,9904 bd3 ba2.2k sqft1421 Loop Circle #Southport w/Bonus, Longs, SC 29568New ConstructionMLS ID #2616555, Carol J Wallauer, The Beverly Group. CCAR
- $498,0004 bd3 ba2k sqft1242 Mandevilla Drive SE, Bolivia, NC 28422For SaleMLS ID #100594242, Hunter Brooks, Coldwell Banker Sea Coast Advantage. Hive MLS
- $464,9003 bd3 ba1.9k sqft236 Gloucester Way, Little River, SC 29566For SaleMLS ID #2619046, Andrew C Prevatt, RE/MAX Southern Shores NMB. CCAR
- $349,9003 bd3 ba1.9k sqft741 Landmark Cove, Carolina Shores, NC 28467For SaleMLS ID #100591600, Karen L Knight, Shoreline Realty. Hive MLS
- $549,0003 bd3 ba1.9k sqft1056 Northbridge Court NW, Ocean Isle Beach, NC 28469New ConstructionMLS ID #100487215, Ryan T Plowman, Plowman Properties LLC. Hive MLS
