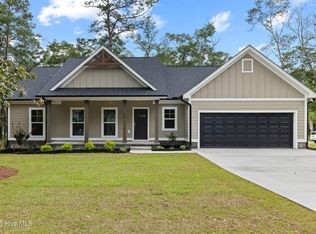
Welcome to 1242 Mandevilla Drive, a move in ready home in the gated community of Palmetto Creek. Coastal inspired details such as a shiplap fireplace, wainscoting, and upgraded lighting give the home a polished, inviting feel. At the center of the open living space, the kitchen features a generous navy island, bright quartz countertops, gas cooktop, built-in wall oven, and pantry. The main level includes the primary suite with a private bath, two additional bedrooms, and another full bathroom. Upstairs, a spacious room with its own full bath can easily serve as a guest suite, home office, media room, or flexible living space. The screened porch overlooks a fully fenced backyard, while the two car garage is finished with a durable epoxy coated floor. Palmetto Creek residents enjoy a community pool, clubhouse, fitness and recreation amenities, and scenic neighborhood trails. With Southport, Oak Island, and Holden Beach all within easy reach, this home offers stylish comfort and a relaxed coastal lifestyle.
For sale
$498,000
1242 Mandevilla Drive SE, Bolivia, NC 28422
4beds
2,056sqft
:
Get pre-qualified$2,950/mo
Single Family Residence
Built in 2025
0.26 Acres Lot
$493,300 Zestimate®
$242/sqft
$122/mo HOA
What's special
- 3 days |
- 101 |
- 7 |
Likely to sell faster than
Zillow last checked:
Listing updated:
Listed by:
Hunter Brooks 336-686-1223,
Coldwell Banker Sea Coast Advantage
Source: Hive MLS,MLS#: 100594242 Originating MLS: Brunswick County Association of Realtors
Originating MLS: Brunswick County Association of RealtorsFacts & features
Interior
Bedrooms & bathrooms
- Bedrooms: 4
- Bathrooms: 3
- Full bathrooms: 3
Rooms
- Room types: Master Bedroom, Bedroom 2, Bedroom 3, Fnshd Room over Garage, Laundry, Living Room, Dining Room
Primary bedroom
- Level: First
- Dimensions: 13 x 14
Bedroom 2
- Level: First
- Dimensions: 11 x 11
Bedroom 3
- Level: First
- Dimensions: 11 x 10
Dining room
- Level: First
- Dimensions: 12 x 11
Other
- Level: Second
- Dimensions: 19 x 13
Kitchen
- Level: First
- Dimensions: 12 x 14
Laundry
- Level: First
- Dimensions: 5 x 5
Living room
- Level: First
- Dimensions: 15 x 17
Heating
- Electric, Heat Pump
Cooling
- Central Air, Zoned, Ceiling Fan(s)
Appliances
- Included: Vented Exhaust Fan, Gas Cooktop, Built-In Microwave, Built-In Electric Oven, Refrigerator, Disposal, Dishwasher
- Laundry: Laundry Room
Features
- Master Downstairs, Walk-in Closet(s), Tray Ceiling(s), High Ceilings, Kitchen Island, Ceiling Fan(s), Pantry, Walk-in Shower, Gas Log, Walk-In Closet(s)
- Flooring: LVT/LVP, Carpet, Tile
- Has fireplace: Yes
- Fireplace features: Gas Log
Interior area
- Total structure area: 2,056
- Total interior livable area: 2,056 sqft
Video & virtual tour
Property
Parking
- Total spaces: 2
- Parking features: Paved, Garage
- Attached garage spaces: 2
Features
- Levels: One and One Half
- Patio & porch: Screened
- Exterior features: Irrigation System
- Fencing: Back Yard,Wood
- Has view: Yes
- View description: None
- Frontage type: See Remarks
Lot
- Size: 0.26 Acres
- Dimensions: 80 x 135 x 83 x 142
Details
- Parcel number: 185fa054
- Zoning: Co-R-6000
- Special conditions: Standard
Construction
Type & style
- Home type: SingleFamily
- Property subtype: Single Family Residence
Materials
- Brick Veneer, Wood Frame
- Foundation: Slab
- Roof: Architectural Shingle
Condition
- New construction: No
- Year built: 2025
Details
- Warranty included: Yes
Utilities & green energy
- Sewer: County Sewer
- Water: County Water
- Utilities for property: Sewer Connected, Water Connected
Community & HOA
Community
- Subdivision: Palmetto Creek
HOA
- Has HOA: Yes
- Amenities included: Barbecue, Cabana, Clubhouse, Pool, Fitness Center, Gated, Maintenance Common Areas, Maintenance Grounds, Maintenance Roads, Management, Pickleball, Playground, Sidewalks, Street Lights, Tennis Court(s), Trail(s)
- HOA fee: $1,468 annually
- HOA name: Palmetto Creek POA
- HOA phone: 910-239-1320
Location
- Region: Bolivia
Financial & listing details
- Price per square foot: $242/sqft
- Tax assessed value: $275,310
- Annual tax amount: $1,141
- Date on market: 8/6/2026
- Cumulative days on market: 3 days
- Listing agreement: Exclusive Right To Sell
- Listing terms: Cash,Conventional,FHA,VA Loan
- Road surface type: Paved
Estimated market value
$493,300
$469,000 - $518,000
$2,294/mo
Price history
| Date | Event | Price |
|---|---|---|
| 8/6/2026 | Listed for sale | $498,000+2.5%$242/sqft |
Source:  Hive MLS #100594242 Report a problem Hive MLS #100594242 Report a problem | ||
| 4/9/2025 | Sold | $485,900$236/sqft |
Source: Hive MLS #100471798 Report a problem | ||
| 2/24/2025 | Pending sale | $485,900$236/sqft |
Source: Hive MLS #100471798 Report a problem | ||
| 10/18/2024 | Listed for sale | $485,900$236/sqft |
Source: Hive MLS #100471798 Report a problem | ||
Public tax history
| Year | Property taxes | Tax assessment |
|---|---|---|
| 2025 | $1,142 +818.3% | $275,310 +802.7% |
| 2024 | $124 | $30,500 |
| 2023 | $124 -34.6% | $30,500 -12.9% |
| 2022 | $190 +0.1% | $35,000 |
| 2021 | $190 | $35,000 |
| 2020 | $190 | $35,000 |
| 2019 | -- | $35,000 +9.4% |
| 2018 | $168 +1.5% | $32,000 |
| 2017 | $165 | $32,000 |
| 2016 | $165 | $32,000 |
| 2015 | $165 | $32,000 |
| 2010 | -- | -- |
| 2009 | -- | -- |
| 2008 | -- | -- |
| 2007 | -- | -- |
Find assessor info on the county website
Monthly payment
Est. payment
Payment breakdown
Explore the cost of this home by adjusting the details. Changes won't be saved.Climate risks
Neighborhood: 28422
Nearby schools
GreatSchools rating
- 4/10Virginia Williamson ElementaryGrades: PK-5Distance: 1 mi
- 4/10Cedar Grove MiddleGrades: 6-8Distance: 3.5 mi
- 4/10South Brunswick HighGrades: 9-12Distance: 10.2 mi
Schools provided by the listing agent
- Elementary: Virginia Williamson
- Middle: Cedar Grove
- High: South Brunswick
Source: Hive MLS. This data may not be complete. We recommend contacting the local school district to confirm school assignments for this home.
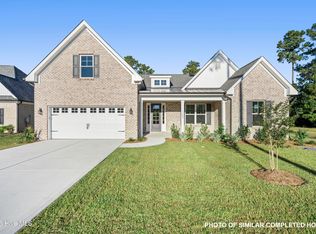
- $599,9004 bd3 ba2.6k sqft1246 Mandevilla Dr SE, Bolivia, NC 28422New Construction
- $485,9003 bd3 ba2.5k sqft1240 Mandevilla Dr SE, Bolivia, NC 28422Sold

- $502,9004 bd3 ba2k sqft1157 Turnata Dr SE, Bolivia, NC 28422Sold
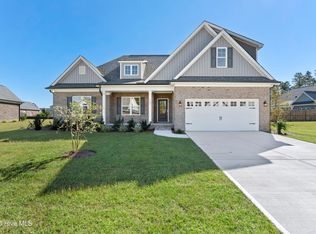
- $474,9004 bd3 ba2k sqft1236 Mandevilla Dr SE, Bolivia, NC 28422Sold

- $--0.29 acres1159 Turnata Dr SE LOT 49, Bolivia, NC 28422Off Market
- $498,5003 bd3 ba2.6k sqft1243 Mandevilla Dr SE, Bolivia, NC 28422Off Market
- $485,0004 bd3 ba2k sqft1159 Turnata Dr SE, Bolivia, NC 28422Sold
- $500,7003 bd3 ba2.3k sqft1250 Mandevilla Dr SE, Bolivia, NC 28422Off Market
A local agent can set up tours, give advice and negotiate with sellers.
Similar homes
- $375,0005 bd3 ba2.4k sqft1573 Murre Court SE, Bolivia, NC 28422For Sale
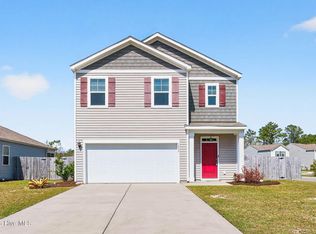
 MLS ID #100564193, Brendan Gordon, Coastal Development & Realty Oak Island. Hive MLS
 - $539,0003 bd3 ba2k sqft160 Lockhaven Drive SE, Bolivia, NC 28422For Sale
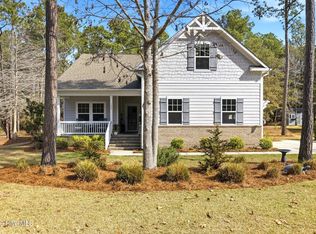 MLS ID #100558681, Randy Hitchcock, Coldwell Banker Sea Coast Advantage-Leland. Hive MLS
 - $474,9003 bd2 ba1.8k sqft745 Lakeside Drive SE #46, Bolivia, NC 28422New Construction
 MLS ID #100552676, Chris Stewart, Berkshire Hathaway HomeServices Carolina Premier Properties. Hive MLS
 - $324,9904 bd2 ba1.7k sqft1326 Cadbury Castle Dr SE, Castle Dr Se, NC 28422For Sale

 MLS ID #10180817, Hazel Nicholas Ransome. Doorify MLS
 - $339,0004 bd2 ba1.8k sqft1780 Riverton Drive SE, Bolivia, NC 28422For SaleMLS ID #100591625, Caitlin Richardson Group, Intracoastal Realty Corporation. Hive MLS
- $312,0003 bd2 ba1.6k sqft1038 Burled Oak Ridge Loop SE, Bolivia, NC 28422For SaleMLS ID #100566336, Kim E Cotton, RE/MAX Southern Coast. Hive MLS
- $384,9003 bd2 ba1.8k sqft1250 Formosa Drive SE #85, Bolivia, NC 28422New ConstructionMLS ID #100588627, Team Thirty 4 North, Coldwell Banker Sea Coast Advantage. Hive MLS
- $624,9004 bd3 ba2.2k sqft668 Breezewood Drive SE, Bolivia, NC 28422New ConstructionMLS ID #100475755, Scott Isenhour, Isenhour Realty LLC.. Hive MLS
- $549,0003 bd3 ba2.1k sqft593 Folly Drive, Bolivia, NC 28422New ConstructionMLS ID #100573918, The Soho Group, Keller Williams Innovate-OKI. Hive MLS
- $415,0004 bd3 ba2.1k sqft162 Autumn Breeze Lane NE, Bolivia, NC 28422For SaleMLS ID #100574187, Laura Mathis, Coldwell Banker Sea Coast Advantage-Leland. Hive MLS
- $361,0005 bd3 ba2.5k sqft2091 Bella Point Drive SE, Bolivia, NC 28422For SaleMLS ID #100575129, Courtney L Devlin, Starheel Properties, Inc.. Hive MLS
- $527,0003 bd3 ba2.3k sqft2053 Simmerman Way, Leland, NC 28451For SaleMLS ID #100594560, Jerry L Helms, Brunswick Forest Realty, LLC. Hive MLS
- $269,9003 bd2 ba1.3k sqft1693 W Coronado Avenue SE, Bolivia, NC 28422For SaleMLS ID #100589996, The Domenico Grillo Real Estate Team, Keller Williams Innovate-Wilmington. Hive MLS
- $509,9003 bd2 ba1.9k sqft3040 E Fairway Circle SW, Supply, NC 28462New ConstructionMLS ID #100471583, Scott Smith, Brunswick County Holmes Real Estate. Hive MLS
- $314,9004 bd2 ba1.8k sqft249 Ocean Pointe Boulevard SE, Bolivia, NC 28422For SaleMLS ID #100587823, Whitney Schnorr, LPT Realty. Hive MLS
- $362,4904 bd2 ba1.7k sqft2079 Cypress Hill Dr SE Lot 16, Bolivia, NC 28422New ConstructionDR Horton
- $527,0003 bd2 ba1.9k sqft3687 Wingfoot Drive, Southport, NC 28461For SaleMLS ID #100561383, Becky Faust, Coldwell Banker Sea Coast Advantage. Hive MLS
- $319,0003 bd2 ba1.3k sqft1721 Ament Way SE Lot 17, Bolivia, NC 28422For SaleMLS ID #100574170, Nolan K Formalarie, Discover NC Homes. Hive MLS
- $499,0004 bd3 ba2.2k sqft1552 Windsong Drive SW, Ocean Isle Beach, NC 28469New ConstructionMLS ID #100589142, Debbie L Kinlaw, CENTURY 21 Sunset Realty. Hive MLS
- $346,9953 bd3 ba2.2k sqft574 Shady Birch Lane NE, Bolivia, NC 28422New ConstructionMLS ID #100565448, Harold Chappell, NextHome Cape Fear. Hive MLS
