Welcome home to River Run Plantation, where modern design meets coastal Carolina living. This thoughtfully designed new construction is tucked inside a highly sought-after gated community and offers the perfect balance of comfort, style, and functionality.
Featuring three spacious bedrooms, two full bathrooms, and a bright open-concept layout, the home is ideal for both relaxed everyday living and effortless entertaining. Natural light fills the main living space, where the kitchen, dining, and living areas flow seamlessly together, creating a warm and inviting atmosphere. The primary suite serves as a private retreat with ample closet space and a well-appointed en-suite bath.
Enjoy the convenience of a large two-car garage and take advantage of covered front and rear porches—perfect for morning coffee or unwinding in the evenings while enjoying the mild coastal climate.
Life in River Run Plantation extends beyond your front door. Residents enjoy an impressive lineup of amenities, including a resort-style pool, clubhouse, pickleball courts, walking trails, playground, fishing piers, RV and boat storage, and a serene catch-and-release pond. Just minutes from the charming fishing village of Sunset Harbor and a short drive to beaches, shopping, and dining, this location offers the best of coastal North Carolina.
Whether you're searching for a primary residence, a vacation getaway, or an investment opportunity, this home checks all the boxes. Schedule your showing today and experience everything River Run Plantation has to offer.
New construction
Price cut: $4.1K (7/20)
$474,900
745 Lakeside Drive SE #46, Bolivia, NC 28422
3beds
1,801sqft
:
Get pre-qualified$2,816/mo
Single Family Residence
Built in 2025
0.32 Acres Lot
$466,900 Zestimate®
$264/sqft
$120/mo HOA
What's special
- 188 days |
- 405 |
- 27 |
Zillow last checked:
Listing updated:
Listed by:
Chris Stewart 910-431-0429,
Berkshire Hathaway HomeServices Carolina Premier Properties,
Danielle N Puleo 252-256-1758,
Berkshire Hathaway HomeServices Carolina Premier Properties
Source: Hive MLS,MLS#: 100552676 Originating MLS: Cape Fear Realtors MLS, Inc.
Originating MLS: Cape Fear Realtors MLS, Inc.Facts & features
Interior
Bedrooms & bathrooms
- Bedrooms: 3
- Bathrooms: 2
- Full bathrooms: 2
Rooms
- Room types: Great Room, Dining Room, Master Bedroom, Bedroom 1, Bedroom 2
Primary bedroom
- Level: Main
- Dimensions: 186 x 132
Bedroom 1
- Level: Main
- Dimensions: 109 x 124
Bedroom 2
- Level: Main
- Dimensions: 109 x 124
Dining room
- Level: Main
- Dimensions: 161 x 125
Great room
- Level: Main
- Dimensions: 186 x 193
Kitchen
- Dimensions: 161 x 94
Heating
- Heat Pump, Electric, Forced Air
Cooling
- Central Air, Heat Pump
Appliances
- Included: Electric Oven, Built-In Microwave, Self Cleaning Oven, Range, Dishwasher
- Laundry: Laundry Room
Features
- Walk-in Closet(s), Solid Surface, Kitchen Island, Pantry, Walk-in Shower, Walk-In Closet(s)
- Flooring: LVT/LVP, Carpet, Tile
- Windows: Thermal Windows
- Basement: None
- Attic: Pull Down Stairs
Interior area
- Total structure area: 1,801
- Total interior livable area: 1,801 sqft
Property
Parking
- Total spaces: 2
- Parking features: Garage Faces Front, Concrete, Garage Door Opener, On Site, Paved, Garage
- Attached garage spaces: 2
Features
- Levels: One
- Patio & porch: Covered, Porch, Screened, Front Porch, Rear Porch
- Fencing: None
- Has view: Yes
- View description: Lake, Pond
- Has water view: Yes
- Water view: Lake,Pond
- Waterfront features: None
- Frontage type: See Remarks
Lot
- Size: 0.32 Acres
- Features: Corner Lot
Details
- Parcel number: 217la046
- Zoning: Co-R-7500
- Special conditions: Standard
Construction
Type & style
- Home type: SingleFamily
- Property subtype: Single Family Residence
Materials
- Fiber Cement, Wood Frame
- Foundation: Slab
- Roof: Architectural Shingle
Condition
- New construction: Yes
- Year built: 2025
Utilities & green energy
- Sewer: Septic Tank
- Water: Public
- Utilities for property: Sewer Connected, Water Connected
Community & HOA
Community
- Security: Smoke Detector(s)
- Subdivision: River Run Plantation
HOA
- Has HOA: Yes
- Amenities included: Barbecue, Basketball Court, Clubhouse, Pool, Gated, Maintenance Common Areas, Maintenance Roads, Management, Meeting Room, Pickleball, Picnic Area, Playground, RV/Boat Storage, Street Lights, Tennis Court(s)
- HOA fee: $1,436 annually
- HOA name: River Run Plantation POA
- HOA phone: 910-454-8787
Location
- Region: Bolivia
Financial & listing details
- Price per square foot: $264/sqft
- Tax assessed value: $17,500
- Annual tax amount: $79
- Date on market: 5/7/2026
- Cumulative days on market: 188 days
- Listing agreement: Exclusive Right To Sell
- Listing terms: Cash,Conventional,FHA,USDA Loan,VA Loan
- Road surface type: Paved
Estimated market value
$466,900
$444,000 - $490,000
$2,232/mo
Price history
| Date | Event | Price |
|---|---|---|
| 7/20/2026 | Price change | $474,900-0.9%$264/sqft |
Source:  Hive MLS #100552676 Report a problem Hive MLS #100552676 Report a problem | ||
| 5/22/2026 | Price change | $479,000-1.3%$266/sqft |
Source: Hive MLS #100552676 Report a problem | ||
| 3/25/2026 | Price change | $485,500-0.9%$270/sqft |
Source: Hive MLS #100552676 Report a problem | ||
| 2/3/2026 | Listed for sale | $489,900-1.8%$272/sqft |
Source: Hive MLS #100552676 Report a problem | ||
| 1/1/2026 | Listing removed | $498,900$277/sqft |
Source: BHHS broker feed #100513726 Report a problem | ||
| 10/21/2025 | Price change | $498,9000%$277/sqft |
Source: Hive MLS #100513726 Report a problem | ||
| 9/11/2025 | Price change | $499,000-4%$277/sqft |
Source: Hive MLS #100513726 Report a problem | ||
| 6/14/2025 | Listed for sale | $520,000$289/sqft |
Source: Hive MLS #100513726 Report a problem | ||
Public tax history
Tax history is unavailable.
Monthly payment
Est. payment
Payment breakdown
Explore the cost of this home by adjusting the details. Changes won't be saved.Climate risks
Neighborhood: 28422
Nearby schools
GreatSchools rating
- 4/10Virginia Williamson ElementaryGrades: PK-5Distance: 4 mi
- 4/10Cedar Grove MiddleGrades: 6-8Distance: 4.2 mi
- 10/10Brunswick County Early College High SchoolGrades: 9-12Distance: 6.9 mi
Schools provided by the listing agent
- Elementary: Virginia Williamson
- Middle: Cedar Grove
- High: South Brunswick
Source: Hive MLS. This data may not be complete. We recommend contacting the local school district to confirm school assignments for this home.
- $44,0000.32 acres745 Lakeside Dr SE, Bolivia, NC 28422Sold
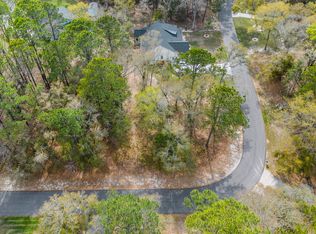
- $17,5001 acre759 Lakeside Dr SE, Bolivia, NC 28422Off Market
- $397,5003 bd2 ba1.5k sqft729 Lakeside Dr SE, Bolivia, NC 28422Off Market
- $3,5001 acre765 Lakeside Dr SE, Bolivia, NC 28422Off Market
- $357,8003 bd2 ba2k sqft756 Lakeside Dr SE, Bolivia, NC 28422Off Market
- $--0.29 acres721 Lakeside Dr SE LOT 44, Bolivia, NC 28422Off Market
- $17,5001 acre721 Lakeside Dr SE, Bolivia, NC 28422Off Market
- $410,3003 bd2 ba1.6k sqft795 Mallard Ct SE, Bolivia, NC 28422Off Market
A local agent can set up tours, give advice and negotiate with sellers.
Similar homes
- $495,0003 bd2 ba1.5k sqft798 Mallard Court SE, Bolivia, NC 28422New Construction

 MLS ID #100584323, Zack Bryant Team, Berkshire Hathaway HomeServices Carolina Premier Properties. Hive MLS
 - $498,0004 bd3 ba2k sqft1242 Mandevilla Drive SE, Bolivia, NC 28422For Sale
 MLS ID #100594242, Hunter Brooks, Coldwell Banker Sea Coast Advantage. Hive MLS
 - $549,0003 bd3 ba2.1k sqft593 Folly Drive, Bolivia, NC 28422New Construction
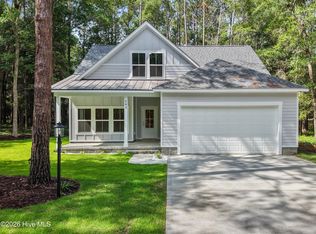 MLS ID #100573918, The Soho Group, Keller Williams Innovate-OKI. Hive MLS
 - $425,0004 bd3 ba2.4k sqft2409 Sunset Harbor Road SE, Bolivia, NC 28422For Sale
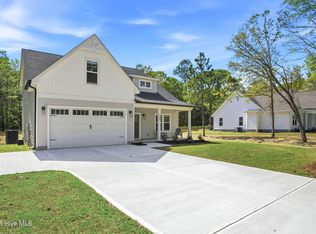 MLS ID #100568135, Carly Mulligan, Coldwell Banker Sea Coast Advantage-CB. Hive MLS
 - $539,0003 bd3 ba2k sqft160 Lockhaven Drive SE, Bolivia, NC 28422For SaleMLS ID #100558681, Randy Hitchcock, Coldwell Banker Sea Coast Advantage-Leland. Hive MLS
- $509,9003 bd2 ba1.9k sqft3040 E Fairway Circle SW, Supply, NC 28462New ConstructionMLS ID #100471583, Scott Smith, Brunswick County Holmes Real Estate. Hive MLS
- $339,0004 bd2 ba1.8k sqft1780 Riverton Drive SE, Bolivia, NC 28422For SaleMLS ID #100591625, Caitlin Richardson Group, Intracoastal Realty Corporation. Hive MLS
- $484,9004 bd3 ba2.3k sqft738 Hollybriar Loop Road SE, Bolivia, NC 28422New ConstructionMLS ID #100506460, Mitchell S Williams, Coldwell Banker Sea Coast Advantage-Leland. Hive MLS
- $364,5004 bd3 ba1.7k sqft2532 Provence Drive SE, Bolivia, NC 28422For SaleMLS ID #100577882, Robert M McClure, McClure Group Realty LLC. Hive MLS
- $375,0005 bd3 ba2.4k sqft1573 Murre Court SE, Bolivia, NC 28422For SaleMLS ID #100564193, Brendan Gordon, Coastal Development & Realty Oak Island. Hive MLS
- $324,9904 bd2 ba1.7k sqft1326 Cadbury Castle Dr SE, Castle Dr Se, NC 28422For Sale
 MLS ID #10180817, Hazel Nicholas Ransome. Doorify MLS
 - $364,7404 bd3 ba2.3k sqft4239 Pitcher Plant Court SE #290, Bolivia, NC 28422New ConstructionHive MLS
- $296,1703 bd2 ba1.5k sqft2573 Provence Drive SE, Bolivia, NC 28422New ConstructionMLS ID #100581628, Kate E Cole-Ienna, Discover NC Homes. Hive MLS
- $361,0005 bd3 ba2.5k sqft2091 Bella Point Drive SE, Bolivia, NC 28422For SaleMLS ID #100575129, Courtney L Devlin, Starheel Properties, Inc.. Hive MLS
- $469,0003 bd3 ba1.9k sqft2975 Old Berwick Street SW, Shallotte, NC 28470New ConstructionMLS ID #100524559, Aimee Sposeep, REAL Broker LLC. Hive MLS
- $362,4904 bd2 ba1.7k sqft2079 Cypress Hill Drive Lot 16, Bolivia, NC 28422New ConstructionHive MLS
- $344,9994 bd2 ba1.7k sqft2035 Cypress Hill Drive Lot 7, Bolivia, NC 28422New ConstructionHive MLS
- $599,9003 bd3 ba1.9k sqft1400 Cottage Lane, Boiling Spring Lakes, NC 28461For SaleMLS ID #100595507, Timothy L Wendt, Margaret Rudd Assoc/Sp. Hive MLS
- $314,9004 bd2 ba1.8k sqft249 Ocean Pointe Boulevard SE, Bolivia, NC 28422For SaleMLS ID #100587823, Whitney Schnorr, LPT Realty. Hive MLS
- $362,4904 bd2 ba1.7k sqft2079 Cypress Hill Dr SE Lot 16, Bolivia, NC 28422New ConstructionDR Horton
