Now offered under $300,000! Seller is offering up to $3,000 'use-as-you-choose' buyer credit with an accepted offer, subject to lender approval and applicable loan limits.
Enjoy single-story living in this nearly new, move-in-ready four-bedroom home without waiting for new construction to be completed. Built in 2025, the home offers 1,840 square feet, two full bathrooms, and an open layout designed for comfortable everyday living and entertaining.
The kitchen features a large island, tile backsplash, under-cabinet lighting, pantry and stainless-steel appliances. The refrigerator, washer, dryer and installed window blinds are included, helping make this home truly ready from day one. Additional improvements include a tiled primary shower, attractive river-rock landscaping, landscape lighting and a freshly painted garage.
Relax on the welcoming front porch or covered rear patio. High-speed 1GB Focus Broadband internet is conveniently included in the HOA dues. Located near Oak Island, Holden Beach, Southport, area golf courses, shopping and dining, this home works beautifully as a primary residence, coastal getaway or second home. Schedule your showing and discover the ease of nearly new, one-level coastal living.
For sale
Price cut: $14K (9/4)
$299,900
249 Ocean Pointe Boulevard SE, Bolivia, NC 28422
4beds
1,840sqft
Single Family Residence
Built in 2025
7,841 Square Feet Lot
$298,700 Zestimate®
$163/sqft
$112/mo HOA
What's special
Single-story livingWelcoming front porchTiled primary showerAttractive river-rock landscapingFreshly painted garageTile backsplashStainless-steel appliances
- 105 days
- 179
- 12
Zillow last checked:
Listing updated:
Listed by:
Whitney Schnorr 984-365-2532,
LPT Realty
Source: Hive MLS,MLS#: 100587823 Originating MLS: Johnston County Association of REALTORS
Originating MLS: Johnston County Association of REALTORSFacts & features
Interior
Bedrooms & bathrooms
- Bedrooms: 4
- Bathrooms: 2
- Full bathrooms: 2
Rooms
- Room types: Master Bedroom, Bedroom 2, Bedroom 3, Bedroom 4, Living Room, Dining Room, Laundry
Primary bedroom
- Level: Main
- Dimensions: 137 x 1410
Bedroom 2
- Level: Main
- Dimensions: 10 x 139
Bedroom 3
- Level: Main
- Dimensions: 133 x 1011
Bedroom 4
- Level: Main
- Dimensions: 133 x 112
Dining room
- Level: Main
- Dimensions: 18 x 101
Kitchen
- Level: Main
- Dimensions: 18 x 104
Laundry
- Level: Main
- Dimensions: 102 x 69
Living room
- Level: Main
- Dimensions: 153 x 185
Heating
- Electric, Heat Pump
Cooling
- Central Air
Appliances
- Included: Electric Oven, Built-In Microwave, Washer, Refrigerator, Dryer, Disposal, Dishwasher
Features
- Walk-in Closet(s), High Ceilings, Entrance Foyer, Kitchen Island, Pantry, Walk-in Shower, Blinds/Shades, Eat-in Kitchen, Smart Thermostat, Walk-In Closet(s)
- Flooring: Carpet, Vinyl
- Has fireplace: No
Interior area
- Total structure area: 1,840
- Total interior livable area: 1,840 sqft
Video & virtual tour
Property
Parking
- Total spaces: 2
- Parking features: Garage Faces Front, Attached, Concrete, Garage Door Opener, Garage
- Attached garage spaces: 2
Features
- Levels: One
- Patio & porch: Covered, Patio, Front Porch
- Fencing: None
- View description: None
- Frontage type: See Remarks
Lot
- Size: 7,841 Square Feet
- Dimensions: 51 x 153.79 x 51 x 157.31
Details
- Parcel number: 153ga004
- Zoning: R75
- Special conditions: Standard
Construction
Type & style
- Home type: SingleFamily
- Property subtype: Single Family Residence
Materials
- Vinyl Siding, Wood Frame
- Foundation: Slab
- Roof: Shingle
Condition
- New construction: No
- Year built: 2025
Utilities & green energy
- Utilities for property: Sewer Connected, Water Connected
Community & HOA
Community
- Subdivision: Ocean Pointe
HOA
- Has HOA: Yes
- Amenities included: Maintenance Common Areas, See Remarks
- HOA fee: $1,344 annually
- HOA name: Ocean Pointe HOA c/o AAM LLC
- HOA phone: 866-516-7424
Location
- Region: Bolivia
Financial & listing details
- Price per square foot: $163/sqft
- Tax assessed value: $40,000
- Annual tax amount: $157
- Date on market: 7/10/2026
- Cumulative days on market: 105 days
- Listing agreement: Exclusive Right To Sell
- Listing terms: Cash,Conventional,FHA,USDA Loan,VA Loan
- Road surface type: Paved
Estimated market value
$298,700
$284,000 - $314,000
$2,088/mo
Price history
| Date | Event | Price |
|---|---|---|
| 9/4/2026 | Price change | $299,900-4.5%$163/sqft |
Source:  Doorify MLS #10179256 Report a problem Doorify MLS #10179256 Report a problem | ||
| 8/20/2026 | Price change | $313,900-0.3%$171/sqft |
Source:  Hive MLS #100587823 Report a problem Hive MLS #100587823 Report a problem | ||
| 7/10/2026 | Listed for sale | $314,900+1.6%$171/sqft |
Source: Hive MLS #100587823 Report a problem | ||
| 6/30/2026 | Listing removed | -- |
Source: Owner Report a problem | ||
| 4/26/2026 | Listed for sale | $309,999-6%$168/sqft |
Source: Owner Report a problem | ||
| 3/29/2026 | Listing removed | -- |
Source: Owner Report a problem | ||
| 3/5/2026 | Price change | $329,8990%$179/sqft |
Source: Owner Report a problem | ||
| 2/21/2026 | Price change | $329,900+6.5%$179/sqft |
Source: Owner Report a problem | ||
| 1/27/2026 | Price change | $309,900-6.1%$168/sqft |
Source: Owner Report a problem | ||
| 1/16/2026 | Listed for sale | $329,900+10.2%$179/sqft |
Source: Owner Report a problem | ||
| 7/29/2025 | Sold | $299,500-10.6%$163/sqft |
Source: Public Record Report a problem | ||
| 4/19/2025 | Price change | $334,990+1.2%$182/sqft |
Source:  Centex Report a problem Centex Report a problem | ||
| 4/3/2025 | Price change | $330,990+0.3%$180/sqft |
Source: Centex Report a problem | ||
| 12/6/2024 | Listed for sale | $329,990$179/sqft |
Source: Centex Report a problem | ||
Public tax history
| Year | Property taxes | Tax assessment |
|---|---|---|
| 2025 | $157 | $40,000 |
Find assessor info on the county website
Monthly payment
Est. payment
Payment breakdown
Explore the cost of this home by adjusting the details. Changes won't be saved.Climate risks
Neighborhood: 28422
Nearby schools
Schools provided by the listing agent
- Middle: Cedar Grove
- High: South Brunswick
Source: Hive MLS. This data may not be complete. We recommend contacting the local school district to confirm school assignments for this home.
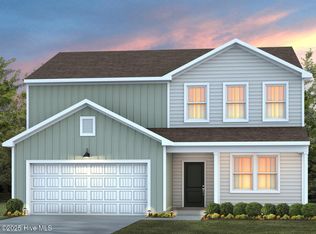


Similar homes
- $299,0003 bd2 ba1.6k sqft1783 Whooping Crane Drive NE Lot 85, Bolivia, NC 28422For Sale
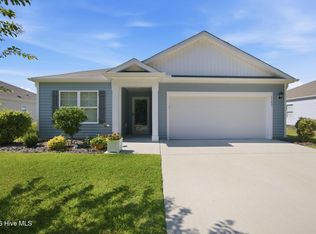
 MLS ID #100608016, Jamie L Vargeson, Century 21 Collective. Hive MLS
 - $313,0003 bd2 ba1.4k sqft181 Murrelet Court NE, Bolivia, NC 28422For Sale
 MLS ID #100599942, Stephanie Spencer, RE/MAX at the Beach / Oak Island. Hive MLS
 - $308,0004 bd2 ba1.7k sqft1736 Culdees Lane SE Lot 11, Bolivia, NC 28422For Sale
 MLS ID #100607979, Kate E Cole-Ienna, Discover NC Homes. Hive MLS
 - $315,0003 bd2 ba1.6k sqft1342 Cadbury Castle Drive SE, Bolivia, NC 28422For Sale
 MLS ID #100607731, Helen J Wils, Corcoran HM Properties. Hive MLS
 - $290,0004 bd3 ba1.8k sqft1306 Patti Lane SE, Bolivia, NC 28422For SaleMLS ID #100584568, Stephanie F Deese, The Saltwater Agency. Hive MLS
- $314,9004 bd3 ba1.8k sqft2532 Provence Drive SE, Bolivia, NC 28422For SaleMLS ID #100608790, Julie A Popichak, Southern Realty Advantage LLC. Hive MLS
- $317,0003 bd2 ba1.3k sqft785 Folly Drive SE, Bolivia, NC 28422For SaleMLS ID #100611330, Marshall Jones, Coldwell Banker Sea Coast Advantage. Hive MLS
- $312,0003 bd2 ba1.6k sqft1038 Burled Oak Ridge Loop SE, Bolivia, NC 28422For SaleMLS ID #100566336, Kim E Cotton, RE/MAX Southern Coast. Hive MLS
- $289,0003 bd2 ba1.3k sqft1316 N Fisher King Drive SE, Bolivia, NC 28422For SaleMLS ID #100572728, Jessica M Wainwright, Live Love Brunswick. Hive MLS
- $325,0003 bd2 ba1.6k sqft1611 E New Carraway Place SE, Bolivia, NC 28422For SaleMLS ID #100601463, Seth C Barbee, The Saltwater Agency. Hive MLS
- $318,5003 bd2 ba1.6k sqft1115 Burled Oak Ridge Loop SE, Bolivia, NC 28422For SaleMLS ID #100569205, Sarah Young, RE/MAX Southern Properties. Hive MLS
- $305,0003 bd2 ba1.7k sqft1710 W Coronado Avenue SE, Bolivia, NC 28422For SaleMLS ID #100560384, Amanda Howell Paterson, PROACTIVE Real Estate. Hive MLS
- $275,0003 bd2 ba1.7k sqft1568 W New Carraway Place SE, Bolivia, NC 28422For SaleMLS ID #100591215, Natalie M Moore, NorthGroup Real Estate LLC. Hive MLS
- $310,0003 bd2 ba1.5k sqft1610 Gate Hill Road SE, Bolivia, NC 28422For SaleMLS ID #100585530, Sarah W Holmes, Brunswick County Holmes Real Estate. Hive MLS
- $278,0003 bd2 ba1.1k sqft1542 King Lucius Way SE, Bolivia, NC 28422For SaleMLS ID #100592460, Ramona Richardson, Coastal Lights Realty. Hive MLS
- $289,0003 bd2 ba1.6k sqft2269 Grande Palms Trail SE Lot 55, Bolivia, NC 28422For SaleMLS ID #100599789, Paula Beasley, REAL Broker LLC. Hive MLS
- $324,9993 bd3 ba2k sqft1519 Judith Drive SE, Bolivia, NC 28422For SaleMLS ID #100592858, The Dooley Group, Discover NC Homes. Hive MLS
- $330,0004 bd2 ba1.7k sqft2062 Arbovale Court SE Lot 45, Bolivia, NC 28422For SaleMLS ID #100589918, Ashley Garland, Coldwell Banker Sea Coast Advantage. Hive MLS
- $320,0004 bd3 ba2.4k sqft1784 Riverton Drive SE, Bolivia, NC 28422For SaleMLS ID #100608983, Brooke B Acas, Redfin Corporation. Hive MLS
- $319,0003 bd2 ba1.3k sqft1721 Ament Way SE Lot 17, Bolivia, NC 28422For SaleMLS ID #100574170, Nolan K Formalarie, Discover NC Homes. Hive MLS
