Welcome to 1115 Burled Oak Ridge Loop SE, Bolivia, NC - a charming ranch-style home offering comfort, convenience, and coastal living at its best! Located in a highly desirable community, this beautifully maintained home features a thoughtfully designed open floorplan with a spacious kitchen that flows seamlessly into the dining and living areas--perfect for both everyday living and entertaining.
The home offers well-sized bedrooms, providing plenty of space for family or guests, along with a screened porch ideal for relaxing and enjoying the outdoors year-round. Step outside to a large, fully fenced backyard, perfect for pets, play, or gatherings. The garage is equipped for electric vehicle charging, adding modern convenience to this already impressive home. Residents also enjoy access to a community pool, enhancing the neighborhood's appeal. Ideally situated just minutes from the coast, you're approximately 20 minutes to Holden Beach and Oak Island, where you can enjoy sun, sand, and ocean breezes. You're also a short drive to the charming waterfront town of Southport, known for its shops, dining, and coastal charm. Whether you're looking for a primary residence, vacation home, or investment opportunity, this property offers an exceptional combination of location, lifestyle, and value.
For sale
Price cut: $9.5K (7/24)
$318,500
1115 Burled Oak Ridge Loop SE, Bolivia, NC 28422
3beds
1,644sqft
Single Family Residence
Built in 2022
0.27 Acres Lot
$315,300 Zestimate®
$194/sqft
$125/mo HOA
What's special
Well-sized bedroomsSpacious kitchenLarge fully fenced backyardThoughtfully designed open floorplan
- 156 days
- 72
- 3
Zillow last checked:
Listing updated:
Listed by:
Sarah Young 919-353-5004,
RE/MAX Southern Properties
Source: Hive MLS,MLS#: 100569205 Originating MLS: Cape Fear Realtors MLS, Inc.
Originating MLS: Cape Fear Realtors MLS, Inc.Facts & features
Interior
Bedrooms & bathrooms
- Bedrooms: 3
- Bathrooms: 2
- Full bathrooms: 2
Rooms
- Room types: Dining Room, Living Room, Master Bedroom, Bedroom 2, Bedroom 3
Heating
- Heat Pump, Electric
Cooling
- Heat Pump
Appliances
- Included: Refrigerator, Dishwasher, Electric Range
Features
- Kitchen Island
- Number of fireplaces: 1
Interior area
- Total structure area: 1,644
- Total interior livable area: 1,644 sqft
Video & virtual tour
Property
Parking
- Total spaces: 2
- Parking features: Attached
- Attached garage spaces: 2
Features
- Levels: One
- Patio & porch: Porch, Screened
- Fencing: Privacy,Back Yard
- View description: None
- Frontage type: See Remarks
Lot
- Size: 0.27 Acres
- Dimensions: 56 x 174 x 83 x 179
Details
- Parcel number: 185fr052
- Zoning: Co-R-6000
- Special conditions: Standard
Construction
Type & style
- Home type: SingleFamily
- Property subtype: Single Family Residence
Materials
- Aluminum Siding, Vinyl Siding, Wood Frame
- Foundation: Slab
- Roof: Shingle
Condition
- New construction: No
- Year built: 2022
Utilities & green energy
- Sewer: County Sewer
- Water: County Water
- Utilities for property: Sewer Connected, Water Connected
Community & HOA
Community
- Subdivision: Avalon
HOA
- Has HOA: Yes
- Amenities included: Pool, Tennis Court(s)
- HOA fee: $1,500 annually
- HOA name: Avalon South
- HOA phone: 910-679-3012
Location
- Region: Bolivia
Financial & listing details
- Price per square foot: $194/sqft
- Tax assessed value: $318,270
- Annual tax amount: $1,288
- Date on market: 4/23/2026
- Cumulative days on market: 156 days
- Listing agreement: Exclusive Right To Sell
- Listing terms: Cash,Conventional,FHA,VA Loan
Estimated market value
$315,300
$300,000 - $331,000
$2,068/mo
Price history
| Date | Event | Price |
|---|---|---|
| 7/24/2026 | Price change | $318,500-2.9%$194/sqft |
Source:  Hive MLS #100569205 Report a problem Hive MLS #100569205 Report a problem | ||
| 6/26/2026 | Price change | $328,000-1.2%$200/sqft |
Source: Hive MLS #100569205 Report a problem | ||
| 5/18/2026 | Price change | $332,000-0.9%$202/sqft |
Source: Hive MLS #100569205 Report a problem | ||
| 4/23/2026 | Listed for sale | $335,000+13.6%$204/sqft |
Source: Hive MLS #100569205 Report a problem | ||
| 2/24/2023 | Sold | $295,000$179/sqft |
Source: Public Record Report a problem | ||
Public tax history
| Year | Property taxes | Tax assessment |
|---|---|---|
| 2025 | $1,288 | $318,270 |
| 2024 | $1,288 | $318,270 |
| 2023 | $1,288 +560.8% | $318,270 +784.1% |
| 2022 | $195 | $36,000 |
Find assessor info on the county website
Monthly payment
Est. payment
Payment breakdown
Explore the cost of this home by adjusting the details. Changes won't be saved.Climate risks
Neighborhood: 28422
Nearby schools
Schools provided by the listing agent
- Elementary: Virginia Williamson
- Middle: South Brunswick
- High: South Brunswick
Source: Hive MLS. This data may not be complete. We recommend contacting the local school district to confirm school assignments for this home.
- $323,4003 bd2 ba1.6k sqft1115 Burled Oak Rdg Loop SE LOT 52, Bolivia, NC 28422Off Market
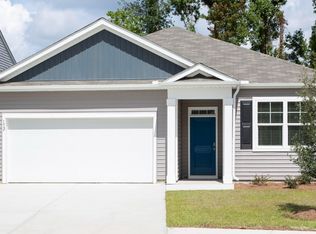
- $338,9004 bd2 ba1.7k sqft1111 Burled Oak Ridge Loop SE, Bolivia, NC 28422Off Market
- $295,1003 bd2 ba1.4k sqft1119 Burled Oak Ridge Loop SE, Bolivia, NC 28422Off Market
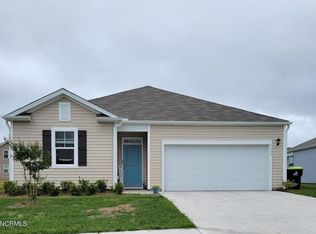
- $297,8003 bd2 ba1.4k sqft1119 Burled Oak Rdg Loop SE LOT 53, Bolivia, NC 28422Off Market
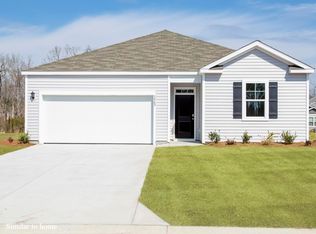
Similar homes
- $312,0003 bd2 ba1.6k sqft1038 Burled Oak Ridge Loop SE, Bolivia, NC 28422For Sale
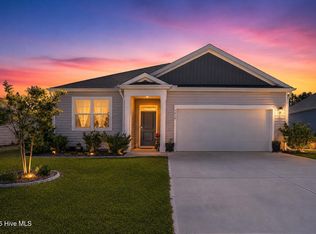
 MLS ID #100566336, Kim E Cotton, RE/MAX Southern Coast. Hive MLS
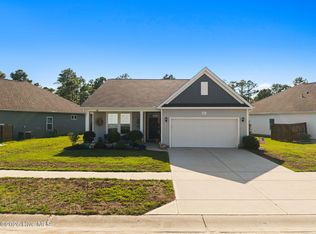
 - $334,0003 bd2 ba1.6k sqft1611 E New Carraway Place SE, Bolivia, NC 28422For Sale
 MLS ID #100601463, Seth C Barbee, The Saltwater Agency. Hive MLS
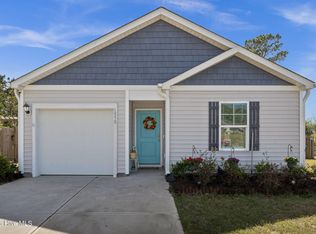
 - $312,5004 bd2 ba1.4k sqft1550 King Lucius Way SE, Bolivia, NC 28422For Sale
 MLS ID #100566662, Charlie T McCullen, McCullen Real Estate. Hive MLS
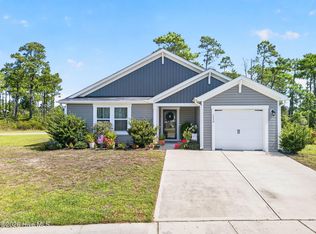
 - $287,5003 bd2 ba1.7k sqft1730 E Coronado Avenue SE, Bolivia, NC 28422For Sale
 MLS ID #100604647, Hank Troscianiec & Associates, Keller Williams Innovate-OKI. Hive MLS
 - $317,9003 bd2 ba1.6k sqft1682 Haldon Lane SE, Bolivia, NC 28422For SaleMLS ID #100591552, Krueger Team, Coldwell Banker Sea Coast Advantage. Hive MLS
- $299,0003 bd2 ba1.4k sqft1151 Little Martha Way SE, Bolivia, NC 28422For SaleMLS ID #100566455, Helen J Wils, Corcoran HM Properties. Hive MLS
- $315,9993 bd3 ba1.7k sqft1559 Judith Drive SE, Bolivia, NC 28422For SaleMLS ID #100588992, The Dooley Group, Discover NC Homes. Hive MLS
- $313,5003 bd2 ba1.5k sqft1610 Gate Hill Road SE, Bolivia, NC 28422For SaleMLS ID #100585530, Sarah W Holmes, Brunswick County Holmes Real Estate. Hive MLS
- $324,9993 bd3 ba2k sqft1519 Judith Drive SE, Bolivia, NC 28422For SaleMLS ID #100592858, The Dooley Group, Discover NC Homes. Hive MLS
- $305,0003 bd2 ba1.7k sqft1710 W Coronado Avenue SE, Bolivia, NC 28422For SaleMLS ID #100560384, Amanda Howell Paterson, PROACTIVE Real Estate. Hive MLS
- $314,0003 bd2 ba1.4k sqft181 Murrelet Court NE, Bolivia, NC 28422For SaleMLS ID #100599942, Stephanie Spencer, RE/MAX at the Beach / Oak Island. Hive MLS
- $319,0003 bd2 ba1.3k sqft1721 Ament Way SE Lot 17, Bolivia, NC 28422For SaleMLS ID #100574170, Nolan K Formalarie, Discover NC Homes. Hive MLS
- $312,0004 bd2 ba1.8k sqft2518 Sardis Drive SE, Bolivia, NC 28422For SaleMLS ID #100565948, Lisa M Page, REAL Broker LLC. Hive MLS
- $330,0004 bd2 ba1.7k sqft2062 Arbovale Court SE Lot 45, Bolivia, NC 28422For SaleMLS ID #100589918, Ashley Garland, Coldwell Banker Sea Coast Advantage. Hive MLS
- $290,0004 bd3 ba1.8k sqft1306 Patti Lane SE, Bolivia, NC 28422For SaleMLS ID #100584568, Stephanie F Deese, The Saltwater Agency. Hive MLS
- $314,9993 bd2 ba1.6k sqft4080 Morning Light Drive SE, Bolivia, NC 28422For SaleMLS ID #100567889, Aaron Bishop, Realty ONE Group Dockside North. Hive MLS
- $275,0003 bd2 ba1.3k sqft1735 Riverton Drive SE Lot 35, Bolivia, NC 28422For SaleMLS ID #100583570, Melissa Marsh, Northrop Realty. Hive MLS
- $349,9004 bd3 ba1.7k sqft2532 Provence Drive SE, Bolivia, NC 28422For SaleMLS ID #100577882, Robert M McClure, McClure Group Realty LLC. Hive MLS
- $299,9004 bd2 ba1.8k sqft249 Ocean Pointe Boulevard SE, Bolivia, NC 28422For SaleMLS ID #100587823, Whitney Schnorr, LPT Realty. Hive MLS
- $254,0003 bd2 ba1.1k sqft2160 Grande Palms Trail SE Lot 30, Bolivia, NC 28422For SaleMLS ID #100572502, Jennifer S Walker, Keller Williams Innovate-OKI. Hive MLS
