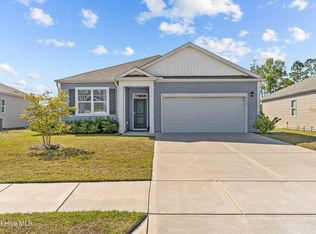
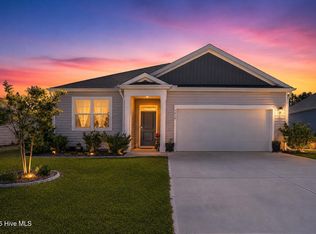
Welcome to 1432 Evergreen Forest Drive SE in Avalon of the Carolinas, a home that simply makes sense.
Located in Brunswick County, North Carolina and just a short drive to Holden Beach and Oak Island, this is where you can enjoy the coast without the crowds, close when you want it, quiet when you need it.
Built by Glenwood Homes, the Brunswick Plan offers over 1,800 square feet with 3 bedrooms and 2 baths, designed for easy, everyday living. The living area is noticeably more spacious than most, giving you room to spread out without feeling oversized or overwhelming.
The layout is practical in all the right ways. Two bedrooms and a full bath sit at the front of the home, while the primary suite is tucked away for privacy. The connection from the two-car garage to the laundry room and directly into the primary closet is a detail you'll appreciate daily, simple, efficient, and well thought out. The en suite features dual vanities and a walk-in shower for a clean, functional finish.
The kitchen offers a central island, pantry, and stainless steel appliances, opening into the main living space so everything feels connected and easy.
Plantation shutters throughout add a finished, timeless feel, and the home itself is clean, well maintained, and truly move-in ready, a blank canvas without the to-do list.
Out back, a metal ornamental fence and extended patio create a private, manageable outdoor space, enough to enjoy without becoming a project.
Set within the non-amenity section of the community, you'll appreciate the value of not paying for features you don't use, while still enjoying a well-kept neighborhood setting.
If you've been looking for something that feels straightforward, comfortable, and just right, this may be it.
For sale
Price cut: $15K (7/28)
$325,000
1432 Evergreen Forest Drive SE, Bolivia, NC 28422
3beds
1,855sqft
Single Family Residence
Built in 2022
7,492 Square Feet Lot
$321,800 Zestimate®
$175/sqft
$42/mo HOA
What's special
Metal ornamental fencePlantation shutters throughoutStainless steel appliances
- 152 days |
- 260 |
- 17 |
Zillow last checked:
Listing updated:
Listed by:
Helen J Wils 631-241-3007,
HAVEN Realty Co.
Source: Hive MLS,MLS#: 100562750 Originating MLS: Cape Fear Realtors MLS, Inc.
Originating MLS: Cape Fear Realtors MLS, Inc.Facts & features
Interior
Bedrooms & bathrooms
- Bedrooms: 3
- Bathrooms: 2
- Full bathrooms: 2
Rooms
- Room types: Master Bedroom, Bedroom 1, Bedroom 2, Living Room, Dining Room, Laundry
Heating
- Electric, Heat Pump
Cooling
- Central Air
Appliances
- Included: Electric Cooktop, Built-In Microwave, Refrigerator, Dishwasher, Electric Range
- Laundry: Laundry Room
Features
- Master Downstairs, Walk-in Closet(s), High Ceilings, Kitchen Island, Ceiling Fan(s), Pantry, Walk-in Shower, Walk-In Closet(s)
- Flooring: LVT/LVP
- Has fireplace: No
Interior area
- Total structure area: 1,855
- Total interior livable area: 1,855 sqft
Property
Parking
- Total spaces: 2
- Parking features: Garage Faces Front, Concrete, Garage Door Opener
- Attached garage spaces: 2
Features
- Levels: One
- Patio & porch: Patio
- Fencing: Metal/Ornamental,Back Yard
- Has view: Yes
- View description: None
- Frontage type: See Remarks
Lot
- Size: 7,492 Square Feet
- Dimensions: 60' by 125' by 60' by 125'
- Features: Wooded
Details
- Parcel number: 185cc011
- Zoning: Co-R-6000
- Special conditions: Standard
Construction
Type & style
- Home type: SingleFamily
- Property subtype: Single Family Residence
Materials
- Vinyl Siding, Wood Frame
- Foundation: Slab
- Roof: Shingle
Condition
- New construction: No
- Year built: 2022
Utilities & green energy
- Sewer: Public Sewer
- Water: Public
- Utilities for property: Sewer Connected
Community & HOA
Community
- Subdivision: Avalon
HOA
- Has HOA: Yes
- Amenities included: Maintenance Common Areas, Maintenance Roads, Management
- HOA fee: $504 annually
- HOA name: CAMS
- HOA phone: 877-672-2267
Location
- Region: Evergreen
Financial & listing details
- Price per square foot: $175/sqft
- Tax assessed value: $336,470
- Annual tax amount: $1,350
- Date on market: 3/27/2026
- Cumulative days on market: 153 days
- Listing agreement: Exclusive Right To Sell
- Listing terms: Cash,Conventional,FHA,USDA Loan,VA Loan
- Road surface type: Paved
Estimated market value
$321,800
$306,000 - $338,000
$2,174/mo
Price history
| Date | Event | Price |
|---|---|---|
| 7/28/2026 | Price change | $325,000-4.4%$175/sqft |
Source:  Hive MLS #100562750 Report a problem Hive MLS #100562750 Report a problem | ||
| 5/14/2026 | Price change | $340,000-2.9%$183/sqft |
Source: Hive MLS #100562750 Report a problem | ||
| 3/27/2026 | Listed for sale | $350,000+2.5%$189/sqft |
Source: Hive MLS #100562750 Report a problem | ||
| 8/11/2022 | Sold | $341,500+753.8%$184/sqft |
Source: Public Record Report a problem | ||
| 10/12/2021 | Sold | $40,000$22/sqft |
Source: Public Record Report a problem | ||
Public tax history
| Year | Property taxes | Tax assessment |
|---|---|---|
| 2025 | $1,351 | $336,470 |
| 2024 | $1,351 | $336,470 |
| 2023 | $1,351 +592.7% | $336,470 +834.6% |
| 2022 | $195 +0.2% | $36,000 |
| 2021 | $195 | $36,000 |
| 2020 | $195 | $36,000 |
| 2019 | -- | $36,000 +1700% |
| 2018 | -- | $2,000 |
| 2017 | $20 | $2,000 |
| 2016 | $20 | $2,000 |
| 2015 | $20 | $2,000 |
| 2010 | -- | -- |
| 2009 | -- | -- |
| 2008 | -- | -- |
| 2007 | -- | -- |
Find assessor info on the county website
Monthly payment
Est. payment
Payment breakdown
Explore the cost of this home by adjusting the details. Changes won't be saved.Climate risks
Neighborhood: 28422
Nearby schools
GreatSchools rating
- 4/10Virginia Williamson ElementaryGrades: PK-5Distance: 1.6 mi
- 4/10Cedar Grove MiddleGrades: 6-8Distance: 4.3 mi
- 4/10South Brunswick HighGrades: 9-12Distance: 9.6 mi
Schools provided by the listing agent
- Elementary: Virginia Williamson
- Middle: Cedar Grove
- High: South Brunswick
Source: Hive MLS. This data may not be complete. We recommend contacting the local school district to confirm school assignments for this home.
- $335,4003 bd2 ba1.6k sqft1430 Evergreen Forest Dr SE, Evergreen, NC 28422Off Market
- $52,0001 acre1434 Evergreen Forest Dr SE, Evergreen, NC 28422Off Market
- $52,0001 acre1428 Evergreen Forest Dr SE, Evergreen, NC 28422Off Market
- $278,1003 bd2 ba1.3k sqft1436 Evergreen Forest Dr SE, Evergreen, NC 28422Off Market

- $354,2003 bd2 ba1.8k sqft1426 Evergreen Forest Dr SE, Evergreen, NC 28422Off Market
- $52,0005,000 sqft1438 Evergreen Forest Dr SE, Evergreen, NC 28422Off Market
- $307,0004 bd2 ba1.7k sqft1442 Evergreen Forest Dr SE, Evergreen, NC 28422Sold
- $330,4004 bd2 ba1.7k sqft1424 Evergreen Forest Dr SE, Evergreen, NC 28422Off Market
A local agent can set up tours, give advice and negotiate with sellers.
Similar homes
- $324,9993 bd3 ba2k sqft1519 Judith Drive SE, Bolivia, NC 28422For Sale

 MLS ID #100592858, The Dooley Group, Discover NC Homes. Hive MLS
 - $318,5003 bd2 ba1.6k sqft1115 Burled Oak Ridge Loop SE, Bolivia, NC 28422For Sale
 MLS ID #100569205, Sarah Young, RE/MAX Southern Properties. Hive MLS
 - $315,9993 bd3 ba1.7k sqft1559 Judith Drive SE, Bolivia, NC 28422For Sale
 MLS ID #100588992, The Dooley Group, Discover NC Homes. Hive MLS
 - $312,0003 bd2 ba1.6k sqft1038 Burled Oak Ridge Loop SE, Bolivia, NC 28422For Sale
 MLS ID #100566336, Kim E Cotton, RE/MAX Southern Coast. Hive MLS
 - $289,0003 bd2 ba1.3k sqft1316 N Fisher King Drive SE, Bolivia, NC 28422For SaleMLS ID #100572728, Jessica M Wainwright, Live Love Brunswick. Hive MLS
- $310,0003 bd2 ba1.5k sqft1861 Bards Drive SE, Bolivia, NC 28422For SaleMLS ID #100575708, Helen J Wils, HAVEN Realty Co.. Hive MLS
- $295,0003 bd3 ba1.7k sqft1442 Judith Drive SE, Bolivia, NC 28422For SaleMLS ID #100573703, Amy Boltz, Margaret Rudd Assoc/Sp. Hive MLS
- $313,5003 bd2 ba1.5k sqft1610 Gate Hill Road SE, Bolivia, NC 28422For SaleMLS ID #100585530, Sarah W Holmes, Brunswick County Holmes Real Estate. Hive MLS
- $305,0003 bd2 ba1.7k sqft1710 W Coronado Avenue SE, Bolivia, NC 28422For SaleMLS ID #100560384, Amanda Howell Paterson, PROACTIVE Real Estate. Hive MLS
- $280,0003 bd2 ba1.1k sqft1542 King Lucius Way SE, Bolivia, NC 28422For SaleMLS ID #100592460, Ramona Richardson, Coastal Lights Realty. Hive MLS
- $325,0004 bd2 ba1.6k sqft2642 Provence Drive SE, Bolivia, NC 28422For SaleMLS ID #100582355, Jessie A Mahoney, Kinstle & Company LLC.. Hive MLS
- $299,0003 bd2 ba1.4k sqft1151 Little Martha Way SE, Bolivia, NC 28422For SaleMLS ID #100566455, Helen J Wils, HAVEN Realty Co.. Hive MLS
- $319,0003 bd2 ba1.3k sqft1721 Ament Way SE Lot 17, Bolivia, NC 28422For SaleMLS ID #100574170, Nolan K Formalarie, Discover NC Homes. Hive MLS
- $339,0004 bd2 ba1.8k sqft1780 Riverton Drive SE, Bolivia, NC 28422For SaleMLS ID #100591625, Caitlin Richardson Group, Intracoastal Realty Corporation. Hive MLS
- $312,0004 bd2 ba1.8k sqft2518 Sardis Drive SE, Bolivia, NC 28422For SaleMLS ID #100565948, Lisa M Page, REAL Broker LLC. Hive MLS
- $340,0004 bd2 ba1.7k sqft2062 Arbovale Court SE Lot 45, Bolivia, NC 28422For SaleMLS ID #100589918, Ashley Garland, Coldwell Banker Sea Coast Advantage. Hive MLS
- $305,0003 bd2 ba1.5k sqft756 Pantego Boulevard SE, Bolivia, NC 28422For SaleMLS ID #100585129, Helen J Wils, HAVEN Realty Co.. Hive MLS
- $269,9903 bd2 ba1.5k sqft2326 Dc Mace Trail SE Lot 60, Bolivia, NC 28422For SaleMLS ID #100575549, Kellee Stacks, Intracoastal Realty Corporation. Hive MLS
- $279,0003 bd2 ba1.3k sqft1735 Riverton Drive SE Lot 35, Bolivia, NC 28422For SaleMLS ID #100583570, Melissa Marsh, SOLD in Carolina. Hive MLS
- $313,9004 bd2 ba1.8k sqft249 Ocean Pointe Boulevard SE, Bolivia, NC 28422For SaleMLS ID #100587823, Whitney Schnorr, LPT Realty. Hive MLS
