This house has it all: A main-level primary suite, a bright open-concept design, and a pool community centrally located for easy travel! Perfectly situated in the desirable New South Bridge community, this home offers a highly functional layout with plenty of versatile space to fit your lifestyle. Step inside to an inviting open floor plan where soaring vaulted ceilings in the living area create an instantly bright, airy feel. The spacious kitchen, dining, and living areas flow together seamlessly, making daily living and entertaining an absolute breeze. The main floor features a private first-floor primary suite designed for ultimate convenience, boasting a generous walk-in closet and an en-suite bathroom with a relaxing soaking tub. Downstairs also includes a highly sought-after flex room equipped with a Murphy bed--the perfect setup for a quiet home office, an effortless guest room, or a multi-use space. A main-level powder room completes the downstairs layout for added guest convenience. Upstairs, you'll find two additional bedrooms and a full bathroom, giving everyone their own space. Enjoy added privacy outside with a wooded backdrop, creating a relaxing atmosphere. Built with 2x6 exterior construction and irrigation in place, this home combines quality and convenience. Residents of New South Bridge enjoy access to community amenities including a pool, clubhouse, walking trails, and a 9-hole par-3 golf course available for resident use. Conveniently located near area beaches, golf, shopping, and dining, this home offers the perfect mix of comfort and coastal living.
For sale
Price cut: $5K (7/7)
$295,000
1442 Judith Drive SE, Bolivia, NC 28422
3beds
1,734sqft
:
Get pre-qualified$1,821/mo
Single Family Residence
Built in 2015
7,405 Square Feet Lot
$289,900 Zestimate®
$170/sqft
$105/mo HOA
What's special
Irrigation in placeMain-level powder roomMain-level primary suitePrivate first-floor primary suiteGenerous walk-in closetInviting open floor planBright open-concept design
- 78 days |
- 856 |
- 51 |
Zillow last checked:
Listing updated:
Listed by:
Amy Boltz 910-880-2696,
Margaret Rudd Assoc/Sp
Source: Hive MLS,MLS#: 100573703 Originating MLS: Brunswick County Association of Realtors
Originating MLS: Brunswick County Association of RealtorsFacts & features
Interior
Bedrooms & bathrooms
- Bedrooms: 3
- Bathrooms: 3
- Full bathrooms: 2
- 1/2 bathrooms: 1
Rooms
- Room types: Master Bedroom, Living Room, Dining Room, Bathroom 1, Bedroom 2, Bedroom 3, Bathroom 2, Laundry, Bonus Room, Bathroom 3
Heating
- Electric, Heat Pump
Cooling
- Central Air, Ceiling Fan(s)
Appliances
- Included: Built-In Microwave, Dishwasher, Electric Range
- Laundry: Laundry Room
Features
- Master Downstairs, Walk-in Closet(s), Vaulted Ceiling(s), High Ceilings, Kitchen Island, Ceiling Fan(s), Pantry, Walk-In Closet(s)
- Flooring: Carpet, Tile
- Attic: Partially Floored,Walk-In
Interior area
- Total structure area: 1,734
- Total interior livable area: 1,734 sqft
Video & virtual tour
Property
Parking
- Total spaces: 2
- Parking features: Paved
- Attached garage spaces: 2
Features
- Levels: Two
- Patio & porch: Covered
- Exterior features: Irrigation System
- Fencing: None
- Has view: Yes
- View description: See Remarks
- Frontage type: See Remarks
Lot
- Size: 7,405 Square Feet
- Dimensions: 52 x 117 x 11 x 24 x 35 x 22 x 102
Details
- Parcel number: 185dc010
- Zoning: Co-R-6000
- Special conditions: Standard
Construction
Type & style
- Home type: SingleFamily
- Property subtype: Single Family Residence
Materials
- Vinyl Siding, Wood Frame, Stone Veneer
- Foundation: Slab
- Roof: Shingle
Condition
- New construction: No
- Year built: 2015
Utilities & green energy
- Sewer: Public Sewer
- Water: Public
- Utilities for property: Sewer Connected, Water Connected
Community & HOA
Community
- Subdivision: New South Bridge
HOA
- Has HOA: Yes
- Amenities included: Pool, Maintenance Common Areas, Maintenance Roads, Management
- HOA fee: $1,260 annually
- HOA name: Priestly Management
- HOA phone: 910-509-7276
Location
- Region: Bolivia
Financial & listing details
- Price per square foot: $170/sqft
- Tax assessed value: $280,420
- Annual tax amount: $1,159
- Date on market: 5/14/2026
- Cumulative days on market: 78 days
- Listing agreement: Exclusive Right To Sell
- Listing terms: Cash,Conventional,FHA,VA Loan
- Road surface type: Paved
Estimated market value
$289,900
$275,000 - $304,000
$2,125/mo
Price history
| Date | Event | Price |
|---|---|---|
| 7/7/2026 | Price change | $295,000-1.7%$170/sqft |
Source:  Hive MLS #100573703 Report a problem Hive MLS #100573703 Report a problem | ||
| 6/18/2026 | Price change | $300,000-3.2%$173/sqft |
Source: Hive MLS #100573703 Report a problem | ||
| 5/31/2026 | Price change | $310,000-3.1%$179/sqft |
Source: Hive MLS #100573703 Report a problem | ||
| 5/14/2026 | Listed for sale | $320,000+82.9%$185/sqft |
Source: Hive MLS #100573703 Report a problem | ||
| 10/8/2015 | Sold | $175,000$101/sqft |
Source: Hive MLS #20690496 Report a problem | ||
Public tax history
| Year | Property taxes | Tax assessment |
|---|---|---|
| 2025 | $1,159 | $280,420 |
| 2024 | $1,159 | $280,420 |
| 2023 | $1,159 +2.6% | $280,420 +46.3% |
| 2022 | $1,130 +0% | $191,740 |
| 2021 | $1,130 | $191,740 |
| 2020 | $1,130 +3.4% | $191,740 |
| 2019 | $1,092 +25.7% | $191,740 +1565.9% |
| 2018 | $869 +3% | $11,510 |
| 2017 | $844 | $11,510 |
| 2016 | $844 | $11,510 +15.1% |
| 2015 | $844 | $10,000 |
| 2010 | -- | -- |
| 2009 | -- | -- |
| 2008 | -- | -- |
| 2007 | -- | -- |
Find assessor info on the county website
Monthly payment
Est. payment
Payment breakdown
Explore the cost of this home by adjusting the details. Changes won't be saved.Climate risks
Neighborhood: 28422
Nearby schools
GreatSchools rating
- 4/10Virginia Williamson ElementaryGrades: PK-5Distance: 2.1 mi
- 4/10Cedar Grove MiddleGrades: 6-8Distance: 4.6 mi
- 10/10Brunswick County Early College High SchoolGrades: 9-12Distance: 3.2 mi
Schools provided by the listing agent
- Elementary: Virginia Williamson
- Middle: Cedar Grove
- High: South Brunswick
Source: Hive MLS. This data may not be complete. We recommend contacting the local school district to confirm school assignments for this home.
- $291,9004 bd2 ba1.5k sqft1446 Judith Dr SE, Bolivia, NC 28422Off Market
- $308,5003 bd2 ba1.6k sqft1429 Beth Ct SE, Bolivia, NC 28422Off Market
- $273,6003 bd2 ba1.4k sqft1454 Judith Dr SE, Bolivia, NC 28422Off Market
- $298,0003 bd3 ba2k sqft1439 Judith Dr SE, Bolivia, NC 28422For Sale
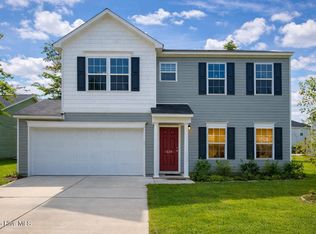
- $309,6005 bd3 ba2.3k sqft1681 Velvet Ln, Bolivia, NC 28422Off Market
- $308,4003 bd2 ba1.5k sqft1447 Judith Dr Se, Bolivia, NC 28422Off Market
- $312,5004 bd2 ba2k sqft1429 Judith Dr SE, Bolivia, NC 28422Off Market
- $262,0004 bd3 ba1.8k sqft1432 Judith Dr SE, Bolivia, NC 28422Sold
A local agent can set up tours, give advice and negotiate with sellers.
Similar homes
- $314,9003 bd2 ba1.7k sqft1690 Haldon Lane SE, Bolivia, NC 28422For Sale

 MLS ID #100582954, The Dooley Group, Discover NC Homes. Hive MLS
 - $319,9993 bd3 ba1.7k sqft1559 Judith Drive SE, Bolivia, NC 28422For Sale
 MLS ID #100588992, The Dooley Group, Discover NC Homes. Hive MLS
 - $299,0003 bd2 ba1.3k sqft1316 N Fisher King Drive SE, Bolivia, NC 28422For Sale
 MLS ID #100572728, Jessica M Wainwright, Live Love Brunswick. Hive MLS
 - $290,0004 bd3 ba1.8k sqft1306 Patti Lane SE, Bolivia, NC 28422For Sale
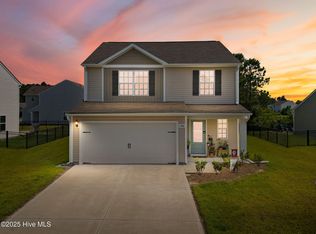 MLS ID #100584568, Stephanie F Deese, The Saltwater Agency. Hive MLS
 - $319,0003 bd2 ba1.5k sqft1861 Bards Drive SE, Bolivia, NC 28422For SaleMLS ID #100575708, Helen J Wils, HAVEN Realty Co.. Hive MLS
- $315,0003 bd2 ba1.5k sqft1610 Gate Hill Road SE, Bolivia, NC 28422For SaleMLS ID #100585530, Sarah W Holmes, Brunswick County Holmes Real Estate. Hive MLS
- $299,0003 bd2 ba1.4k sqft1151 Little Martha Way SE, Bolivia, NC 28422For SaleMLS ID #100566455, Helen J Wils, HAVEN Realty Co.. Hive MLS
- $312,0003 bd2 ba1.6k sqft1038 Burled Oak Ridge Loop SE, Bolivia, NC 28422For SaleMLS ID #100566336, Kim E Cotton, RE/MAX Southern Coast. Hive MLS
- $318,5003 bd2 ba1.6k sqft1115 Burled Oak Ridge Loop SE, Bolivia, NC 28422For SaleMLS ID #100569205, Sarah Young, RE/MAX Southern Properties. Hive MLS
- $325,0003 bd2 ba1.8k sqft1432 Evergreen Forest Drive SE, Bolivia, NC 28422For SaleMLS ID #100562750, Helen J Wils, HAVEN Realty Co.. Hive MLS
- $279,9903 bd2 ba1.5k sqft2326 Dc Mace Trail SE Lot 60, Bolivia, NC 28422For SaleMLS ID #100575549, Kellee Stacks, Intracoastal Realty Corporation. Hive MLS
- $319,0003 bd2 ba1.3k sqft1721 Ament Way SE Lot 17, Bolivia, NC 28422For SaleMLS ID #100574170, Nolan K Formalarie, Discover NC Homes. Hive MLS
- $314,5003 bd2 ba1.7k sqft1710 W Coronado Avenue SE, Bolivia, NC 28422For SaleMLS ID #100560384, Amanda Howell Paterson, PROACTIVE Real Estate. Hive MLS
- $325,0004 bd2 ba1.6k sqft2642 Provence Drive SE, Bolivia, NC 28422For SaleMLS ID #100582355, Jessie A Mahoney, Kinstle & Company LLC.. Hive MLS
- $305,0003 bd2 ba1.5k sqft756 Pantego Boulevard SE, Bolivia, NC 28422For SaleMLS ID #100585129, Helen J Wils, HAVEN Realty Co.. Hive MLS
- $312,0004 bd2 ba1.8k sqft2518 Sardis Drive SE, Bolivia, NC 28422For SaleMLS ID #100565948, Lisa M Page, REAL Broker LLC. Hive MLS
- $275,0003 bd3 ba1.2k sqft1504 Pine Log Trail NE, Bolivia, NC 28422New ConstructionMLS ID #100588248, Jess Mantooth, Keller Williams Innovate-Wilmington. Hive MLS
- $314,9004 bd2 ba1.8k sqft249 Ocean Pointe Boulevard SE, Bolivia, NC 28422For SaleMLS ID #100587823, Whitney Schnorr, LPT Realty. Hive MLS
- $314,9993 bd2 ba1.6k sqft4080 Morning Light Drive SE, Bolivia, NC 28422For SaleMLS ID #100567889, Aaron Bishop, Realty ONE Group Dockside North. Hive MLS
- $280,0003 bd2 ba1.5k sqft228 Ocean Pointe Boulevard SE #48, Bolivia, NC 28422For SaleMLS ID #100566801, Harold Chappell, NextHome Cape Fear. Hive MLS
