Welcome to this beautifully maintained, nearly new home, built in June 2023 and perfectly situated just outside the heart of town. Offering the ideal blend of modern comfort and coastal convenience, this exceptional 4-bedroom, 2.5-bath home with a dedicated office is only about 20 minutes from the sandy shores of both Holden Beach and Oak Island.
Step inside to discover a bright, open-concept floor plan designed for today's lifestyle. The spacious living area flows seamlessly into the stunning kitchen, where an oversized island, granite countertops, abundant cabinetry, and a walk-in pantry create the perfect space for entertaining, family gatherings, or everyday living. Just beyond, sliding glass doors open to the backyard, where mature trees provide a peaceful backdrop along with a subtle glimpse of a nearby golf course hole, offering both privacy and a touch of scenic beauty.
Upstairs, you'll find all three bedrooms, a versatile office or media room, and a conveniently located laundry room. The spacious primary suite serves as a private retreat with vaulted ceilings, an abundance of natural light, and an oversized walk-in closet designed to accommodate your storage needs.
This home is also equipped with leased solar panels, providing energy efficiency.
Located in the sought-after New South Bridge community, residents enjoy access to outstanding amenities including a community pool and clubhouse, while remaining just minutes from golf courses, shopping, dining, and Brunswick County's beautiful beaches.
For added peace of mind, the home is protected by a transferable 2-10 Home Buyers Warranty, available for purchase by the buyer at closing.
Don't miss this opportunity to own a like-new home that combines modern finishes, energy-conscious features, desirable community amenities, and an unbeatable coastal location.
For sale
$290,000
1306 Patti Lane SE, Bolivia, NC 28422
4beds
1,800sqft
:
Get pre-qualified$1,779/mo
Single Family Residence
Built in 2023
6,534 Square Feet Lot
$286,500 Zestimate®
$161/sqft
$92/mo HOA
What's special
Vaulted ceilingsDedicated officeStunning kitchenOversized islandGranite countertopsAbundance of natural lightWalk-in pantry
- 30 days |
- 332 |
- 25 |
Likely to sell faster than
Zillow last checked:
Listing updated:
Listed by:
Stephanie F Deese 910-800-0358,
The Saltwater Agency
Source: Hive MLS,MLS#: 100584568 Originating MLS: Brunswick County Association of Realtors
Originating MLS: Brunswick County Association of RealtorsFacts & features
Interior
Bedrooms & bathrooms
- Bedrooms: 4
- Bathrooms: 3
- Full bathrooms: 2
- 1/2 bathrooms: 1
Rooms
- Room types: Master Bedroom, Bedroom 1, Bedroom 2, Office, Living Room, Dining Room
Primary bedroom
- Level: Second
Bedroom 1
- Level: Second
Bedroom 2
- Level: Second
Dining room
- Level: First
Kitchen
- Level: First
Living room
- Level: First
Office
- Level: Second
Heating
- Active Solar, Electric, Heat Pump
Cooling
- Central Air
Appliances
- Included: Electric Oven, Dishwasher
- Laundry: Laundry Closet
Features
- Walk-in Closet(s), Vaulted Ceiling(s), Kitchen Island, Ceiling Fan(s), Pantry, Walk-in Shower, Blinds/Shades, Walk-In Closet(s)
- Flooring: Carpet, Vinyl
- Basement: None
- Attic: Pull Down Stairs
Interior area
- Total structure area: 1,800
- Total interior livable area: 1,800 sqft
Property
Parking
- Total spaces: 2
- Parking features: Attached, Off Street, On Site, Paved
- Attached garage spaces: 2
Accessibility
- Accessibility features: None
Features
- Levels: Two
- Patio & porch: Open, Covered, Patio, Porch
- Exterior features: Cluster Mailboxes
- Pool features: None
- Fencing: None
- Has view: Yes
- View description: See Remarks
- Waterfront features: None
- Frontage type: See Remarks
Lot
- Size: 6,534 Square Feet
- Dimensions: 66 x 100 x 66 x 100
- Features: Open Lot
Details
- Parcel number: 185df079
- Zoning: Co-R-6000
- Special conditions: Standard
Construction
Type & style
- Home type: SingleFamily
- Property subtype: Single Family Residence
Materials
- Vinyl Siding, Wood Frame
- Foundation: Slab
- Roof: Shingle
Condition
- New construction: No
- Year built: 2023
Utilities & green energy
- Sewer: County Sewer
- Utilities for property: Sewer Connected, Water Connected
Green energy
- Green verification: None
Community & HOA
Community
- Subdivision: New South Bridge
HOA
- Has HOA: Yes
- Amenities included: Clubhouse, Pool
- HOA fee: $1,100 annually
- HOA name: Priestly Management
- HOA phone: 910-509-7276
Location
- Region: Bolivia
Financial & listing details
- Price per square foot: $161/sqft
- Tax assessed value: $309,290
- Annual tax amount: $1,257
- Date on market: 6/26/2026
- Cumulative days on market: 31 days
- Listing agreement: Exclusive Right To Sell
- Listing terms: Cash,Conventional,FHA,USDA Loan,VA Loan
- Road surface type: Paved
Estimated market value
$286,500
$272,000 - $301,000
$2,298/mo
Price history
| Date | Event | Price |
|---|---|---|
| 6/26/2026 | Listed for sale | $290,000-8.8%$161/sqft |
Source:  Hive MLS #100584568 Report a problem Hive MLS #100584568 Report a problem | ||
| 12/27/2025 | Listing removed | $318,000$177/sqft |
Source: Hive MLS #100515817 Report a problem | ||
| 6/26/2025 | Listed for sale | $318,000+2.6%$177/sqft |
Source: Hive MLS #100515817 Report a problem | ||
| 5/28/2024 | Listing removed | -- |
Source: Hive MLS #100422041 Report a problem | ||
| 1/13/2024 | Listed for sale | $310,000+6.9%$172/sqft |
Source: Hive MLS #100422041 Report a problem | ||
| 7/19/2023 | Sold | $289,900$161/sqft |
Source: Hive MLS #100372157 Report a problem | ||
| 5/22/2023 | Pending sale | $289,900$161/sqft |
Source: Hive MLS #100372157 Report a problem | ||
| 5/19/2023 | Price change | $289,900-0.7%$161/sqft |
Source: Hive MLS #100372157 Report a problem | ||
| 3/23/2023 | Pending sale | $291,900$162/sqft |
Source: Hive MLS #100372157 Report a problem | ||
| 3/3/2023 | Listed for sale | $291,900$162/sqft |
Source: Hive MLS #100372157 Report a problem | ||
Public tax history
| Year | Property taxes | Tax assessment |
|---|---|---|
| 2025 | $1,258 | $309,290 |
| 2024 | $1,258 | $309,290 |
| 2023 | $1,258 | $309,290 |
Find assessor info on the county website
Monthly payment
Est. payment
Payment breakdown
Explore the cost of this home by adjusting the details. Changes won't be saved.Climate risks
Neighborhood: 28422
Nearby schools
GreatSchools rating
- 4/10Virginia Williamson ElementaryGrades: PK-5Distance: 2.3 mi
- 4/10Cedar Grove MiddleGrades: 6-8Distance: 4.8 mi
- 10/10Brunswick County Early College High SchoolGrades: 9-12Distance: 3.4 mi
Schools provided by the listing agent
- Elementary: Virginia Williamson
- Middle: Cedar Grove
- High: South Brunswick
Source: Hive MLS. This data may not be complete. We recommend contacting the local school district to confirm school assignments for this home.
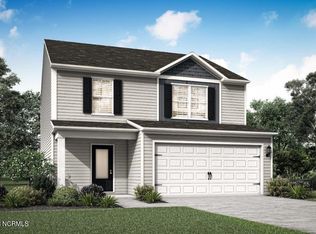
- $291,6003 bd3 ba1.8k sqft1302 Patti Ln SE, Bolivia, NC 28422Off Market
- $293,2003 bd2 ba1.5k sqft1310 Patti Ln SE, Bolivia, NC 28422Off Market
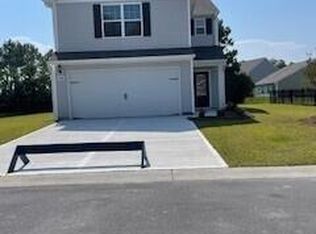
- $275,9003 bd3 ba1.6k sqft1618 Gate Hill Rd SE, Bolivia, NC 28422Sold
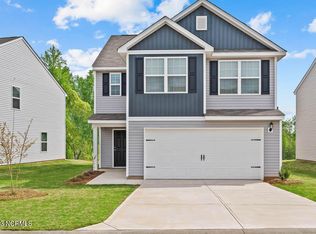
- $309,9003 bd3 ba2k sqft1614 Gate Hill Rd SE, Bolivia, NC 28422Sold
- $332,3004 bd2 ba2.3k sqft1305 Patti Ln SE, Bolivia, NC 28422Off Market
- $291,0003 bd2 ba1.5k sqft1309 Patti Ln SE, Bolivia, NC 28422Off Market
- $289,7003 bd2 ba1.5k sqft1301 Patti Ln SE, Bolivia, NC 28422Off Market
- $262,9003 bd2 ba1.1k sqft1619 Gate Hill Rd SE, Bolivia, NC 28422Sold
A local agent can set up tours, give advice and negotiate with sellers.
Similar homes
- $295,0003 bd3 ba1.7k sqft1442 Judith Drive SE, Bolivia, NC 28422For Sale

 MLS ID #100573703, Amy Boltz, Margaret Rudd Assoc/Sp. Hive MLS
 - $319,9993 bd3 ba1.7k sqft1559 Judith Drive SE, Bolivia, NC 28422For Sale
 MLS ID #100588992, The Dooley Group, Discover NC Homes. Hive MLS
 - $330,0003 bd3 ba2k sqft1519 Judith Drive SE, Bolivia, NC 28422For Sale
 MLS ID #100590016, Lori Stafford, Century 21 Vanguard. Hive MLS
 - $324,9904 bd2 ba1.7k sqft1326 Cadbury Castle Dr SE, Castle Dr Se, NC 28422For Sale

 MLS ID #10180817, Hazel Nicholas Ransome. Doorify MLS
 - $315,0003 bd2 ba1.5k sqft1610 Gate Hill Road SE, Bolivia, NC 28422For SaleMLS ID #100585530, Sarah W Holmes, Brunswick County Holmes Real Estate. Hive MLS
- $314,9003 bd2 ba1.7k sqft1690 Haldon Lane SE, Bolivia, NC 28422For SaleMLS ID #100582954, The Dooley Group, Discover NC Homes. Hive MLS
- $315,0004 bd2 ba1.4k sqft1550 King Lucius Way SE, Bolivia, NC 28422For SaleMLS ID #100566662, Charlie T McCullen, McCullen Real Estate. Hive MLS
- $319,0003 bd2 ba1.5k sqft1861 Bards Drive SE, Bolivia, NC 28422For SaleMLS ID #100575708, Helen J Wils, HAVEN Realty Co.. Hive MLS
- $312,0003 bd2 ba1.6k sqft1038 Burled Oak Ridge Loop SE, Bolivia, NC 28422For SaleMLS ID #100566336, Kim E Cotton, RE/MAX Southern Coast. Hive MLS
- $354,0004 bd2 ba1.8k sqft1780 Riverton Drive SE, Bolivia, NC 28422For SaleMLS ID #100591625, Caitlin Richardson Group, Intracoastal Realty Corporation. Hive MLS
- $291,0003 bd2 ba1.3k sqft1735 Riverton Drive SE Lot 35, Bolivia, NC 28422For SaleMLS ID #100583570, Melissa Marsh, SOLD in Carolina. Hive MLS
- $289,9903 bd2 ba1.5k sqft2326 Dc Mace Trail SE Lot 60, Bolivia, NC 28422For SaleMLS ID #100575549, Kellee Stacks, Intracoastal Realty Corporation. Hive MLS
- $318,5003 bd2 ba1.6k sqft1115 Burled Oak Ridge Loop SE, Bolivia, NC 28422For SaleMLS ID #100569205, Sarah Young, RE/MAX Southern Properties. Hive MLS
- $325,0004 bd2 ba1.6k sqft2642 Provence Drive SE, Bolivia, NC 28422For SaleMLS ID #100582355, Jessie A Mahoney, Kinstle & Company LLC.. Hive MLS
- $312,0004 bd2 ba1.8k sqft2518 Sardis Drive SE, Bolivia, NC 28422For SaleMLS ID #100565948, Lisa M Page, REAL Broker LLC. Hive MLS
- $289,0003 bd2 ba1.5k sqft1601 Midway Road SE, Bolivia, NC 28422For SaleMLS ID #100530137, Living By the Coast Realty Group, Living by the Coast Realty Group LLC. Hive MLS
- $314,5003 bd2 ba1.7k sqft1710 W Coronado Avenue SE, Bolivia, NC 28422For SaleMLS ID #100560384, Amanda Howell Paterson, PROACTIVE Real Estate. Hive MLS
- $314,9004 bd2 ba1.8k sqft249 Ocean Pointe Boulevard SE, Bolivia, NC 28422For SaleMLS ID #100587823, Whitney Schnorr, LPT Realty. Hive MLS
- $305,0003 bd2 ba1.5k sqft756 Pantego Boulevard SE, Bolivia, NC 28422For SaleMLS ID #100585129, Helen J Wils, HAVEN Realty Co.. Hive MLS
- $319,0003 bd2 ba1.3k sqft1721 Ament Way SE Lot 17, Bolivia, NC 28422For SaleMLS ID #100574170, Nolan K Formalarie, Discover NC Homes. Hive MLS
