THE ONE you've been waiting for!!
Why settle for ordinary when you can wake up to peaceful marsh views every day?
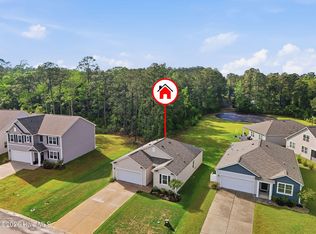
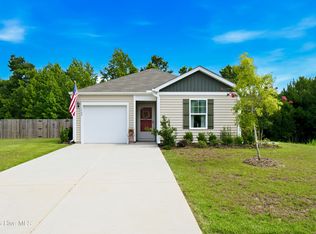
Welcome to 1735 Riverton Drive, where coastal charm meets modern comfort in the desirable Bella Point community. This beautifully upgraded 3-bedroom, 2-bath home was designed with easy living in mind, offering soaring 9-foot ceilings throughout and a bright, open layout that feels larger than its footprint.
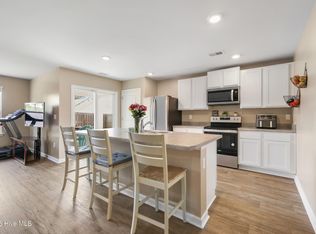
At the heart of the home, the stylish kitchen shines with upgraded cabinetry, stunning white granite countertops, and an inviting design that's perfect for everything from morning coffee to hosting friends and family.
Step outside and discover what truly sets this property apart--a spacious backyard overlooking the marsh, providing a tranquil backdrop rarely found at this price point. Enjoy colorful Carolina sunrises, abundant wildlife, and peaceful evenings from your own backyard retreat.
Whether you're searching for your first home, a coastal getaway, or a low-maintenance place to enjoy the Brunswick County lifestyle, this home checks all the boxes. Just minutes from Oak Island beaches, Southport's waterfront, public boat ramps, golf, dining, and shopping, you'll have everything you love about coastal North Carolina within easy reach.
✨ Move-in ready.
🌿 Peaceful marsh views.
🏡 Large homesite.
🌊 Minutes to the beach.
Some homes are simply a place to live. This one is where your coastal lifestyle begins.
For sale
Price cut: $3K (8/21)
$279,000
1735 Riverton Drive SE Lot 35, Bolivia, NC 28422
3beds
1,339sqft
Single Family Residence
Built in 2023
10,324 Square Feet Lot
$276,500 Zestimate®
$208/sqft
$70/mo HOA
What's special
Peaceful marsh viewsColorful carolina sunrisesAbundant wildlifeLarge homesiteBright open layoutUpgraded cabinetryStylish kitchen
- 69 days
- 324
- 11
Zillow last checked:
Listing updated:
Listed by:
Melissa Marsh 910-850-9133,
Northrop Realty
Source: Hive MLS,MLS#: 100583570 Originating MLS: Brunswick County Association of Realtors
Originating MLS: Brunswick County Association of RealtorsFacts & features
Interior
Bedrooms & bathrooms
- Bedrooms: 3
- Bathrooms: 2
- Full bathrooms: 2
Rooms
- Room types: Bathroom 2, Bedroom 2, Dining Room, Laundry, Bathroom 1, Master Bedroom, Office
Primary bedroom
- Dimensions: 12.31 x 12.21
Bedroom 2
- Dimensions: 11.65 x 9.95
Bathroom 1
- Dimensions: 12.31 x 5.22
Bathroom 2
- Dimensions: 8.03 x 5.03
Laundry
- Dimensions: 5.95 x 5.44
Office
- Dimensions: 11.65 x 9.92
Heating
- Electric, Heat Pump
Cooling
- Central Air
Appliances
- Included: Electric Oven, Built-In Microwave, Washer, Refrigerator, Dryer, Dishwasher
- Laundry: Dryer Hookup, Washer Hookup, Laundry Room
Features
- Master Downstairs, Walk-in Closet(s), High Ceilings, Pantry, Walk-in Shower, Walk-In Closet(s)
- Flooring: LVT/LVP, Carpet
- Doors: Thermal Doors
- Windows: Thermal Windows
- Basement: None
- Attic: Scuttle
- Has fireplace: No
Interior area
- Total structure area: 1,339
- Total interior livable area: 1,339 sqft
Property
Parking
- Total spaces: 2
- Parking features: Garage Faces Front, Concrete, Garage Door Opener, Off Street, Paved, Garage
- Attached garage spaces: 2
Features
- Levels: One
- Patio & porch: Patio
- Exterior features: Thermal Doors
- Fencing: None
- Has view: Yes
- View description: Marsh
- Has water view: Yes
- Water view: Marsh
- Frontage type: See Remarks
Lot
- Size: 10,324 Square Feet
- Features: Wetlands, Cleared
Details
- Parcel number: 202ac035
- Zoning: Co-R-7500
- Special conditions: Standard
Construction
Type & style
- Home type: SingleFamily
- Property subtype: Single Family Residence
Materials
- Vinyl Siding, Wood Frame
- Foundation: Slab
- Roof: Shingle
Condition
- New construction: No
- Year built: 2023
Utilities & green energy
- Sewer: Public Sewer
- Water: Public
- Utilities for property: Sewer Available, Sewer Connected, Water Available, Water Connected
Green energy
- Green verification: HERS Index Score
- Energy efficient items: Lighting, Thermostat
Community & HOA
Community
- Security: Smoke Detector(s)
- Subdivision: Bella Point
HOA
- Has HOA: Yes
- Amenities included: Pool, Fitness Center, Maintenance Common Areas, Maintenance Roads, Management, Sidewalks, Street Lights, Taxes
- HOA fee: $840 annually
- HOA name: Associated Asset AAM
- HOA phone: 864-341-8001
Location
- Region: Bolivia
Financial & listing details
- Price per square foot: $208/sqft
- Tax assessed value: $289,070
- Annual tax amount: $1,188
- Date on market: 6/22/2026
- Cumulative days on market: 69 days
- Listing agreement: Exclusive Right To Sell
- Listing terms: Cash,Conventional,FHA,VA Loan
- Road surface type: Paved
Estimated market value
$276,500
$263,000 - $290,000
$1,756/mo
Price history
| Date | Event | Price |
|---|---|---|
| 8/21/2026 | Price change | $279,000-1.1%$208/sqft |
Source:  Hive MLS #100583570 Report a problem Hive MLS #100583570 Report a problem | ||
| 8/7/2026 | Price change | $282,000-3.1%$211/sqft |
Source: Hive MLS #100583570 Report a problem | ||
| 7/9/2026 | Price change | $291,000-2.7%$217/sqft |
Source: Hive MLS #100583570 Report a problem | ||
| 6/22/2026 | Listed for sale | $299,000+3%$223/sqft |
Source: Hive MLS #100583570 Report a problem | ||
| 7/28/2023 | Sold | $290,340$217/sqft |
Source: Hive MLS #100374655 Report a problem | ||
| 6/12/2023 | Pending sale | $290,340-3.3%$217/sqft |
Source: Hive MLS #100374655 Report a problem | ||
| 6/4/2023 | Price change | $300,340+6.2%$224/sqft |
Source: Hive MLS #100374655 Report a problem | ||
| 4/28/2023 | Pending sale | $282,870$211/sqft |
Source: Hive MLS #100374655 Report a problem | ||
| 4/3/2023 | Price change | $282,870+1.1%$211/sqft |
Source: Hive MLS #100374655 Report a problem | ||
| 3/18/2023 | Listed for sale | $279,870$209/sqft |
Source: Hive MLS #100374655 Report a problem | ||
Public tax history
Tax history is unavailable.
Monthly payment
Est. payment
Payment breakdown
Explore the cost of this home by adjusting the details. Changes won't be saved.Climate risks
Neighborhood: 28422
Nearby schools
Schools provided by the listing agent
- Elementary: Virginia Williamson
- Middle: Cedar Grove
- High: South Brunswick
Source: Hive MLS. This data may not be complete. We recommend contacting the local school district to confirm school assignments for this home.
Similar homes
- $319,0003 bd2 ba1.3k sqft1721 Ament Way SE Lot 17, Bolivia, NC 28422For Sale
 MLS ID #100574170, Nolan K Formalarie, Discover NC Homes. Hive MLS
 - $268,0003 bd2 ba1.1k sqft1542 King Lucius Way SE, Bolivia, NC 28422For Sale
 MLS ID #100592460, Ramona Richardson, Coastal Lights Realty. Hive MLS
 - $269,9903 bd2 ba1.5k sqft2326 Dc Mace Trail SE Lot 60, Bolivia, NC 28422For Sale
 MLS ID #100575549, Kellee Stacks, Intracoastal Realty Corporation. Hive MLS
 - $250,0003 bd3 ba1.5k sqft2192 Bella Point Drive SE Lot 120, Bolivia, NC 28422For Sale
 MLS ID #100596145, Hannah K Altman, Keller Williams Innovate-OKI. Hive MLS
 - $289,0003 bd2 ba1.3k sqft1316 N Fisher King Drive SE, Bolivia, NC 28422For SaleMLS ID #100572728, Jessica M Wainwright, Live Love Brunswick. Hive MLS
- $339,0004 bd2 ba1.8k sqft1780 Riverton Drive SE, Bolivia, NC 28422For SaleMLS ID #100591625, Caitlin Richardson Group, Intracoastal Realty Corporation. Hive MLS
- $299,0003 bd2 ba1.7k sqft1568 W New Carraway Place SE, Bolivia, NC 28422For SaleMLS ID #100591215, Natalie M Moore, NorthGroup Real Estate LLC. Hive MLS
- $314,9993 bd2 ba1.6k sqft4080 Morning Light Drive SE, Bolivia, NC 28422For SaleMLS ID #100567889, Aaron Bishop, Realty ONE Group Dockside North. Hive MLS
- $299,0003 bd2 ba1.4k sqft1151 Little Martha Way SE, Bolivia, NC 28422For SaleMLS ID #100566455, Helen J Wils, HAVEN Realty Co.. Hive MLS
- $340,0004 bd2 ba1.7k sqft2062 Arbovale Court SE Lot 45, Bolivia, NC 28422For SaleMLS ID #100589918, Ashley Garland, Coldwell Banker Sea Coast Advantage. Hive MLS
- $310,0003 bd2 ba1.5k sqft1861 Bards Drive SE, Bolivia, NC 28422For SaleMLS ID #100575708, Helen J Wils, HAVEN Realty Co.. Hive MLS
- $312,0003 bd2 ba1.6k sqft1038 Burled Oak Ridge Loop SE, Bolivia, NC 28422For SaleMLS ID #100566336, Kim E Cotton, RE/MAX Southern Coast. Hive MLS
- $290,0004 bd3 ba1.8k sqft1306 Patti Lane SE, Bolivia, NC 28422For SaleMLS ID #100584568, Stephanie F Deese, The Saltwater Agency. Hive MLS
- $313,5003 bd2 ba1.5k sqft1610 Gate Hill Road SE, Bolivia, NC 28422For SaleMLS ID #100585530, Sarah W Holmes, Brunswick County Holmes Real Estate. Hive MLS
- $318,5003 bd2 ba1.6k sqft1115 Burled Oak Ridge Loop SE, Bolivia, NC 28422For SaleMLS ID #100569205, Sarah Young, RE/MAX Southern Properties. Hive MLS
- $325,0004 bd2 ba1.6k sqft2642 Provence Drive SE, Bolivia, NC 28422For SaleMLS ID #100582355, Jessie A Mahoney, Kinstle & Company LLC.. Hive MLS
- $314,9003 bd2 ba1.7k sqft1690 Haldon Lane SE, Bolivia, NC 28422For SaleMLS ID #100582954, The Dooley Group, Discover NC Homes. Hive MLS
- $317,9003 bd2 ba1.6k sqft1682 Haldon Lane SE, Bolivia, NC 28422For SaleMLS ID #100591552, Krueger Team, Coldwell Banker Sea Coast Advantage. Hive MLS
- $312,0004 bd2 ba1.8k sqft2518 Sardis Drive SE, Bolivia, NC 28422For SaleMLS ID #100565948, Lisa M Page, REAL Broker LLC. Hive MLS
- $305,0003 bd2 ba1.7k sqft1710 W Coronado Avenue SE, Bolivia, NC 28422For SaleMLS ID #100560384, Amanda Howell Paterson, PROACTIVE Real Estate. Hive MLS
