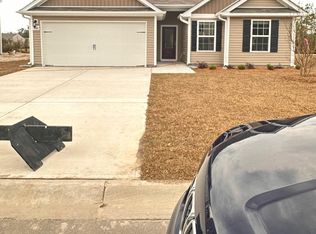
Affordable 3-bedroom home with Fantastic Amenities! Discover your new oasis in a prime location, centrally located to Southport, Shallotte and Wilmington. This beautifully designed 1500 Sq ft residence features: 1) Spacious Living. You'll enjoy 3 comfortable bedrooms and two well-appointed bathrooms, perfect for families or those seeking extra space. 2) Modern Kitchen. Cook and entertain in style with granite countertops, a kitchen island with a dishwasher and double sink plus 36'' upper cabinets adorned with crown molding. 3) Wi-Fi-enabled garage door opener for modern convenience.
This home combines comfort, style, and community living, making it the perfect place to call home.
Additionally within the neighborhood:
1) Recreational Parking Space: Plenty of room for RV or camper parking within the community, perfect for your adventures! 2) Partake of a relaxing round of golf on the communities very own 9-hole Par 3 golf course! 3) And finally (and perhaps most appealing with the current weather) take a dip in the community swimming pool during these hot summer days.
Whether you are looking for a second home, just starting out or ''right-sizing'' to fit your current living situation, don't miss out --your ideal lifestyle awaits!
For sale
Price cut: $1.5K (8/6)
$313,500
1610 Gate Hill Road SE, Bolivia, NC 28422
3beds
1,506sqft
Single Family Residence
Built in 2023
6,752 Square Feet Lot
$309,000 Zestimate®
$208/sqft
$107/mo HOA
What's special
Two well-appointed bathroomsRecreational parking spaceCommunity swimming poolSpacious livingGranite countertopsModern kitchen
- 89 days
- 71
- 0
Zillow last checked:
Listing updated:
Listed by:
Sarah W Holmes 910-918-9127,
Brunswick County Holmes Real Estate
Source: Hive MLS,MLS#: 100585530 Originating MLS: Brunswick County Association of Realtors
Originating MLS: Brunswick County Association of RealtorsFacts & features
Interior
Bedrooms & bathrooms
- Bedrooms: 3
- Bathrooms: 2
- Full bathrooms: 2
Rooms
- Room types: Master Bedroom, Bedroom 2, Bedroom 3, Living Room, Dining Room
Primary bedroom
- Level: First
- Dimensions: 18 x 13
Bedroom 2
- Level: First
- Dimensions: 11 x 9
Bedroom 3
- Level: First
- Dimensions: 11 x 9
Dining room
- Level: First
- Dimensions: 9 x 9
Kitchen
- Level: First
- Dimensions: 10 x 9
Living room
- Level: First
- Dimensions: 26 x 15
Heating
- Heat Pump, Electric
Cooling
- Central Air, Heat Pump
Appliances
- Included: Electric Oven, Built-In Microwave, Refrigerator, Ice Maker, Dishwasher
- Laundry: Laundry Room
Features
- Walk-in Closet(s), Kitchen Island, Ceiling Fan(s), Pantry, Walk-in Shower, Blinds/Shades, Walk-In Closet(s)
- Flooring: LVT/LVP, Carpet
- Windows: Thermal Windows
- Basement: None
- Attic: Pull Down Stairs
- Has fireplace: No
Interior area
- Total structure area: 1,506
- Total interior livable area: 1,506 sqft
Property
Parking
- Total spaces: 2
- Parking features: Attached, Concrete
- Attached garage spaces: 2
Features
- Levels: One
- Patio & porch: Patio, Other
- Pool features: None
- Fencing: None
- Has view: Yes
- View description: Golf Course
- Waterfront features: None
- Frontage type: Golf Course
Lot
- Size: 6,752 Square Feet
- Dimensions: 67.5 x 100 x 67.5 x 100
- Features: Interior Lot, On Golf Course, Level
Details
- Parcel number: 185df075
- Zoning: Co-R-6000
- Special conditions: Standard
Construction
Type & style
- Home type: SingleFamily
- Property subtype: Single Family Residence
Materials
- Vinyl Siding, Wood Frame
- Foundation: Slab
- Roof: Shingle
Condition
- New construction: No
- Year built: 2023
Utilities & green energy
- Sewer: Public Sewer
- Water: Public
- Utilities for property: Sewer Connected, Water Connected
Green energy
- Green verification: None
Community & HOA
Community
- Security: Smoke Detector(s)
- Subdivision: New South Bridge
HOA
- Has HOA: Yes
- Amenities included: Clubhouse, Pool, RV/Boat Storage, Street Lights, Trail(s)
- HOA fee: $1,290 annually
- HOA name: Priestly Management
- HOA phone: 910-795-1968
Location
- Region: Bolivia
Financial & listing details
- Price per square foot: $208/sqft
- Tax assessed value: $288,270
- Annual tax amount: $1,185
- Date on market: 6/30/2026
- Cumulative days on market: 89 days
- Listing agreement: Exclusive Right To Sell
- Listing terms: Cash,FHA,USDA Loan,VA Loan
- Road surface type: Paved
Estimated market value
$309,000
$294,000 - $324,000
$1,917/mo
Price history
| Date | Event | Price |
|---|---|---|
| 8/6/2026 | Price change | $313,500-0.5%$208/sqft |
Source:  Hive MLS #100585530 Report a problem Hive MLS #100585530 Report a problem | ||
| 6/30/2026 | Listed for sale | $315,000+8.7%$209/sqft |
Source: Hive MLS #100585530 Report a problem | ||
| 8/30/2024 | Sold | $289,900$192/sqft |
Source: Hive MLS #100455225 Report a problem | ||
| 8/10/2024 | Pending sale | $289,900$192/sqft |
Source: Hive MLS #100455225 Report a problem | ||
| 8/9/2024 | Price change | $289,900-1%$192/sqft |
Source: Hive MLS #100455225 Report a problem | ||
| 8/2/2024 | Pending sale | $292,900$194/sqft |
Source: Hive MLS #100455225 Report a problem | ||
| 8/2/2024 | Price change | $292,900+1%$194/sqft |
Source: Hive MLS #100455225 Report a problem | ||
| 7/31/2024 | Price change | $289,900-3.3%$192/sqft |
Source: Hive MLS #100455225 Report a problem | ||
| 7/11/2024 | Listed for sale | $299,900+1%$199/sqft |
Source: Hive MLS #100455225 Report a problem | ||
| 5/25/2024 | Listing removed | -- |
Source: Hive MLS #100399409 Report a problem | ||
| 4/5/2024 | Price change | $296,900+0.7%$197/sqft |
Source: Hive MLS #100399409 Report a problem | ||
| 2/19/2024 | Listed for sale | $294,900$196/sqft |
Source: Hive MLS #100399409 Report a problem | ||
| 2/16/2024 | Pending sale | $294,900$196/sqft |
Source: Hive MLS #100399409 Report a problem | ||
| 2/3/2024 | Price change | $294,900-1.3%$196/sqft |
Source: Hive MLS #100399409 Report a problem | ||
| 9/21/2023 | Price change | $298,900+0.7%$198/sqft |
Source: Hive MLS #100399409 Report a problem | ||
| 8/11/2023 | Listed for sale | $296,900$197/sqft |
Source: Hive MLS #100399409 Report a problem | ||
Public tax history
| Year | Property taxes | Tax assessment |
|---|---|---|
| 2025 | $1,186 +18.3% | $288,270 |
| 2024 | $1,003 +3915.9% | $288,270 +424.1% |
| 2023 | $25 | $55,000 |
Find assessor info on the county website
Monthly payment
Est. payment
Payment breakdown
Explore the cost of this home by adjusting the details. Changes won't be saved.Climate risks
Neighborhood: 28422
Nearby schools
Schools provided by the listing agent
- Elementary: Virginia Williamson
- Middle: Cedar Grove
- High: South Brunswick
Source: Hive MLS. This data may not be complete. We recommend contacting the local school district to confirm school assignments for this home.
Similar homes
- $315,9993 bd3 ba1.7k sqft1559 Judith Drive SE, Bolivia, NC 28422For Sale

 MLS ID #100588992, The Dooley Group, Discover NC Homes. Hive MLS
 - $317,9003 bd2 ba1.6k sqft1682 Haldon Lane SE, Bolivia, NC 28422For Sale
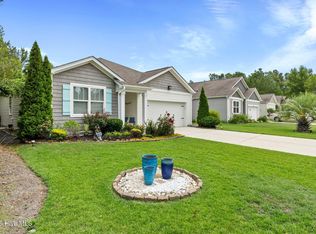 MLS ID #100591552, Krueger Team, Coldwell Banker Sea Coast Advantage. Hive MLS
 - $299,0003 bd2 ba1.5k sqft1861 Bards Drive SE, Bolivia, NC 28422For Sale
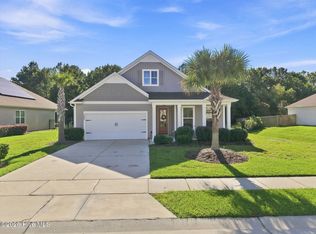 MLS ID #100602623, Carolina Coastal Group, Northrop Realty. Hive MLS
 - $312,5004 bd2 ba1.4k sqft1550 King Lucius Way SE, Bolivia, NC 28422For Sale
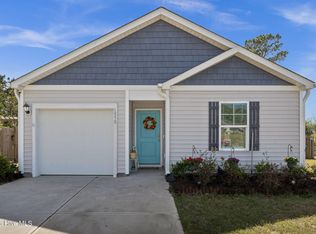 MLS ID #100566662, Charlie T McCullen, McCullen Real Estate. Hive MLS
 - $324,9993 bd3 ba2k sqft1519 Judith Drive SE, Bolivia, NC 28422For SaleMLS ID #100592858, The Dooley Group, Discover NC Homes. Hive MLS
- $289,9003 bd2 ba1.7k sqft1690 Haldon Lane SE, Bolivia, NC 28422For SaleMLS ID #100582954, The Dooley Group, Discover NC Homes. Hive MLS
- $318,5003 bd2 ba1.6k sqft1115 Burled Oak Ridge Loop SE, Bolivia, NC 28422For SaleMLS ID #100569205, Sarah Young, RE/MAX Southern Properties. Hive MLS
- $290,0004 bd3 ba1.8k sqft1306 Patti Lane SE, Bolivia, NC 28422For SaleMLS ID #100584568, Stephanie F Deese, The Saltwater Agency. Hive MLS
- $287,5003 bd2 ba1.7k sqft1730 E Coronado Avenue SE, Bolivia, NC 28422For SaleMLS ID #100604647, Hank Troscianiec & Associates, Keller Williams Innovate-OKI. Hive MLS
- $334,0003 bd2 ba1.6k sqft1611 E New Carraway Place SE, Bolivia, NC 28422For SaleMLS ID #100601463, Seth C Barbee, The Saltwater Agency. Hive MLS
- $314,0003 bd2 ba1.4k sqft181 Murrelet Court NE, Bolivia, NC 28422For SaleMLS ID #100599942, Stephanie Spencer, RE/MAX at the Beach / Oak Island. Hive MLS
- $299,0003 bd2 ba1.7k sqft1568 W New Carraway Place SE, Bolivia, NC 28422For SaleMLS ID #100591215, Natalie M Moore, NorthGroup Real Estate LLC. Hive MLS
- $300,0003 bd3 ba1.8k sqft1559 W New Carraway Place SE, Bolivia, NC 28422For SaleMLS ID #100600965, Lee Anne Rouse, Sol Property Group LLC. Hive MLS
- $299,0003 bd2 ba1.4k sqft1151 Little Martha Way SE, Bolivia, NC 28422For SaleMLS ID #100566455, Helen J Wils, Corcoran HM Properties. Hive MLS
- $305,0003 bd2 ba1.7k sqft1710 W Coronado Avenue SE, Bolivia, NC 28422For SaleMLS ID #100560384, Amanda Howell Paterson, PROACTIVE Real Estate. Hive MLS
- $319,0003 bd2 ba1.3k sqft1721 Ament Way SE Lot 17, Bolivia, NC 28422For SaleMLS ID #100574170, Nolan K Formalarie, Discover NC Homes. Hive MLS
- $312,0004 bd2 ba1.8k sqft2518 Sardis Drive SE, Bolivia, NC 28422For SaleMLS ID #100565948, Lisa M Page, REAL Broker LLC. Hive MLS
- $289,0003 bd2 ba1.6k sqft2269 Grande Palms Trail SE Lot 55, Bolivia, NC 28422For SaleMLS ID #100599789, Paula Beasley, REAL Broker LLC. Hive MLS
- $330,0004 bd2 ba1.7k sqft2062 Arbovale Court SE Lot 45, Bolivia, NC 28422For SaleMLS ID #100589918, Ashley Garland, Coldwell Banker Sea Coast Advantage. Hive MLS
- $275,0003 bd2 ba1.3k sqft1735 Riverton Drive SE Lot 35, Bolivia, NC 28422For SaleMLS ID #100583570, Melissa Marsh, Northrop Realty. Hive MLS
