Enjoy spacious living and coastal convenience at 2532 Provence Dr SE in the amenity-rich community of Mill Creek Cove! Built in 2022, this inviting home offers 4 bedrooms, 3 full baths, and a versatile loft/flex room ideal for a home office, recreation space, or additional living area. Durable LVP flooring throughout the lower level makes everyday cleanup a breeze. The well-appointed kitchen features granite countertops, ample cabinetry, a pantry, and stainless-style appliances, including the refrigerator. Granite countertops continue in the bathrooms, while the generous primary suite offers a walk-in closet and dual sinks.
Outside, the large, level lot provides a blank slate to create your own outdoor retreat. Enjoy neighborhood amenities including a clubhouse, pool, fitness center, tennis courts, putting green, and walking trails. With the beaches of Oak Island and the waterfront charm, shopping, and dining of Southport nearby, this home offers an appealing blend of space, recreation, and access to the coast. Ready for new owners to make it their own!
For sale
$314,900
2532 Provence Drive SE, Bolivia, NC 28422
4beds
1,826sqft
Single Family Residence
Built in 2022
7,374 Square Feet Lot
$310,100 Zestimate®
$172/sqft
$92/mo HOA
What's special
- 35 days
- 81
- 14
Likely to sell faster than
Zillow last checked:
Listing updated:
Listed by:
Julie A Popichak 919-499-7527,
Southern Realty Advantage LLC
Source: Hive MLS,MLS#: 100608790 Originating MLS: Brunswick County Association of Realtors
Facts & features
Interior
Bedrooms & bathrooms
- Bedrooms: 4
- Bathrooms: 3
- Full bathrooms: 3
Rooms
- Room types: Great Room, Dining Room, Bedroom 2, Master Bedroom, Bedroom 3, Bedroom 4, Bonus Room
Primary bedroom
- Level: Second
- Dimensions: 12.17 x 15.42
Bedroom 2
- Level: Main
- Dimensions: 13.9 x 10.9
Bedroom 3
- Level: Second
- Dimensions: 9.67 x 11.9
Bedroom 4
- Level: Second
- Dimensions: 13.33 x 10.08
Bonus room
- Level: Second
- Dimensions: 14.08 x 17.17
Dining room
- Level: Main
- Dimensions: 8.42 x 14.17
Great room
- Level: Main
- Dimensions: 169 x 13.42
Kitchen
- Level: Main
- Dimensions: 10 x 14.17
Heating
- Electric, Forced Air, Heat Pump
Cooling
- Central Air
Appliances
- Included: Vented Exhaust Fan, Electric Oven, Built-In Microwave, Refrigerator, Dishwasher
- Laundry: Dryer Hookup, Washer Hookup, Laundry Room
Features
- Walk-in Closet(s), High Ceilings, Pantry, Walk-In Closet(s)
- Flooring: Carpet, Vinyl
- Windows: Thermal Windows
- Basement: None
- Attic: Pull Down Stairs
- Has fireplace: No
Interior area
- Total structure area: 1,826
- Total interior livable area: 1,826 sqft
Video & virtual tour
Property
Parking
- Total spaces: 2
- Parking features: Concrete, Paved
- Attached garage spaces: 2
Accessibility
- Accessibility features: None
Features
- Levels: Two
- Patio & porch: Porch
- Fencing: None
- View description: None
- Frontage type: See Remarks
Lot
- Size: 7,374 Square Feet
- Dimensions: 59' x 122' x 60' x 123'
- Features: Interior Lot
Details
- Parcel number: 201nc061
- Zoning: Co-R-7500
- Special conditions: Standard
Construction
Type & style
- Home type: SingleFamily
- Property subtype: Single Family Residence
Materials
- Stone, Vinyl Siding, Wood Frame
- Foundation: Slab
- Roof: Shingle,Composition
Condition
- New construction: No
- Year built: 2022
Utilities & green energy
- Sewer: County Sewer, Public Sewer
- Water: County Water, Public
- Utilities for property: Sewer Connected, Water Connected
Community & HOA
Community
- Security: Smoke Detector(s)
- Subdivision: Mill Creek Cove
HOA
- Has HOA: Yes
- Amenities included: Clubhouse, Pool, Maintenance Common Areas, Maintenance Grounds, Maintenance Roads, Management, Sidewalks, Tennis Court(s)
- HOA fee: $1,100 annually
- HOA name: Mill Creek Cove
- HOA phone: 919-375-7536
Location
- Region: Bolivia
Financial & listing details
- Price per square foot: $172/sqft
- Tax assessed value: $282,280
- Annual tax amount: $1,215
- Date on market: 10/7/2026
- Cumulative days on market: 160 days
- Listing agreement: Exclusive Right To Sell
- Listing terms: Cash,Conventional,FHA,USDA Loan,VA Loan
- Road surface type: Paved
Estimated market value
$310,100
$295,000 - $326,000
$1,917/mo
Price history
| Date | Event | Price |
|---|---|---|
| 10/7/2026 | Listed for sale | $314,900-10%$172/sqft |
Source:  Hive MLS #100608790 Report a problem | ||
| 10/2/2026 | Listing removed | $349,900$192/sqft |
Source: Hive MLS #100577882 Report a problem | ||
| 8/23/2026 | Price change | $349,900-4%$192/sqft |
Source: Hive MLS #100577882 Report a problem | ||
| 7/24/2026 | Price change | $364,500-1.4%$200/sqft |
Source: Hive MLS #100577882 Report a problem | ||
| 7/11/2026 | Price change | $369,500-1.3%$202/sqft |
Source: Hive MLS #100577882 Report a problem | ||
| 7/6/2026 | Price change | $374,500-0.1%$205/sqft |
Source: Hive MLS #100577882 Report a problem | ||
| 5/30/2026 | Price change | $375,000+1.4%$205/sqft |
Source: Hive MLS #100577882 Report a problem | ||
| 4/21/2026 | Listed for sale | $370,000+24.2%$203/sqft |
Source: Owner Report a problem | ||
| 12/22/2022 | Listing removed | -- |
Source:  Century Communities Report a problem | ||
| 12/21/2022 | Sold | $297,990$163/sqft |
Source: Hive MLS #100309975 Report a problem | ||
| 3/22/2022 | Pending sale | $297,990$163/sqft |
Source: Hive MLS #100309975 Report a problem | ||
| 3/15/2022 | Price change | $297,990+1.7%$163/sqft |
Source: Hive MLS #100309975 Report a problem | ||
| 2/14/2022 | Listed for sale | $292,990$160/sqft |
Source: Hive MLS #100309975 Report a problem | ||
Public tax history
| Year | Property taxes | Tax assessment |
|---|---|---|
| 2025 | $1,165 | $282,280 |
| 2024 | $1,165 | $282,280 |
| 2023 | $1,165 +593.7% | $282,280 +825.5% |
| 2022 | $168 +1.2% | $30,500 |
| 2021 | $166 | $30,500 |
| 2020 | $166 | $30,500 |
| 2019 | -- | $30,500 +281.3% |
| 2018 | $57 +16.7% | $8,000 |
| 2017 | $49 | $8,000 |
| 2016 | $49 | $8,000 |
| 2015 | $49 | $8,000 |
| 2010 | -- | -- |
| 2009 | -- | -- |
| 2008 | -- | -- |
Find assessor info on the county website
Monthly payment
Est. payment
Payment breakdown
Explore the cost of this home by adjusting the details. Changes won't be saved.Climate risks
Neighborhood: 28422
Nearby schools
Schools provided by the listing agent
- Elementary: Virginia Williamson
- Middle: Cedar Grove
- High: South Brunswick
Source: Hive MLS. This data may not be complete. We recommend contacting the local school district to confirm school assignments for this home.



Similar homes
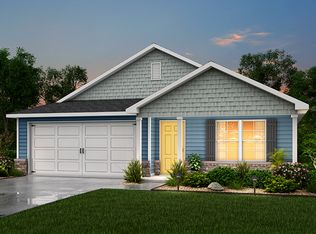
- $319,0003 bd2 ba1.9k sqft1131 S Fisher King Drive SE, Bolivia, NC 28422For Sale

 MLS ID #100613231, Hank Troscianiec & Associates, Keller Williams Innovate-OKI. Hive MLS
- $315,0003 bd2 ba1.6k sqft1342 Cadbury Castle Drive SE, Bolivia, NC 28422For Sale
 MLS ID #100607731, Helen J Wils, Corcoran HM Properties. Hive MLS
- $307,0003 bd2 ba1.3k sqft785 Folly Drive SE, Bolivia, NC 28422For Sale
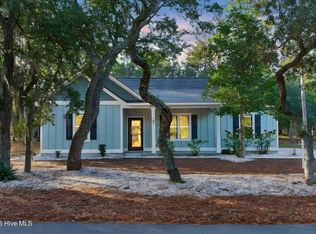 MLS ID #100611330, Marshall Jones, Coldwell Banker Sea Coast Advantage. Hive MLS
- $324,9873 bd2 ba1.8k sqft1432 Evergreen Forest Drive SE, Bolivia, NC 28422For Sale
 MLS ID #100608125, Bob Percesepe, BLUE CHIP REAL ESTATE. Hive MLS
- $319,9003 bd3 ba2k sqft1519 Judith Drive SE, Bolivia, NC 28422For SaleMLS ID #100592858, The Dooley Group, Discover NC Homes. Hive MLS
- $312,0003 bd2 ba1.6k sqft1038 Burled Oak Ridge Loop SE, Bolivia, NC 28422For SaleMLS ID #100566336, Kim E Cotton, RE/MAX Southern Coast. Hive MLS
- $330,0004 bd2 ba1.7k sqft2062 Arbovale Court SE Lot 45, Bolivia, NC 28422For SaleMLS ID #100589918, Ashley Garland, Coldwell Banker Sea Coast Advantage. Hive MLS
- $318,5003 bd2 ba1.6k sqft1115 Burled Oak Ridge Loop SE, Bolivia, NC 28422For SaleMLS ID #100569205, Sarah Young, RE/MAX Southern Properties. Hive MLS
- $287,5003 bd2 ba1.7k sqft1730 E Coronado Avenue SE, Bolivia, NC 28422For SaleMLS ID #100604647, Hank Troscianiec & Associates, Keller Williams Innovate-OKI. Hive MLS
- $319,0003 bd2 ba1.3k sqft1721 Ament Way SE Lot 17, Bolivia, NC 28422For SaleMLS ID #100574170, Nolan K Formalarie, Discover NC Homes. Hive MLS
- $340,0004 bd2 ba1.7k sqft2116 Bella Point Drive SE, Bolivia, NC 28422For SaleMLS ID #100604012, Sean Martin, Nest Realty. Hive MLS
- $290,0004 bd3 ba1.8k sqft1306 Patti Lane SE, Bolivia, NC 28422For SaleMLS ID #100584568, Stephanie F Deese, The Saltwater Agency. Hive MLS
- $310,0003 bd2 ba1.5k sqft1610 Gate Hill Road SE, Bolivia, NC 28422For SaleMLS ID #100585530, Sarah W Holmes, Brunswick County Holmes Real Estate. Hive MLS
- $314,9993 bd2 ba1.6k sqft4080 Morning Light Drive SE, Bolivia, NC 28422For SaleMLS ID #100567889, Aaron Bishop, Realty ONE Group Dockside North. Hive MLS
- $275,0003 bd2 ba1.3k sqft1735 Riverton Drive SE Lot 35, Bolivia, NC 28422For SaleMLS ID #100583570, Melissa Marsh, Northrop Realty. Hive MLS
- $412,0004 bd3 ba2.7k sqft1049 Burled Oak Rdg Lp SE, Bolivia, NC 28422For SaleMLS ID #100611757, Megan L Miller, Miller and Hooks Realty LLC. Hive MLS
- $250,0003 bd2 ba1.1k sqft2160 Grande Palms Trail SE Lot 30, Bolivia, NC 28422For SaleMLS ID #100572502, Jennifer S Walker, Keller Williams Innovate-OKI. Hive MLS
- $299,9994 bd3 ba1.8k sqft569 Brambleton Drive SE Lot 100, Bolivia, NC 28422New ConstructionHive MLS
