Looking for a two-story 5 Bedroom home with 3 Full Bathrooms and a well-designed functional floor plan? Well, you just found it in the amenity-plentiful community of Avalon located close to everything that is important to your life! Situated on the corner of a cul-de-sac, this home immediately welcomes you through an impressive long foyer that leads to a spacious great room and kitchen combo where you can spend time with the family relaxing, eating and enjoying your days and evenings together. The kitchen is most impressive with a large island providing extra space to maneuver for all the chefs in the family, attractive stainless appliances, white maple cabinetry and granite tops all complemented by a large pantry! You will also find one bedroom on the first floor which could serve as a home office if you choose. Sliding glass doors off the great room provide access to your new private fenced-in backyard where you can relax and let the puppies roam. The 2-car garage is also accessible directly from the great room area as well. Upstairs you will find 4 more bedrooms including an offset, large Master Retreat with its own bathroom fit for the royal and a walk-in closet large enough that it should satisfy almost everyone. The three other sizable bedrooms are down the hallway along with a full bathroom, a convenient laundry room and a landing area that can be used for whatever your imagination can dream up. In the garage, you will find room for two vehicles and other items as well as two hot water heaters with additional parking space for two more vehicles on the paved driveway outside. Avalon community amenities and attractions include a 15-acre lake with kayak launch, swimming pool, fitness center, tennis and pickleball courts and more. Conveniently located in central Brunswick County with easy access to the beaches of Oak Island, historic Southport and the Wilmington and Myrtle Beach areas. Home is vacant and easy to view - schedule your showing today before it's too late!
For sale
Price cut: $14K (6/17)
$375,000
1573 Murre Court SE, Bolivia, NC 28422
5beds
2,449sqft
Single Family Residence
Built in 2021
7,405 Square Feet Lot
$370,600 Zestimate®
$153/sqft
$98/mo HOA
What's special
- 137 days |
- 37 |
- 2 |
Zillow last checked:
Listing updated:
Listed by:
Brendan Gordon 910-209-3899,
Coastal Development & Realty Oak Island
Source: Hive MLS,MLS#: 100564193 Originating MLS: Brunswick County Association of Realtors
Originating MLS: Brunswick County Association of RealtorsFacts & features
Interior
Bedrooms & bathrooms
- Bedrooms: 5
- Bathrooms: 3
- Full bathrooms: 3
Rooms
- Room types: Living Room, Dining Room, Master Bedroom, Bedroom 2, Bedroom 3, Bedroom 4, Office, Laundry, Other
Primary bedroom
- Level: Second
- Dimensions: 19 x 12.5
Bedroom 2
- Level: First
- Dimensions: 13.5 x 10.5
Bedroom 3
- Level: Second
- Dimensions: 11 x 11
Bedroom 4
- Level: Second
- Dimensions: 11 x 11
Dining room
- Level: First
- Dimensions: 9 x 14
Kitchen
- Level: First
Laundry
- Level: Second
- Dimensions: 6.5 x 7.5
Living room
- Level: First
- Dimensions: 15 x 11
Office
- Description: Bedroom/Office
- Level: First
- Dimensions: 13.5 x 10.5
Other
- Description: Upstairs Landing
- Level: Second
- Dimensions: 13.5 x 9
Heating
- Heat Pump, Electric
Cooling
- Central Air, Heat Pump
Appliances
- Included: Electric Oven, Built-In Microwave, Washer, Refrigerator, Dryer, Disposal, Dishwasher
- Laundry: Laundry Room
Features
- Walk-in Closet(s), High Ceilings, Entrance Foyer, Kitchen Island, Ceiling Fan(s), Pantry, Walk-in Shower, Blinds/Shades, Walk-In Closet(s)
- Flooring: LVT/LVP, Carpet
- Basement: None
- Attic: Access Only
Interior area
- Total structure area: 2,449
- Total interior livable area: 2,449 sqft
Property
Parking
- Total spaces: 2
- Parking features: Off Street, Paved
- Attached garage spaces: 2
Features
- Levels: Two
- Patio & porch: Open, Patio
- Exterior features: None
- Pool features: None
- Fencing: Back Yard,Wood
- Has view: Yes
- View description: None
- Waterfront features: None
- Frontage type: See Remarks
Lot
- Size: 7,405 Square Feet
- Dimensions: 59 x 115 x 65 x 120
- Features: Cul-De-Sac, Corner Lot
Details
- Parcel number: 185fq007
- Zoning: R60
- Special conditions: Standard
Construction
Type & style
- Home type: SingleFamily
- Property subtype: Single Family Residence
Materials
- Vinyl Siding, Wood Frame
- Foundation: Slab
- Roof: Shingle
Condition
- New construction: No
- Year built: 2021
Utilities & green energy
- Sewer: Public Sewer
- Water: Public
- Utilities for property: Sewer Connected, Water Connected
Community & HOA
Community
- Subdivision: Avalon
HOA
- Has HOA: Yes
- Amenities included: Pool, Dog Park, Fitness Center, Maintenance Common Areas, Maintenance Roads, Management, Pickleball, Picnic Area, Playground, Sidewalks, Street Lights, Taxes
- HOA fee: $1,172 annually
- HOA name: Avalon South POA / Premier Management Co
- HOA phone: 910-679-3012
Location
- Region: Bolivia
Financial & listing details
- Price per square foot: $153/sqft
- Tax assessed value: $371,420
- Annual tax amount: $1,670
- Date on market: 4/1/2026
- Cumulative days on market: 137 days
- Listing agreement: Exclusive Right To Sell
- Listing terms: Cash,Conventional,FHA,USDA Loan,VA Loan
- Road surface type: Paved
Estimated market value
$370,600
$352,000 - $389,000
$2,488/mo
Price history
| Date | Event | Price |
|---|---|---|
| 6/17/2026 | Price change | $375,000-3.6%$153/sqft |
Source:  Hive MLS #100564193 Report a problem Hive MLS #100564193 Report a problem | ||
| 5/1/2026 | Price change | $389,000-2.5%$159/sqft |
Source: Hive MLS #100564193 Report a problem | ||
| 4/1/2026 | Listed for sale | $399,000+14%$163/sqft |
Source: Hive MLS #100564193 Report a problem | ||
| 3/31/2023 | Sold | $349,900$143/sqft |
Source: Hive MLS #100368667 Report a problem | ||
| 2/17/2023 | Pending sale | $349,900$143/sqft |
Source: Hive MLS #100368667 Report a problem | ||
| 2/9/2023 | Listed for sale | $349,900+18.4%$143/sqft |
Source: Hive MLS #100368667 Report a problem | ||
| 7/30/2021 | Sold | $295,500$121/sqft |
Source: Public Record Report a problem | ||
Public tax history
| Year | Property taxes | Tax assessment |
|---|---|---|
| 2025 | $1,670 | $371,420 |
| 2024 | $1,670 | $371,420 |
| 2023 | $1,670 +2.7% | $371,420 +46.9% |
| 2022 | $1,626 +52.9% | $252,850 +84.9% |
| 2021 | $1,063 | $136,770 |
Find assessor info on the county website
Monthly payment
Est. payment
Payment breakdown
Explore the cost of this home by adjusting the details. Changes won't be saved.Climate risks
Neighborhood: 28422
Nearby schools
GreatSchools rating
- 4/10Virginia Williamson ElementaryGrades: PK-5Distance: 1.5 mi
- 4/10Cedar Grove MiddleGrades: 6-8Distance: 4 mi
- 4/10South Brunswick HighGrades: 9-12Distance: 9.8 mi
Schools provided by the listing agent
- Elementary: Virginia Williamson
- Middle: Cedar Grove
- High: South Brunswick
Source: Hive MLS. This data may not be complete. We recommend contacting the local school district to confirm school assignments for this home.
- $300,2003 bd2 ba1.4k sqft1567 Murre Ct SE, Bolivia, NC 28422Off Market
- $300,4003 bd2 ba1.4k sqft1563 Murre Ct SE, Bolivia, NC 28422Off Market
- $268,1003 bd2 ba1.3k sqft1572 Murre Ct SE, Bolivia, NC 28422Off Market
- $319,5003 bd2 ba1.6k sqft1557 Saint Joseph Dr SE, Bolivia, NC 28422Off Market
- $284,7003 bd2 ba1.3k sqft1564 Murre Ct SE, Bolivia, NC 28422Off Market
- $325,0004 bd3 ba1.9k sqft1561 Saint Joseph Dr SE, Bolivia, NC 28422For Sale
- $322,1004 bd2 ba1.7k sqft1553 Saint Joseph Dr SE, Bolivia, NC 28422Off Market
- $286,7003 bd2 ba1.3k sqft1559 Murre Ct SE, Bolivia, NC 28422Off Market
A local agent can set up tours, give advice and negotiate with sellers.
Similar homes
- $361,0005 bd3 ba2.5k sqft2091 Bella Point Drive SE, Bolivia, NC 28422For Sale
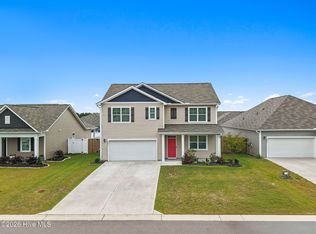
 MLS ID #100575129, Courtney L Devlin, Starheel Properties, Inc.. Hive MLS
 - $324,9904 bd2 ba1.7k sqft1326 Cadbury Castle Dr SE, Castle Dr Se, NC 28422For Sale

 MLS ID #10180817, Hazel Nicholas Ransome. Doorify MLS
 - $339,0004 bd2 ba1.8k sqft1780 Riverton Drive SE, Bolivia, NC 28422For Sale
 MLS ID #100591625, Caitlin Richardson Group, Intracoastal Realty Corporation. Hive MLS
 - $279,0003 bd2 ba1.6k sqft1535 Maltwood Court SE, Bolivia, NC 28422For Sale
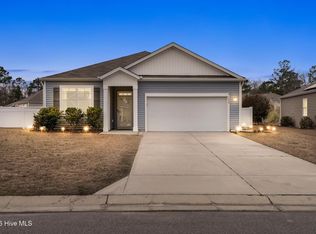 MLS ID #100557258, Emily L. Capelli, Southern Realty Advantage LLC. Hive MLS
 - $289,0003 bd3 ba1.4k sqft1550 Murre Court SE, Bolivia, NC 28422For SaleMLS ID #100551799, Sarah Wagner, Choice Residential Real Estate, LLC. Hive MLS
- $498,0004 bd3 ba2k sqft1242 Mandevilla Drive SE, Bolivia, NC 28422For SaleMLS ID #100594242, Hunter Brooks, Coldwell Banker Sea Coast Advantage. Hive MLS
- $299,9003 bd2 ba1.7k sqft1568 W New Carraway Place SE, Bolivia, NC 28422For SaleMLS ID #100591215, Natalie M Moore, NorthGroup Real Estate LLC. Hive MLS
- $290,0004 bd3 ba1.8k sqft1306 Patti Lane SE, Bolivia, NC 28422For SaleMLS ID #100584568, Stephanie F Deese, The Saltwater Agency. Hive MLS
- $354,9994 bd3 ba1.9k sqft2031 Cypress Hill Drive SE Lot 6, Bolivia, NC 28422New ConstructionHive MLS
- $314,5003 bd2 ba1.7k sqft1710 W Coronado Avenue SE, Bolivia, NC 28422For SaleMLS ID #100560384, Amanda Howell Paterson, PROACTIVE Real Estate. Hive MLS
- $313,5003 bd2 ba1.5k sqft1610 Gate Hill Road SE, Bolivia, NC 28422For SaleMLS ID #100585530, Sarah W Holmes, Brunswick County Holmes Real Estate. Hive MLS
- $314,9003 bd2 ba1.6k sqft200 Spotted Owl Way NE, Bolivia, NC 28422For SaleMLS ID #100570743, Cheryl S Jenkins, Perry Legacy Realty & Rentals LLC. Hive MLS
- $334,5903 bd2 ba1.6k sqft2096 Cypress Hill Drive SE Lot 270, Bolivia, NC 28422New ConstructionMLS ID #100581569, Team D.R. Horton, D.R. Horton, Inc. Hive MLS
- $319,0003 bd2 ba1.3k sqft1721 Ament Way SE Lot 17, Bolivia, NC 28422For SaleMLS ID #100574170, Nolan K Formalarie, Discover NC Homes. Hive MLS
- $314,9004 bd2 ba1.8k sqft249 Ocean Pointe Boulevard SE, Bolivia, NC 28422For SaleMLS ID #100587823, Whitney Schnorr, LPT Realty. Hive MLS
- from $337,9904 bd2 ba1.7k sqftCALI Plan, Bella Point, Bolivia, NC 28422New ConstructionDR Horton
- $346,9953 bd3 ba2.2k sqft574 Shady Birch Lane NE, Bolivia, NC 28422New ConstructionMLS ID #100565448, Harold Chappell, NextHome Cape Fear. Hive MLS
- $312,8403 bd2 ba1.6k sqft565 Brambleton Drive SE Lot 99, Bolivia, NC 28422New ConstructionMLS ID #100587568, Team D.R. Horton, D.R. Horton, Inc. Hive MLS
- $374,9005 bd3 ba2.4k sqft8064 W Highcroft Drive NE, Leland, NC 28451For SaleMLS ID #100591461, Nolan D Payne, Carolina Plantations RE-Leland. Hive MLS
- $304,9993 bd2 ba1.6k sqft3077 Golden Field Drive SE Lot 80, Bolivia, NC 28422New ConstructionHive MLS
