Welcome to this beautifully maintained 3-bedroom, 2-bath home in Bolivia, offering the perfect blend of comfort, style, and convenience. Designed with an open-concept layout, the spacious living, dining, and kitchen areas flow seamlessly together--ideal for both everyday living and entertaining.
This home features fresh interior paint and updated landscaping, enhancing its curb appeal and giving it a clean, move-in-ready feel. Step outside to enjoy a fully fenced backyard with durable vinyl fencing, providing privacy and a great space for pets, gatherings, or simply relaxing. A standout feature is the large storage shed, perfect for tools, hobbies, or extra storage needs.
Best of all, this home is ready now--no waiting on new construction or builder delays. Enjoy the feel of a like-new home without the hassle, all in a peaceful setting just a short drive to coastal attractions, shopping, and dining.
Don't miss your opportunity to own this turnkey property with modern appeal and practical upgrades!
For sale
Price cut: $10.1K (5/8)
$314,900
200 Spotted Owl Way NE, Bolivia, NC 28422
3beds
1,620sqft
:
Get pre-qualified$1,877/mo
Single Family Residence
Built in 2022
10,672 Square Feet Lot
$310,200 Zestimate®
$194/sqft
$46/mo HOA
What's special
- 86 days |
- 63 |
- 3 |
Zillow last checked:
Listing updated:
Listed by:
Cheryl S Jenkins 910-260-8565,
Perry Legacy Realty & Rentals LLC
Source: Hive MLS,MLS#: 100570743 Originating MLS: Cape Fear Realtors MLS, Inc.
Originating MLS: Cape Fear Realtors MLS, Inc.Facts & features
Interior
Bedrooms & bathrooms
- Bedrooms: 3
- Bathrooms: 2
- Full bathrooms: 2
Rooms
- Room types: Living Room, Dining Room, Laundry, Master Bedroom, Bedroom 2, Bedroom 3, Other
Primary bedroom
- Level: Main
- Dimensions: 13 x 14
Bedroom 2
- Level: Main
- Dimensions: 11 x 10
Bedroom 3
- Level: Main
- Dimensions: 11 x 11
Dining room
- Level: Main
- Dimensions: 12 x 14
Kitchen
- Level: Main
- Dimensions: 15 x 12
Laundry
- Level: Main
- Dimensions: 6 x 6
Living room
- Level: Main
- Dimensions: 12 x 16
Other
- Description: Covered Porch
- Level: Main
- Dimensions: 12 x 8
Heating
- Electric, Heat Pump
Cooling
- Central Air
Appliances
- Included: Electric Cooktop, Built-In Microwave, Refrigerator, Dishwasher, Cooktop
- Laundry: Laundry Room
Features
- Pantry, Blinds/Shades
- Flooring: LVT/LVP, Carpet
- Basement: None
- Attic: Pull Down Stairs
Interior area
- Total structure area: 1,620
- Total interior livable area: 1,620 sqft
Property
Parking
- Total spaces: 2
- Parking features: Concrete
- Attached garage spaces: 2
Accessibility
- Accessibility features: None
Features
- Levels: One
- Patio & porch: Covered, Front Porch, Rear Porch
- Exterior features: None
- Pool features: None
- Fencing: Vinyl,Fenced
- Has view: Yes
- View description: See Remarks
- Waterfront features: None
- Frontage type: See Remarks
Lot
- Size: 10,672 Square Feet
- Features: Landscaped
Details
- Additional structures: Outbuilding
- Parcel number: 153cf017
- Zoning: Co-R-7500
- Special conditions: Standard
Construction
Type & style
- Home type: SingleFamily
- Property subtype: Single Family Residence
Materials
- Vinyl Siding, Wood Frame
- Foundation: Slab
- Roof: Architectural Shingle
Condition
- New construction: No
- Year built: 2022
Utilities & green energy
- Sewer: Public Sewer
- Water: Public
- Utilities for property: None
Community & HOA
Community
- Subdivision: Eagle Creek
HOA
- Has HOA: Yes
- HOA fee: $550 annually
- HOA name: Eagle Creek
- HOA phone: 864-341-8001
Location
- Region: Bolivia
Financial & listing details
- Price per square foot: $194/sqft
- Tax assessed value: $290,600
- Annual tax amount: $1,193
- Date on market: 5/1/2026
- Cumulative days on market: 86 days
- Listing agreement: Exclusive Right To Sell
- Listing terms: Cash,FHA,USDA Loan,VA Loan
Estimated market value
$310,200
$295,000 - $326,000
$2,048/mo
Price history
| Date | Event | Price |
|---|---|---|
| 5/8/2026 | Price change | $314,900-3.1%$194/sqft |
Source:  Hive MLS #100570743 Report a problem Hive MLS #100570743 Report a problem | ||
| 5/1/2026 | Listed for sale | $325,000+13.4%$201/sqft |
Source: Hive MLS #100570743 Report a problem | ||
| 5/30/2023 | Sold | $286,500$177/sqft |
Source: Public Record Report a problem | ||
Public tax history
| Year | Property taxes | Tax assessment |
|---|---|---|
| 2025 | $1,194 | $290,600 |
| 2024 | $1,194 +100.8% | $290,600 +151.9% |
| 2023 | $595 | $115,360 |
Find assessor info on the county website
Monthly payment
Est. payment
Payment breakdown
Explore the cost of this home by adjusting the details. Changes won't be saved.Climate risks
Neighborhood: 28422
Nearby schools
GreatSchools rating
- 2/10Supply ElementaryGrades: PK-5Distance: 2.6 mi
- 4/10Cedar Grove MiddleGrades: 6-8Distance: 6.1 mi
- 10/10Brunswick County Early College High SchoolGrades: 9-12Distance: 0.8 mi
Schools provided by the listing agent
- Middle: Cedar Grove
- High: South Brunswick
Source: Hive MLS. This data may not be complete. We recommend contacting the local school district to confirm school assignments for this home.
- $294,9904 bd2 ba1.7k sqft204 Spotted Owl Way NE LOT 517, Bolivia, NC 28422Sold

- $279,1003 bd2 ba1.6k sqft212 Spotted Owl Way NE LOT 519, Bolivia, NC 28422Off Market
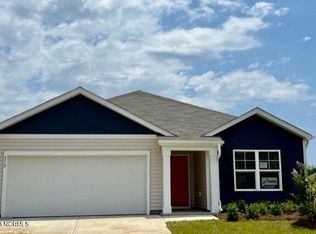
- $288,6003 bd2 ba1.4k sqft196 Spotted Owl Way NE, Bolivia, NC 28422Off Market
- $310,6004 bd2 ba1.7k sqft204 Spotted Owl Way NE, Bolivia, NC 28422Off Market
- $279,3003 bd2 ba1.6k sqft192 Spotted Owl Way NE LOT 502, Bolivia, NC 28422Off Market
- $284,9903 bd2 ba1.6k sqft205 Spotted Owl Way NE LOT 505, Bolivia, NC 28422Sold
- $299,2003 bd2 ba1.6k sqft192 Spotted Owl Way NE, Bolivia, NC 28422Off Market
- $279,8703 bd2 ba1.6k sqft1763 W Woodstork Ln NE LOT 536, Bolivia, NC 28422Sold
A local agent can set up tours, give advice and negotiate with sellers.
Similar homes
- $314,9004 bd2 ba1.8k sqft249 Ocean Pointe Boulevard SE, Bolivia, NC 28422For Sale

 MLS ID #100587823, Whitney Schnorr, LPT Realty. Hive MLS
 - $324,9904 bd2 ba1.7k sqft1326 Cadbury Castle Dr SE, Castle Dr Se, NC 28422For Sale

 MLS ID #10180817, Hazel Nicholas Ransome. Doorify MLS
 - $302,9993 bd2 ba1.6k sqft3085 Golden Field Drive SE Lot 78, Bolivia, NC 28422New Construction
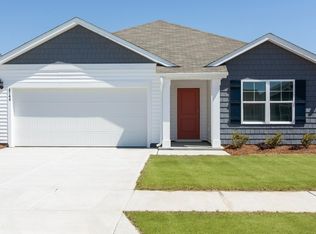 Hive MLS
 - $330,9994 bd3 ba1.8k sqft3093 E Golden Field Drive SE #76, Bolivia, NC 28422New Construction
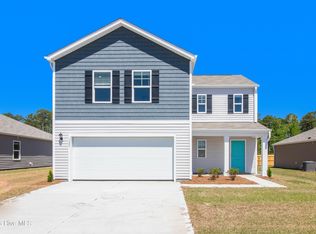 Hive MLS
 - $335,9994 bd3 ba1.8k sqft3096 E Golden Field Drive SE #95, Bolivia, NC 28422New ConstructionMLS ID #100587557, Team D.R. Horton, D.R. Horton, Inc. Hive MLS
- $312,0004 bd2 ba1.8k sqft2518 Sardis Drive SE, Bolivia, NC 28422For SaleMLS ID #100565948, Lisa M Page, REAL Broker LLC. Hive MLS
- $299,9994 bd3 ba1.8k sqft1518 E White Egret Lane NE #741, Bolivia, NC 28422New ConstructionHive MLS
- $289,9903 bd2 ba1.5k sqft2326 Dc Mace Trail SE Lot 60, Bolivia, NC 28422For SaleMLS ID #100575549, Kellee Stacks, Intracoastal Realty Corporation. Hive MLS
- $289,0003 bd3 ba1.4k sqft1550 Murre Court SE, Bolivia, NC 28422For SaleMLS ID #100551799, Sarah Wagner, Choice Residential Real Estate, LLC. Hive MLS
- $279,0003 bd2 ba1.6k sqft1535 Maltwood Court SE, Bolivia, NC 28422For SaleMLS ID #100557258, Emily L. Capelli, Southern Realty Advantage LLC. Hive MLS
- $280,0003 bd2 ba1.5k sqft228 Ocean Pointe Boulevard SE #48, Bolivia, NC 28422For SaleMLS ID #100566801, Harold Chappell, NextHome Cape Fear. Hive MLS
- $296,1703 bd2 ba1.5k sqft2573 Provence Drive SE, Bolivia, NC 28422New ConstructionMLS ID #100581628, Kate E Cole-Ienna, Discover NC Homes. Hive MLS
- $349,9994 bd2 ba1.7k sqft2060 Cypress Hill Drive Lot 279, Bolivia, NC 28422New ConstructionHive MLS
- $370,0004 bd2 ba2.4k sqft1753 Riverton Drive SE, Bolivia, NC 28422For SaleMLS ID #100573777, Tidal Realty Partners, REAL Broker LLC. Hive MLS
- $325,0003 bd2 ba1.6k sqft807 Fox Street SW, Shallotte, NC 28470For SaleMLS ID #100590633, The Legacy Team, Intracoastal Realty Corporation. Hive MLS
- $345,9994 bd2 ba1.7k sqft2035 Cypress Hill Drive Lot 7, Bolivia, NC 28422New ConstructionHive MLS
- $257,5003 bd2 ba1.2k sqft2168 Grande Palms Trail SE, Bolivia, NC 28422For SaleMLS ID #100573686, Kyle B Stone, Berkshire Hathaway HomeServices Carolina Premier Properties. Hive MLS
- $352,9994 bd2 ba1.7k sqft2047 Cypress Hill Drive Lot 10, Bolivia, NC 28422New ConstructionHive MLS
- $313,9903 bd3 ba1.8k sqft218 Kiera Lane NW, Supply, NC 28462New ConstructionMLS ID #100546731, Brad D Norris, Dream Finders Realty LLC. Hive MLS
- $362,4904 bd2 ba1.7k sqft2079 Cypress Hill Drive Lot 16, Bolivia, NC 28422New ConstructionHive MLS
