Located in the Bella Point community, this well-kept home offers the ease of primarily one-level living with the added flexibility of a large bonus room upstairs. With four bedrooms, generous living spaces, and a layout designed for both everyday comfort and entertaining, the home provides the space buyers need without feeling oversized or difficult to maintain. The exterior features low-maintenance vinyl siding, attractive landscaping, and a welcoming front entry that gives the home strong curb appeal from the moment you arrive. Inside, the main living areas are open and bright, with a layout that allows the kitchen, dining, and living spaces to feel connected while still offering plenty of room to spread out. The kitchen stands out with granite countertops, white shaker-style cabinetry, stainless steel appliances, and extensive prep space that makes cooking and hosting easy. A built-in water filtration system at the sink adds an extra layer of convenience, and the overall design offers a clean, timeless look that fits a variety of styles. The split-bedroom floor plan creates separation between the primary suite and guest bedrooms, giving owners a quieter and more private retreat. The primary bedroom offers ample space, a large closet, and an ensuite bath complete with dual vanities and plenty of storage. The additional bedrooms are well-sized and versatile, while the upstairs bonus room provides endless possibilities for a home office, media room, playroom, workout area, or guest overflow space. Out back, the covered porch overlooks a fully fenced yard with mature landscaping and room to enjoy outdoor living year-round. Whether hosting friends, letting pets play freely, or simply enjoying a quiet evening outside, the backyard offers both privacy and functionality. The two-car garage provides additional storage space for beach gear, bikes, tools, or seasonal items, adding even more practicality to the home. Bella Point residents enjoy access to community amenities including a pool, fitness center, clubhouse, fire pit, and sidewalks throughout the neighborhood that make it easy to walk, bike, and enjoy the surroundings. Combining a functional layout, attractive finishes, and a desirable community setting, this home offers an easy and comfortable coastal lifestyle in one of the area's sought-after neighborhoods.
For sale
$370,000
1753 Riverton Drive SE, Bolivia, NC 28422
4beds
2,422sqft
Single Family Residence
Built in 2022
0.25 Acres Lot
$361,800 Zestimate®
$153/sqft
$62/mo HOA
What's special
- 109 days
- 128
- 9
Zillow last checked:
Listing updated:
Listed by:
Tidal Realty Partners 910-372-6720,
REAL Broker LLC,
Andrew Luczak 910-622-5400,
REAL Broker LLC
Source: Hive MLS,MLS#: 100573777 Originating MLS: Cape Fear Realtors MLS, Inc.
Originating MLS: Cape Fear Realtors MLS, Inc.Facts & features
Interior
Bedrooms & bathrooms
- Bedrooms: 4
- Bathrooms: 2
- Full bathrooms: 2
Rooms
- Room types: Master Bedroom, Bedroom 2, Bedroom 3, Bedroom 4
Primary bedroom
- Level: First
Bedroom 2
- Level: First
Bedroom 3
- Level: First
Bedroom 4
- Level: First
Heating
- Heat Pump, Electric
Cooling
- Heat Pump
Appliances
- Included: Electric Oven, Built-In Microwave, Washer, Refrigerator, Dryer, Dishwasher
- Laundry: Laundry Room
Features
- Master Downstairs, Walk-in Closet(s), High Ceilings, Entrance Foyer, Kitchen Island, Ceiling Fan(s), Pantry, Walk-in Shower, Blinds/Shades, Walk-In Closet(s)
- Has fireplace: No
Interior area
- Total structure area: 2,422
- Total interior livable area: 2,422 sqft
Property
Parking
- Total spaces: 2
- Parking features: Attached, Concrete, Garage
- Attached garage spaces: 2
Features
- Levels: One and One Half
- Patio & porch: Covered, Patio
- Fencing: Back Yard,Vinyl,Wood
- Has view: Yes
- View description: None
- Frontage type: See Remarks
Lot
- Size: 0.25 Acres
- Dimensions: 57 x 139 x 42 x 57 x 136
Details
- Parcel number: 202ac039
- Zoning: Co-R-7500
- Special conditions: Standard
Construction
Type & style
- Home type: SingleFamily
- Property subtype: Single Family Residence
Materials
- Vinyl Siding, Wood Frame
- Foundation: Slab
- Roof: Shingle
Condition
- New construction: No
- Year built: 2022
Utilities & green energy
- Sewer: Public Sewer
- Water: Public
- Utilities for property: Sewer Connected, Water Connected
Community & HOA
Community
- Security: Smoke Detector(s)
- Subdivision: Bella Point
HOA
- Has HOA: Yes
- Amenities included: Cabana, Pool, Maintenance Common Areas, Street Lights
- HOA fee: $744 annually
- HOA name: First Service Residential
- HOA phone: 919-375-7592
Location
- Region: Bolivia
Financial & listing details
- Price per square foot: $153/sqft
- Tax assessed value: $382,860
- Annual tax amount: $1,709
- Date on market: 5/14/2026
- Cumulative days on market: 109 days
- Listing agreement: Exclusive Right To Sell
- Listing terms: Cash,Conventional,FHA,VA Loan
- Road surface type: Paved
Estimated market value
$361,800
$344,000 - $380,000
$2,391/mo
Price history
| Date | Event | Price |
|---|---|---|
| 5/14/2026 | Listed for sale | $370,000+2.2%$153/sqft |
Source:  Hive MLS #100573777 Report a problem Hive MLS #100573777 Report a problem | ||
| 10/3/2025 | Listing removed | $362,000$149/sqft |
Source: Hive MLS #100498804 Report a problem | ||
| 9/11/2025 | Price change | $362,000-1.4%$149/sqft |
Source: Hive MLS #100498804 Report a problem | ||
| 6/6/2025 | Price change | $367,000-0.8%$152/sqft |
Source: Hive MLS #100498804 Report a problem | ||
| 4/3/2025 | Listed for sale | $369,900$153/sqft |
Source: Hive MLS #100498804 Report a problem | ||
| 3/19/2025 | Listing removed | $369,900$153/sqft |
Source: Hive MLS #100483259 Report a problem | ||
| 1/13/2025 | Listed for sale | $369,900$153/sqft |
Source: Hive MLS #100483259 Report a problem | ||
| 11/2/2024 | Listing removed | $369,900$153/sqft |
Source: Hive MLS #100457017 Report a problem | ||
| 10/28/2024 | Price change | $369,900-0.6%$153/sqft |
Source: Hive MLS #100457017 Report a problem | ||
| 9/26/2024 | Price change | $372,000-0.8%$154/sqft |
Source: Hive MLS #100457017 Report a problem | ||
| 8/27/2024 | Price change | $375,000-1.3%$155/sqft |
Source: Hive MLS #100457017 Report a problem | ||
| 7/22/2024 | Listed for sale | $380,000+5.8%$157/sqft |
Source: Hive MLS #100457017 Report a problem | ||
| 7/17/2023 | Sold | $359,000$148/sqft |
Source: Public Record Report a problem | ||
Public tax history
| Year | Property taxes | Tax assessment |
|---|---|---|
| 2025 | $1,709 | $382,860 |
| 2024 | $1,709 +60.4% | $382,860 +96.6% |
| 2023 | $1,066 | $194,740 |
Find assessor info on the county website
Monthly payment
Est. payment
Payment breakdown
Explore the cost of this home by adjusting the details. Changes won't be saved.Climate risks
Neighborhood: 28422
Nearby schools
Schools provided by the listing agent
- Elementary: Virginia Williamson
- Middle: Cedar Grove
- High: South Brunswick
Source: Hive MLS. This data may not be complete. We recommend contacting the local school district to confirm school assignments for this home.

Similar homes
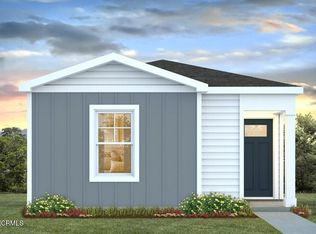
- $339,0004 bd2 ba1.8k sqft1780 Riverton Drive SE, Bolivia, NC 28422For Sale

 MLS ID #100591625, Caitlin Richardson Group, Intracoastal Realty Corporation. Hive MLS
 - $340,0004 bd2 ba1.7k sqft2062 Arbovale Court SE Lot 45, Bolivia, NC 28422For Sale
 MLS ID #100589918, Ashley Garland, Coldwell Banker Sea Coast Advantage. Hive MLS
 - $319,0003 bd2 ba1.3k sqft1721 Ament Way SE Lot 17, Bolivia, NC 28422For Sale
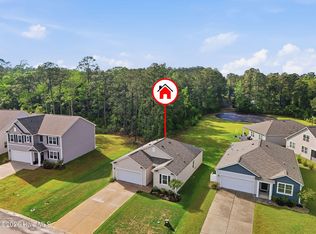 MLS ID #100574170, Nolan K Formalarie, Discover NC Homes. Hive MLS
 - $349,9004 bd3 ba1.7k sqft2532 Provence Drive SE, Bolivia, NC 28422For Sale
 MLS ID #100577882, Robert M McClure, McClure Group Realty LLC. Hive MLS
 - $325,0004 bd2 ba1.6k sqft2642 Provence Drive SE, Bolivia, NC 28422For SaleMLS ID #100582355, Jessie A Mahoney, Kinstle & Company LLC.. Hive MLS
- $279,0003 bd2 ba1.3k sqft1735 Riverton Drive SE Lot 35, Bolivia, NC 28422For SaleMLS ID #100583570, Melissa Marsh, Northrop Realty. Hive MLS
- $312,0004 bd2 ba1.8k sqft2518 Sardis Drive SE, Bolivia, NC 28422For SaleMLS ID #100565948, Lisa M Page, REAL Broker LLC. Hive MLS
- $317,9904 bd2 ba1.7k sqft1326 Cadbury Castle Dr SE, Castle Dr Se, NC 28422For Sale
 MLS ID #10180817, Hazel Nicholas Ransome. Doorify MLS
 - $324,9993 bd3 ba2k sqft1519 Judith Drive SE, Bolivia, NC 28422For SaleMLS ID #100592858, The Dooley Group, Discover NC Homes. Hive MLS
- $312,0003 bd2 ba1.6k sqft1038 Burled Oak Ridge Loop SE, Bolivia, NC 28422For SaleMLS ID #100566336, Kim E Cotton, RE/MAX Southern Coast. Hive MLS
- $310,0003 bd2 ba1.5k sqft1861 Bards Drive SE, Bolivia, NC 28422For SaleMLS ID #100575708, Helen J Wils, HAVEN Realty Co.. Hive MLS
- $315,0004 bd2 ba1.4k sqft1550 King Lucius Way SE, Bolivia, NC 28422For SaleMLS ID #100566662, Charlie T McCullen, McCullen Real Estate. Hive MLS
- $318,5003 bd2 ba1.6k sqft1115 Burled Oak Ridge Loop SE, Bolivia, NC 28422For SaleMLS ID #100569205, Sarah Young, RE/MAX Southern Properties. Hive MLS
- $425,0004 bd3 ba2.4k sqft2409 Sunset Harbor Road SE, Bolivia, NC 28422For SaleMLS ID #100568135, Carly Mulligan, Coldwell Banker Sea Coast Advantage-CB. Hive MLS
- $314,9993 bd2 ba1.6k sqft4080 Morning Light Drive SE, Bolivia, NC 28422For SaleMLS ID #100567889, Aaron Bishop, Realty ONE Group Dockside North. Hive MLS
- $325,0003 bd2 ba1.8k sqft1432 Evergreen Forest Drive SE, Bolivia, NC 28422For SaleMLS ID #100562750, Helen J Wils, HAVEN Realty Co.. Hive MLS
- $315,9993 bd3 ba1.7k sqft1559 Judith Drive SE, Bolivia, NC 28422For SaleMLS ID #100588992, The Dooley Group, Discover NC Homes. Hive MLS
- $299,0003 bd2 ba1.7k sqft1568 W New Carraway Place SE, Bolivia, NC 28422For SaleMLS ID #100591215, Natalie M Moore, NorthGroup Real Estate LLC. Hive MLS
- $295,0003 bd3 ba1.7k sqft1442 Judith Drive SE, Bolivia, NC 28422For SaleMLS ID #100573703, Amy Boltz, Margaret Rudd Assoc/Sp. Hive MLS
- $290,0004 bd3 ba1.8k sqft1306 Patti Lane SE, Bolivia, NC 28422For SaleMLS ID #100584568, Stephanie F Deese, The Saltwater Agency. Hive MLS
