SELLER IS MOTIVATED! Welcome to this like-new, beautifully designed 4-bedroom, 2-bathroom single-story home featuring an inviting open-concept layout and a desirable split floor plan for added privacy. The spacious living area flows seamlessly into the kitchen, complete with a spacious granite island and countertops--perfect for everyday living and entertaining. The master bedroom is thoughtfully separated from the additional bedrooms, offering a quiet retreat, while the secondary bedrooms provide flexibility for guests, a home office, or hobbies. Step outside to enjoy your private backyard with established landscaping, ideal for relaxing or hosting guests. Located just 10 miles from Holden Beach and approximately 4 miles from the Intercoastal Waterway boat ramp, this home is perfect for those searching for a blend of coastal living and outdoor adventures. Residents of Mill Creek Cove also enjoy fantastic community amenities, including a pool, fitness center, tennis courts, and a clubhouse. Don't miss the opportunity to own this like-new home with the best of coastal living just minutes away!
For sale
Price cut: $8K (7/24)
$312,000
2518 Sardis Drive SE, Bolivia, NC 28422
4beds
1,816sqft
:
Get pre-qualified$1,896/mo
Single Family Residence
Built in 2023
0.37 Acres Lot
$309,400 Zestimate®
$172/sqft
$82/mo HOA
What's special
Inviting open-concept layout
- 124 days |
- 602 |
- 44 |
Zillow last checked:
Listing updated:
Listed by:
Lisa M Page 910-338-9298,
REAL Broker LLC,
Next Page Team 910-338-9298,
REAL Broker LLC
Source: Hive MLS,MLS#: 100565948 Originating MLS: Cape Fear Realtors MLS, Inc.
Originating MLS: Cape Fear Realtors MLS, Inc.Facts & features
Interior
Bedrooms & bathrooms
- Bedrooms: 4
- Bathrooms: 2
- Full bathrooms: 2
Rooms
- Room types: Great Room, Bedroom 2, Bedroom 3, Bedroom 4, Master Bedroom, Other
Primary bedroom
- Level: Main
- Dimensions: 13 x 15
Bedroom 2
- Level: Main
- Dimensions: 11 x 11
Bedroom 3
- Level: Main
- Dimensions: 11 x 10
Bedroom 4
- Level: Main
- Dimensions: 9 x 11
Great room
- Level: Main
- Dimensions: 14 x 20
Heating
- Electric, Heat Pump
Cooling
- Central Air
Appliances
- Included: Electric Oven, Built-In Microwave, Washer, Refrigerator, Dryer, Dishwasher
- Laundry: Dryer Hookup, Washer Hookup
Features
- Walk-in Closet(s), Pantry, Walk-In Closet(s)
- Flooring: Carpet, Vinyl
Interior area
- Total structure area: 1,816
- Total interior livable area: 1,816 sqft
Video & virtual tour
Property
Parking
- Total spaces: 2
- Parking features: Off Street, Paved
- Attached garage spaces: 2
Features
- Levels: One
- Patio & porch: Patio, Porch
- Exterior features: None
- Fencing: Back Yard
- Has view: Yes
- View description: None
- Frontage type: See Remarks
Lot
- Size: 0.37 Acres
Details
- Parcel number: 201nb025
- Zoning: Co-R-7500
- Special conditions: Standard
Construction
Type & style
- Home type: SingleFamily
- Property subtype: Single Family Residence
Materials
- Stone, Vinyl Siding, Wood Frame
- Foundation: Slab
- Roof: Shingle
Condition
- New construction: No
- Year built: 2023
Utilities & green energy
- Sewer: Public Sewer
- Water: Public
- Utilities for property: Sewer Available, Water Available
Community & HOA
Community
- Security: Smoke Detector(s)
- Subdivision: Mill Creek Cove
HOA
- Has HOA: Yes
- Amenities included: Clubhouse, Pool, Fitness Center, Tennis Court(s)
- HOA fee: $988 annually
- HOA name: Premier Management
- HOA phone: 910-679-3012
Location
- Region: Bolivia
Financial & listing details
- Price per square foot: $172/sqft
- Tax assessed value: $304,700
- Annual tax amount: $1,242
- Date on market: 4/9/2026
- Cumulative days on market: 124 days
- Listing agreement: Exclusive Right To Sell
- Listing terms: Cash,Conventional,FHA,USDA Loan,VA Loan
- Road surface type: Paved
Estimated market value
$309,400
$294,000 - $325,000
$2,137/mo
Price history
| Date | Event | Price |
|---|---|---|
| 7/24/2026 | Price change | $312,000-2.5%$172/sqft |
Source:  Hive MLS #100565948 Report a problem Hive MLS #100565948 Report a problem | ||
| 7/1/2026 | Price change | $320,000-1.5%$176/sqft |
Source: Hive MLS #100565948 Report a problem | ||
| 4/9/2026 | Listed for sale | $325,000+6.7%$179/sqft |
Source: Hive MLS #100565948 Report a problem | ||
| 12/20/2023 | Sold | $304,490+4.3%$168/sqft |
Source: Hive MLS #100401620 Report a problem | ||
| 9/20/2023 | Pending sale | $291,990$161/sqft |
Source: Hive MLS #100401620 Report a problem | ||
| 8/31/2023 | Listed for sale | $291,990$161/sqft |
Source: Hive MLS #100401620 Report a problem | ||
| 8/25/2023 | Pending sale | $291,990$161/sqft |
Source: Hive MLS #100401620 Report a problem | ||
| 8/18/2023 | Listed for sale | $291,990+648.7%$161/sqft |
Source:  Century Communities Report a problem Century Communities Report a problem | ||
| 5/13/2012 | Listing removed | $39,000$21/sqft |
Source: Propertyware Inc Report a problem | ||
| 10/5/2011 | Listed for sale | $39,000+593.3%$21/sqft |
Source: Propertyware Inc Report a problem | ||
| 8/1/2011 | Sold | $5,625$3/sqft |
Source: Public Record Report a problem | ||
Public tax history
| Year | Property taxes | Tax assessment |
|---|---|---|
| 2025 | $1,242 | $304,700 |
| 2024 | $1,242 +793.4% | $304,700 +775.6% |
| 2023 | $139 -17.2% | $34,800 +14.1% |
| 2022 | $168 +1.2% | $30,500 |
| 2021 | $166 | $30,500 |
| 2020 | $166 | $30,500 |
| 2019 | $166 +191.7% | $30,500 +281.3% |
| 2018 | $57 +16.7% | $8,000 |
| 2017 | $49 | $8,000 |
| 2016 | $49 | $8,000 |
| 2015 | $49 | $8,000 |
| 2010 | -- | -- |
| 2009 | -- | -- |
| 2008 | -- | -- |
Find assessor info on the county website
Monthly payment
Est. payment
Payment breakdown
Explore the cost of this home by adjusting the details. Changes won't be saved.Climate risks
Neighborhood: 28422
Nearby schools
GreatSchools rating
- 4/10Virginia Williamson ElementaryGrades: PK-5Distance: 2.6 mi
- 4/10Cedar Grove MiddleGrades: 6-8Distance: 3.4 mi
- 10/10Brunswick County Early College High SchoolGrades: 9-12Distance: 5.4 mi
Schools provided by the listing agent
- Elementary: Virginia Williamson
- Middle: Cedar Grove
- High: South Brunswick
Source: Hive MLS. This data may not be complete. We recommend contacting the local school district to confirm school assignments for this home.
- $279,9904 bd3 ba2k sqft2522 Sardis Dr SE, Bolivia, NC 28422Sold

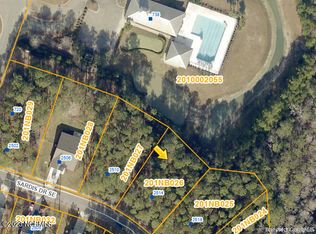
- $19,9000.34 acres2514 Sardis Dr SE, Bolivia, NC 28422Sold
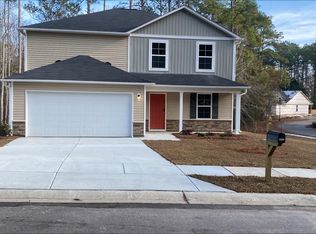
- $306,9905 bd3 ba2.1k sqft2526 Sardis Dr SE, Bolivia, NC 28422Sold
- $49,9000.36 acres2510 Sardis Dr SE, Bolivia, NC 28422Lot/Land

- $268,9904 bd3 ba1.7k sqft2521 Sardis Dr SE, Bolivia, NC 28422Sold
- $29,0001 acre2513 Sardis Dr SE, Bolivia, NC 28422Off Market
- $34,5000.27 acres2518 Sendero Dr SE LOT 262, Bolivia, NC 28422Sold
- $34,5001 acre2518 Sendero Dr SE, Bolivia, NC 28422Sold
A local agent can set up tours, give advice and negotiate with sellers.
Similar homes
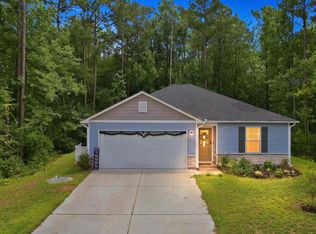
- $299,0004 bd2 ba1.6k sqft2519 Sendero Drive SE, Bolivia, NC 28422For Sale
 MLS ID #100594408, Susan Sterphone-Stryker, Berkshire Hathaway HomeServices Carolina Premier Properties. Hive MLS
 - $314,9004 bd2 ba1.6k sqft2487 Provence Drive SE, Bolivia, NC 28422For Sale
 MLS ID #100580394, Charlene B Cole, Southern Realty Advantage LLC. Hive MLS
 - $325,0004 bd2 ba1.6k sqft2642 Provence Drive SE, Bolivia, NC 28422For Sale
 MLS ID #100582355, Jessie A Mahoney, Kinstle & Company LLC.. Hive MLS
 - $305,0003 bd2 ba1.5k sqft756 Pantego Boulevard SE, Bolivia, NC 28422For Sale
 MLS ID #100585129, Helen J Wils, HAVEN Realty Co.. Hive MLS
 - $340,0004 bd2 ba1.7k sqft1581 Pleasant Hollow Court SE, Bolivia, NC 28422For SaleMLS ID #100594251, Kim E Cotton, RE/MAX Southern Coast. Hive MLS
- $279,9903 bd2 ba1.5k sqft2326 Dc Mace Trail SE Lot 60, Bolivia, NC 28422For SaleMLS ID #100575549, Kellee Stacks, Intracoastal Realty Corporation. Hive MLS
- $315,0004 bd2 ba1.4k sqft1550 King Lucius Way SE, Bolivia, NC 28422For SaleMLS ID #100566662, Charlie T McCullen, McCullen Real Estate. Hive MLS
- $339,0004 bd2 ba1.8k sqft1780 Riverton Drive SE, Bolivia, NC 28422For SaleMLS ID #100591625, Caitlin Richardson Group, Intracoastal Realty Corporation. Hive MLS
- $315,9993 bd3 ba1.7k sqft1559 Judith Drive SE, Bolivia, NC 28422For SaleMLS ID #100588992, The Dooley Group, Discover NC Homes. Hive MLS
- $314,9003 bd2 ba1.7k sqft1690 Haldon Lane SE, Bolivia, NC 28422For SaleMLS ID #100582954, The Dooley Group, Discover NC Homes. Hive MLS
- $299,9003 bd2 ba1.7k sqft1568 W New Carraway Place SE, Bolivia, NC 28422For SaleMLS ID #100591215, Natalie M Moore, NorthGroup Real Estate LLC. Hive MLS
- $340,0004 bd2 ba1.7k sqft2062 Arbovale Court SE Lot 45, Bolivia, NC 28422For SaleMLS ID #100589918, Ashley Garland, Coldwell Banker Sea Coast Advantage. Hive MLS
- $318,5003 bd2 ba1.6k sqft1115 Burled Oak Ridge Loop SE, Bolivia, NC 28422For SaleMLS ID #100569205, Sarah Young, RE/MAX Southern Properties. Hive MLS
- $329,9993 bd3 ba2k sqft1519 Judith Drive SE, Bolivia, NC 28422For SaleMLS ID #100592858, The Dooley Group, Discover NC Homes. Hive MLS
- $314,5003 bd2 ba1.7k sqft1710 W Coronado Avenue SE, Bolivia, NC 28422For SaleMLS ID #100560384, Amanda Howell Paterson, PROACTIVE Real Estate. Hive MLS
- $324,5003 bd2 ba1.6k sqft1682 Haldon Lane SE, Bolivia, NC 28422For SaleMLS ID #100591552, Krueger Team, Coldwell Banker Sea Coast Advantage. Hive MLS
- $319,0003 bd2 ba1.5k sqft1861 Bards Drive SE, Bolivia, NC 28422For SaleMLS ID #100575708, Helen J Wils, HAVEN Realty Co.. Hive MLS
- $319,0003 bd2 ba1.3k sqft1721 Ament Way SE Lot 17, Bolivia, NC 28422For SaleMLS ID #100574170, Nolan K Formalarie, Discover NC Homes. Hive MLS
- $299,0003 bd2 ba1.3k sqft1316 N Fisher King Drive SE, Bolivia, NC 28422For SaleMLS ID #100572728, Jessica M Wainwright, Live Love Brunswick. Hive MLS
- $313,5003 bd2 ba1.5k sqft1610 Gate Hill Road SE, Bolivia, NC 28422For SaleMLS ID #100585530, Sarah W Holmes, Brunswick County Holmes Real Estate. Hive MLS
