Enjoy the easy-going coastal lifestyle in the Grande Palms community in Bolivia, NC! Located just a short drive from the beaches of Oak Island and the charming waterfront town of Southport, this beautifully maintained Kerry floor plan offers the perfect blend of comfort, convenience, and coastal living.
Built just over 3 years ago, this open-concept 3-bedroom, 2-bath home features a desirable split-bedroom floor plan, spacious 2-car garage, and a large kitchen island overlooking the living area -- ideal for entertaining. The kitchen includes stainless steel appliances, stylish cabinetry, ample storage space, a 2025 refrigerator, a 2024 dishwasher, and additional kitchen appliances installed in 2023.
Step outside to enjoy the covered patio and spacious backyard fully enclosed with a six-foot privacy fence, perfect for pets, outdoor entertaining, or peaceful evenings outdoors. An ADT security system and smart home package are in place.
For the golfer, Carolina National Golf Club is located just 1 mile away. For the boater, Sunset Harbor Public Boat Launch is only 4 miles from home. Families will appreciate the nearby schools, while beach lovers can enjoy quick access to Oak Island, Southport, and Brunswick County's beautiful coastal attractions.
This move-in ready home offers newer construction, modern features, and the relaxed coastal lifestyle so many buyers are searching for. Schedule your showing today!
For sale
Price cut: $5K (8/11)
$274,990
2326 Dc Mace Trail SE Lot 60, Bolivia, NC 28422
3beds
1,515sqft
Single Family Residence
Built in 2022
0.25 Acres Lot
$273,100 Zestimate®
$182/sqft
$38/mo HOA
What's special
Stylish cabinetryDesirable split-bedroom floor planCovered patioAmple storage space
- 90 days |
- 1,624 |
- 44 |
Zillow last checked:
Listing updated:
Listed by:
Kellee Stacks 910-262-5485,
Intracoastal Realty Corporation
Source: Hive MLS,MLS#: 100575549 Originating MLS: Cape Fear Realtors MLS, Inc.
Originating MLS: Cape Fear Realtors MLS, Inc.Facts & features
Interior
Bedrooms & bathrooms
- Bedrooms: 3
- Bathrooms: 2
- Full bathrooms: 2
Rooms
- Room types: Master Bedroom, Bedroom 2, Bedroom 3, Living Room, Dining Room
Primary bedroom
- Level: First
- Dimensions: 13 x 15
Bedroom 2
- Level: First
- Dimensions: 14 x 11
Bedroom 3
- Level: First
- Dimensions: 14 x 10
Dining room
- Level: First
- Dimensions: 18 x 14
Kitchen
- Level: First
- Dimensions: 10 x 15
Living room
- Level: First
- Dimensions: 16 x 15
Heating
- Electric, Heat Pump
Cooling
- Central Air
Appliances
- Included: Electric Oven, Built-In Microwave, Disposal, Dishwasher
- Laundry: Laundry Room
Features
- Master Downstairs, Pantry, Walk-in Shower
- Flooring: Carpet, Vinyl
- Doors: Thermal Doors
- Windows: Thermal Windows
- Basement: None
- Attic: Access Only
Interior area
- Total structure area: 1,515
- Total interior livable area: 1,515 sqft
Property
Parking
- Total spaces: 2
- Parking features: Garage Faces Front, Paved, Garage
- Attached garage spaces: 2
Accessibility
- Accessibility features: None
Features
- Levels: One
- Patio & porch: Covered, Patio
- Exterior features: Thermal Doors
- Pool features: None
- Fencing: Privacy,Back Yard,Wood,Fenced
- Has view: Yes
- View description: None
- Waterfront features: None
- Frontage type: See Remarks
Lot
- Size: 0.25 Acres
- Dimensions: 75.27' x 124.85 x 83.38 x 136.53
Details
- Parcel number: 201kf021
- Zoning: Co-R-7500
- Special conditions: Standard
Construction
Type & style
- Home type: SingleFamily
- Property subtype: Single Family Residence
Materials
- Vinyl Siding, Wood Frame
- Foundation: Slab
- Roof: Shingle
Condition
- New construction: No
- Year built: 2022
Utilities & green energy
- Sewer: Public Sewer
- Water: Public
- Utilities for property: Sewer Connected, Water Connected
Green energy
- Energy efficient items: Lighting, Thermostat
Community & HOA
Community
- Security: Smoke Detector(s)
- Subdivision: Grande Palms
HOA
- Has HOA: Yes
- Amenities included: Maintenance Common Areas, Maintenance Roads, Street Lights, Taxes, None
- HOA fee: $456 annually
- HOA name: First Service Residential
- HOA phone: 704-227-0892
Location
- Region: Bolivia
Financial & listing details
- Price per square foot: $182/sqft
- Tax assessed value: $268,940
- Annual tax amount: $1,119
- Date on market: 5/21/2026
- Cumulative days on market: 90 days
- Listing agreement: Exclusive Right To Sell
- Listing terms: Cash,Conventional,FHA,VA Loan
- Road surface type: Paved
Estimated market value
$273,100
$259,000 - $287,000
$2,041/mo
Price history
| Date | Event | Price |
|---|---|---|
| 8/11/2026 | Price change | $274,990-1.8%$182/sqft |
Source:  Hive MLS #100575549 Report a problem Hive MLS #100575549 Report a problem | ||
| 7/26/2026 | Price change | $279,990-3.4%$185/sqft |
Source: Hive MLS #100575549 Report a problem | ||
| 7/1/2026 | Price change | $289,990-1.7%$191/sqft |
Source: Hive MLS #100575549 Report a problem | ||
| 6/22/2026 | Price change | $294,990-1.7%$195/sqft |
Source: Hive MLS #100575549 Report a problem | ||
| 5/21/2026 | Listed for sale | $299,990+22.6%$198/sqft |
Source: Hive MLS #100575549 Report a problem | ||
| 2/4/2023 | Sold | $244,750-14%$162/sqft |
Source: Hive MLS #100343039 Report a problem | ||
| 10/11/2022 | Pending sale | $284,490$188/sqft |
Source: Hive MLS #100343039 Report a problem | ||
| 8/6/2022 | Listed for sale | $284,490$188/sqft |
Source: Hive MLS #100343039 Report a problem | ||
Public tax history
Tax history is unavailable.
Monthly payment
Est. payment
Payment breakdown
Explore the cost of this home by adjusting the details. Changes won't be saved.Climate risks
Neighborhood: 28422
Nearby schools
GreatSchools rating
- 4/10Virginia Williamson ElementaryGrades: PK-5Distance: 2.2 mi
- 4/10Cedar Grove MiddleGrades: 6-8Distance: 3 mi
- 4/10South Brunswick HighGrades: 9-12Distance: 10.6 mi
Schools provided by the listing agent
- Elementary: Virginia Williamson
- Middle: Cedar Grove
- High: South Brunswick
Source: Hive MLS. This data may not be complete. We recommend contacting the local school district to confirm school assignments for this home.
- $288,6003 bd2 ba1.4k sqft2326 Dc Mace Trl SE, Bolivia, NC 28422Off Market
- $308,1004 bd3 ba2.3k sqft2265 Grande Palms Trl SE LOT 56, Bolivia, NC 28422Off Market
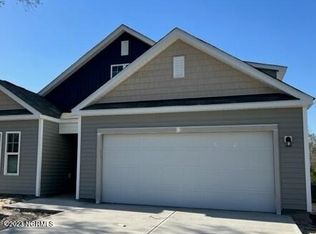
- $320,6004 bd2 ba1.7k sqft2322 Dc Mace Trl SE, Bolivia, NC 28422Off Market
- $298,7003 bd2 ba1.6k sqft2330 Dc Mace Trl SE, Bolivia, NC 28422Off Market
- $305,2003 bd2 ba1.6k sqft2315 Harbor Lights Ct SE, Bolivia, NC 28422Off Market
- $401,1004 bd3 ba2.7k sqft2319 Harbor Lights Ct SE, Bolivia, NC 28422Off Market
- $371,1004 bd2 ba2.6k sqft2319 Harbor Lights Ct SE LOT 62, Bolivia, NC 28422Off Market
- $315,4003 bd2 ba1.7k sqft2261 Grande Palms Trl SE, Bolivia, NC 28422Off Market
A local agent can set up tours, give advice and negotiate with sellers.
Similar homes
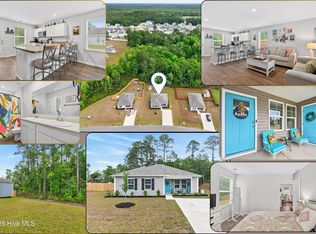
- $259,0003 bd2 ba1.1k sqft2160 Grande Palms Trail SE Lot 30, Bolivia, NC 28422For Sale
 MLS ID #100572502, Jennifer S Walker, Keller Williams Innovate-OKI. Hive MLS
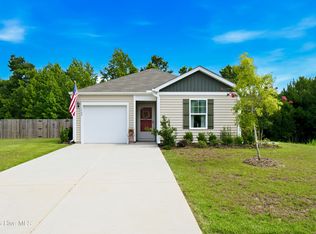
 - $280,0003 bd2 ba1.1k sqft1542 King Lucius Way SE, Bolivia, NC 28422For Sale
 MLS ID #100592460, Ramona Richardson, Coastal Lights Realty. Hive MLS
 - $314,9004 bd2 ba1.6k sqft2487 Provence Drive SE, Bolivia, NC 28422For Sale
 MLS ID #100580394, Charlene B Cole, Southern Realty Advantage LLC. Hive MLS
 - $282,0003 bd2 ba1.3k sqft1735 Riverton Drive SE Lot 35, Bolivia, NC 28422For Sale
 MLS ID #100583570, Melissa Marsh, SOLD in Carolina. Hive MLS
 - $312,0004 bd2 ba1.8k sqft2518 Sardis Drive SE, Bolivia, NC 28422For SaleMLS ID #100565948, Lisa M Page, REAL Broker LLC. Hive MLS
- $325,0004 bd2 ba1.6k sqft2642 Provence Drive SE, Bolivia, NC 28422For SaleMLS ID #100582355, Jessie A Mahoney, Kinstle & Company LLC.. Hive MLS
- $296,1703 bd2 ba1.5k sqft2573 Provence Drive SE, Bolivia, NC 28422New ConstructionMLS ID #100581628, Kate E Cole-Ienna, Discover NC Homes. Hive MLS
- $299,9003 bd2 ba1.7k sqft1568 W New Carraway Place SE, Bolivia, NC 28422For SaleMLS ID #100591215, Natalie M Moore, NorthGroup Real Estate LLC. Hive MLS
- $305,0003 bd2 ba1.5k sqft756 Pantego Boulevard SE, Bolivia, NC 28422For SaleMLS ID #100585129, Helen J Wils, HAVEN Realty Co.. Hive MLS
- $289,0003 bd2 ba1.3k sqft1316 N Fisher King Drive SE, Bolivia, NC 28422For SaleMLS ID #100572728, Jessica M Wainwright, Live Love Brunswick. Hive MLS
- $295,0003 bd3 ba1.7k sqft1442 Judith Drive SE, Bolivia, NC 28422For SaleMLS ID #100573703, Amy Boltz, Margaret Rudd Assoc/Sp. Hive MLS
- $299,0003 bd2 ba1.4k sqft1151 Little Martha Way SE, Bolivia, NC 28422For SaleMLS ID #100566455, Helen J Wils, HAVEN Realty Co.. Hive MLS
- $310,0003 bd2 ba1.5k sqft1861 Bards Drive SE, Bolivia, NC 28422For SaleMLS ID #100575708, Helen J Wils, HAVEN Realty Co.. Hive MLS
- $289,0003 bd3 ba1.4k sqft1550 Murre Court SE, Bolivia, NC 28422For SaleMLS ID #100551799, Sarah Wagner, Choice Residential Real Estate, LLC. Hive MLS
- $312,0003 bd2 ba1.6k sqft1038 Burled Oak Ridge Loop SE, Bolivia, NC 28422For SaleMLS ID #100566336, Kim E Cotton, RE/MAX Southern Coast. Hive MLS
- $323,9003 bd2 ba1.6k sqft1682 Haldon Lane SE, Bolivia, NC 28422For SaleMLS ID #100591552, Krueger Team, Coldwell Banker Sea Coast Advantage. Hive MLS
- $250,0003 bd3 ba1.5k sqft2192 Bella Point Drive SE Lot 120, Bolivia, NC 28422For SaleMLS ID #100596145, Hannah K Altman, Keller Williams Innovate-OKI. Hive MLS
- $314,5003 bd2 ba1.7k sqft1710 W Coronado Avenue SE, Bolivia, NC 28422For SaleMLS ID #100560384, Amanda Howell Paterson, PROACTIVE Real Estate. Hive MLS
- $314,9003 bd2 ba1.7k sqft1690 Haldon Lane SE, Bolivia, NC 28422For SaleMLS ID #100582954, The Dooley Group, Discover NC Homes. Hive MLS
- $364,5004 bd3 ba1.7k sqft2532 Provence Drive SE, Bolivia, NC 28422For SaleMLS ID #100577882, Robert M McClure, McClure Group Realty LLC. Hive MLS
