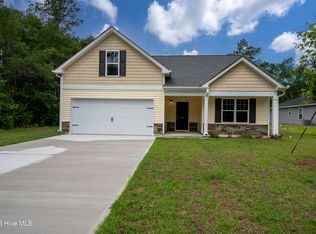
Welcome home! This open floor plan welcomes you into a spacious great room with cathedral ceilings, creating the perfect setting for entertaining.
Interior features include rounded drywall corners, upgraded 6-inch luxury vinyl plank flooring throughout the main living areas, carpet in the bedrooms, granite countertops in the kitchen, a pantry, ceiling fans in the owner's suite and great room, and fan boxes in the guest rooms for easy future ceiling fan installation. The kitchen is equipped with stainless steel appliances, including a dishwasher, microwave, range, and garbage disposal.
Additional features include a two-car garage with decorative hardware, remote, and opener. Exterior highlights include 30-year architectural shingles, seamless aluminum gutters and downspouts, three outdoor electrical outlets, two frost-proof hose bibs, termite bait stations with one year of termite coverage, and a sodded front yard.
Hawk's Nest Homes has many years of experience building throughout New Hanover and Brunswick County.
New construction
$296,170
2573 Provence Drive SE, Bolivia, NC 28422
3beds
1,512sqft
:
Get pre-qualified$1,786/mo
Single Family Residence
Built in 2026
6,970 Square Feet Lot
$295,500 Zestimate®
$196/sqft
$82/mo HOA
What's special
- 40 days |
- 164 |
- 13 |
Zillow last checked:
Listing updated:
Listed by:
Kate E Cole-Ienna 910-599-5776,
Discover NC Homes
Source: Hive MLS,MLS#: 100581628 Originating MLS: Brunswick County Association of Realtors
Originating MLS: Brunswick County Association of RealtorsFacts & features
Interior
Bedrooms & bathrooms
- Bedrooms: 3
- Bathrooms: 2
- Full bathrooms: 2
Rooms
- Room types: Master Bedroom, Bedroom 1, Bedroom 2, Living Room, Dining Room
Heating
- Electric, Hot Water
Cooling
- Central Air
Features
- Walk-in Closet(s), Vaulted Ceiling(s), Entrance Foyer, Kitchen Island, Ceiling Fan(s), Pantry, Walk-in Shower, Walk-In Closet(s)
Interior area
- Total structure area: 1,512
- Total interior livable area: 1,512 sqft
Property
Parking
- Total spaces: 2
- Parking features: Garage Faces Front, Garage Door Opener, Off Street, Paved
- Attached garage spaces: 2
Features
- Levels: One
- Patio & porch: None
- Fencing: None
- Has view: Yes
- View description: See Remarks
- Frontage type: See Remarks
Lot
- Size: 6,970 Square Feet
- Dimensions: 60 x 120 x 60 x 120
Details
- Parcel number: 201kc034
- Zoning: Co-R-7500
- Special conditions: Standard
Construction
Type & style
- Home type: SingleFamily
- Property subtype: Single Family Residence
Materials
- Vinyl Siding, Wood Frame
- Foundation: Slab
- Roof: Architectural Shingle
Condition
- New construction: Yes
- Year built: 2026
Utilities & green energy
- Utilities for property: Cable Available, Sewer Connected, Water Connected
Community & HOA
Community
- Subdivision: Mill Creek Cove
HOA
- Has HOA: Yes
- HOA fee: $988 annually
- HOA name: First Residential
Location
- Region: Bolivia
Financial & listing details
- Price per square foot: $196/sqft
- Tax assessed value: $29,000
- Annual tax amount: $119
- Date on market: 6/14/2026
- Cumulative days on market: 40 days
- Listing agreement: Exclusive Right To Sell
- Listing terms: Cash,Conventional,FHA,USDA Loan,VA Loan
- Road surface type: Paved
Estimated market value
$295,500
$281,000 - $310,000
$1,964/mo
Price history
| Date | Event | Price |
|---|---|---|
| 6/14/2026 | Listed for sale | $296,170+1084.7%$196/sqft |
Source:  Hive MLS #100581628 Report a problem Hive MLS #100581628 Report a problem | ||
| 7/1/2024 | Sold | $25,000-9.1%$17/sqft |
Source: Hive MLS #100306172 Report a problem | ||
| 5/1/2024 | Pending sale | $27,500$18/sqft |
Source: Hive MLS #100306172 Report a problem | ||
| 12/29/2023 | Price change | $27,500-21.2%$18/sqft |
Source: Hive MLS #100306172 Report a problem | ||
| 12/29/2022 | Price change | $34,900-12.5%$23/sqft |
Source: Hive MLS #100306172 Report a problem | ||
| 12/31/2021 | Listed for sale | $39,900+3890%$26/sqft |
Source: Hive MLS #100306172 Report a problem | ||
| 10/18/2018 | Sold | $1,000$1/sqft |
Source: Public Record Report a problem | ||
| 11/8/2013 | Sold | $1,000$1/sqft |
Source: Public Record Report a problem | ||
Public tax history
| Year | Property taxes | Tax assessment |
|---|---|---|
| 2025 | $119 | $29,000 |
| 2024 | $119 | $29,000 |
| 2023 | $119 -29.1% | $29,000 -4.9% |
| 2022 | $168 +1.2% | $30,500 |
| 2021 | $166 | $30,500 |
| 2020 | $166 | $30,500 |
| 2019 | -- | $30,500 +281.3% |
| 2018 | -- | $8,000 |
| 2017 | $49 | $8,000 |
| 2016 | $49 | $8,000 |
| 2015 | $49 | $8,000 |
| 2010 | -- | -- |
| 2009 | -- | -- |
| 2008 | -- | -- |
Find assessor info on the county website
Monthly payment
Est. payment
Payment breakdown
Explore the cost of this home by adjusting the details. Changes won't be saved.Climate risks
Neighborhood: 28422
Nearby schools
GreatSchools rating
- 4/10Virginia Williamson ElementaryGrades: PK-5Distance: 2.3 mi
- 4/10Cedar Grove MiddleGrades: 6-8Distance: 3.2 mi
- 10/10Brunswick County Early College High SchoolGrades: 9-12Distance: 5.1 mi
Schools provided by the listing agent
- Elementary: Virginia Williamson
- Middle: Cedar Grove
- High: South Brunswick
Source: Hive MLS. This data may not be complete. We recommend contacting the local school district to confirm school assignments for this home.
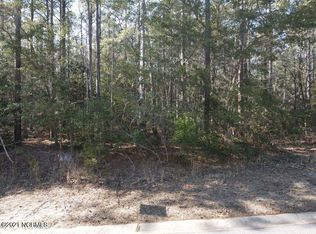
- $--7,405 Square Feet2573 Provence Dr SE LOT 97, Bolivia, NC 28422Off Market
- $310,5004 bd2 ba1.6k sqft2575 Provence Dr SE, Bolivia, NC 28422Off Market

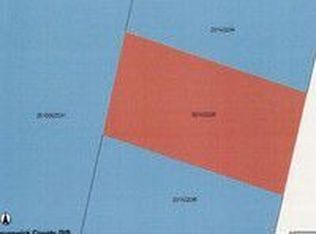
- $29,00060 Square Feet2571 Provence Dr SE, Bolivia, NC 28422Off Market
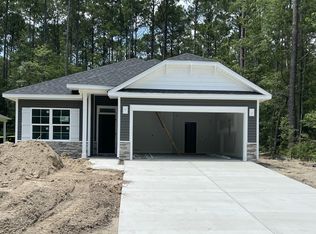
- $314,8003 bd2 ba1.5k sqft2577 Provence Dr SE, Bolivia, NC 28422Sold
- $29,00060 Square Feet2569 Provence Dr SE, Bolivia, NC 28422Off Market
- $233,500-- bd-- ba-- sqft2574 Provence Dr SE, Bolivia, NC 28422Off Market
- $36,5008,712 Square Feet2574 Provence Dr SE LOT L-181, Bolivia, NC 28422Lot/Land
- $29,0008,276 Square Feet2579 Provence Dr SE, Bolivia, NC 28422Off Market
A local agent can set up tours, give advice and negotiate with sellers.
Similar homes
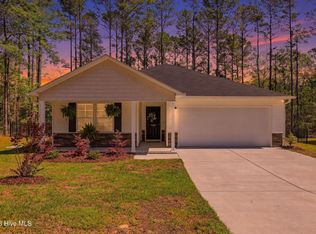
- $320,0004 bd2 ba1.8k sqft2518 Sardis Drive SE, Bolivia, NC 28422For Sale
 MLS ID #100565948, Lisa M Page, REAL Broker LLC. Hive MLS
 - $332,0003 bd2 ba1.8k sqft2567 Provence Drive SE #Drive Se, Bolivia, NC 28422New Construction
 MLS ID #100584371, Kate E Cole-Ienna, Discover NC Homes. Hive MLS
 - $312,0003 bd2 ba1.6k sqft1038 Burled Oak Ridge Loop SE, Bolivia, NC 28422For Sale
 MLS ID #100566336, Kim E Cotton, RE/MAX Southern Coast. Hive MLS
 - $324,9904 bd2 ba1.7k sqft1326 Cadbury Castle Dr SE, Castle Dr Se, NC 28422For Sale

 MLS ID #10180817, Hazel Nicholas Ransome. Doorify MLS
 - $257,5003 bd2 ba1.2k sqft2168 Grande Palms Trail SE, Bolivia, NC 28422For SaleMLS ID #100573686, Kyle B Stone, Berkshire Hathaway HomeServices Carolina Premier Properties. Hive MLS
- $279,0003 bd2 ba1.6k sqft1535 Maltwood Court SE, Bolivia, NC 28422For SaleMLS ID #100557258, Emily L. Capelli, Southern Realty Advantage LLC. Hive MLS
- $315,0003 bd2 ba1.5k sqft1610 Gate Hill Road SE, Bolivia, NC 28422For SaleMLS ID #100585530, Sarah W Holmes, Brunswick County Holmes Real Estate. Hive MLS
- $289,0003 bd3 ba1.4k sqft1550 Murre Court SE, Bolivia, NC 28422For SaleMLS ID #100551799, Sarah Wagner, Choice Residential Real Estate, LLC. Hive MLS
- $314,9003 bd2 ba1.6k sqft200 Spotted Owl Way NE, Bolivia, NC 28422For SaleMLS ID #100570743, Cheryl S Jenkins, Perry Legacy Realty & Rentals LLC. Hive MLS
- $307,9993 bd2 ba1.6k sqft3097 Golden Field Drive SE Lot 75, Bolivia, NC 28422New ConstructionHive MLS
- $312,8403 bd2 ba1.6k sqft565 Brambleton Drive SE Lot 99, Bolivia, NC 28422New ConstructionMLS ID #100587568, Team D.R. Horton, D.R. Horton, Inc. Hive MLS
- $318,8903 bd2 ba1.6k sqft3028 Maravella Court, Bolivia, NC 28422New ConstructionMLS ID #100583778, Team D.R. Horton, D.R. Horton, Inc. Hive MLS
- $304,9993 bd2 ba1.6k sqft3077 Golden Field Drive SE Lot 80, Bolivia, NC 28422New ConstructionHive MLS
- $302,9993 bd2 ba1.6k sqft3085 Golden Field Drive SE Lot 78, Bolivia, NC 28422New ConstructionHive MLS
- from $337,9904 bd2 ba1.7k sqftCALI Plan, Bella Point, Bolivia, NC 28422New ConstructionDR Horton
- $318,8903 bd2 ba1.6k sqft3028 Maravella Ct SE Lot 7, Bolivia, NC 28422New ConstructionDR Horton
- $299,9994 bd3 ba1.8k sqft1518 E White Egret Lane NE #741, Bolivia, NC 28422New ConstructionHive MLS
- $349,9994 bd2 ba1.7k sqft2060 Cypress Hill Drive Lot 279, Bolivia, NC 28422New ConstructionHive MLS
- $330,9994 bd3 ba1.8k sqft3093 E Golden Field Drive SE #76, Bolivia, NC 28422New ConstructionHive MLS
- $352,8904 bd2 ba1.7k sqft2047 Cypress Hill Dr SE Lot 10, Bolivia, NC 28422New ConstructionDR Horton
