This Might Be the Cutest House in Avalon... Seriously.
Okay friend... let me tell you about this adorable house in Avalon because I am OBSESSED with how well taken care of it is. Like, genuinely. It feels happy the second you walk through the front door. The soft colors, the natural light, the cozy spaces, the sweet backyard with the trees... it just has that ''home'' feeling immediately.
And honestly? Houses like this are exactly what so many buyers are looking for right now.
Not gigantic. Not overwhelming. Not a money pit. Just the perfect size in the perfect location with the perfect vibe.
This Sweet Magnolia floor plan by Glenwood Homes is especially special because Glenwood is no longer building in our area. So this is one of those opportunities where once it's gone... it's gone. And this one has upgrades the newer ones didn't even have when they were built, like the gorgeous granite island and backsplash in the kitchen. It feels fresh, updated, bright, and SO well maintained. You can tell this home has truly been loved.
This is the kind of house that works for SO many different buyers too.
First-time home buyer? Perfect. Looking to downsize? Perfect. Want a second home near the beach? Perfect. Need an investment property? Also perfect.
And the location is honestly one of my favorite parts.
You are tucked privately in the back section of Avalon near the secondary entrance, which makes getting in and out of the neighborhood super easy. But beyond that... you are right in the middle of EVERYTHING.
You can hop over to Southport for dinner on the waterfront, spend the day at Oak Island, head to Holden Beach, run errands nearby, or just enjoy everyday life without feeling far away from what you need. It's such a sweet spot in Brunswick County because you get convenience AND coastal charm without the sky-high beach prices.
And let's be real for a second... there is something really appealing about a lower-maintenance, lower-payment home that still feels stylish and special. Not everybody wants a massive house with rooms nobody uses. More and more buyers are wanting smart spaces, manageable payments, easy living, and great locations. This house checks every single one of those boxes.
It's darling. It's practical. It's cozy without feeling cramped. And it feels like the kind of home where life gets simpler in the best way possible.
Honestly, I can already picture somebody walking in and immediately saying, ''Yep. This is the one.''
If you want to see this Sweet Magnolia in person, reach out to me anytime. I'd love to show you around and talk through negotiating closing costs, and making this adorable Avalon home yours.
For sale
Price cut: $10K (8/18)
$289,000
1316 N Fisher King Drive SE, Bolivia, NC 28422
3beds
1,383sqft
Single Family Residence
Built in 2022
10,237 Square Feet Lot
$285,600 Zestimate®
$209/sqft
$31/mo HOA
What's special
Natural lightSoft colorsFresh updated brightCozy spacesSmart spacesCozy without feeling cramped
- 114 days
- 326
- 14
Zillow last checked:
Listing updated:
Listed by:
Jessica M Wainwright 910-518-5377,
Live Love Brunswick
Source: Hive MLS,MLS#: 100572728 Originating MLS: Brunswick County Association of Realtors
Originating MLS: Brunswick County Association of RealtorsFacts & features
Interior
Bedrooms & bathrooms
- Bedrooms: 3
- Bathrooms: 2
- Full bathrooms: 2
Rooms
- Room types: Living Room, Dining Room, Master Bedroom, Bedroom 2, Bedroom 3, Laundry
Heating
- Heat Pump, Electric
Cooling
- Central Air, Heat Pump
Appliances
- Included: Built-In Microwave, Built-In Electric Oven, Refrigerator, Dishwasher
- Laundry: Dryer Hookup, Washer Hookup, Laundry Room
Features
- Walk-in Closet(s), Kitchen Island, Ceiling Fan(s), Pantry, Walk-in Shower, Blinds/Shades, Walk-In Closet(s)
- Flooring: LVT/LVP
- Has fireplace: No
Interior area
- Total structure area: 1,383
- Total interior livable area: 1,383 sqft
Property
Parking
- Total spaces: 1
- Parking features: Concrete, Garage
- Attached garage spaces: 1
Features
- Levels: One
- Patio & porch: Covered, Patio
- Fencing: None
- Has view: Yes
- View description: None
- Frontage type: See Remarks
Lot
- Size: 10,237 Square Feet
- Dimensions: 74.82 x 146 x 63 x 152
Details
- Parcel number: 185cc003
- Zoning: Co-R-6000
- Special conditions: Standard
Construction
Type & style
- Home type: SingleFamily
- Property subtype: Single Family Residence
Materials
- Vinyl Siding, Wood Frame
- Foundation: Slab
- Roof: Shingle
Condition
- New construction: No
- Year built: 2022
Utilities & green energy
- Sewer: County Sewer
- Water: County Water
- Utilities for property: Sewer Connected, Water Connected
Community & HOA
Community
- Subdivision: Avalon
HOA
- Has HOA: Yes
- Amenities included: None
- HOA fee: $372 annually
- HOA name: CAMS
- HOA phone: 877-672-2267
Location
- Region: Bolivia
Financial & listing details
- Price per square foot: $209/sqft
- Tax assessed value: $278,380
- Annual tax amount: $1,152
- Date on market: 5/10/2026
- Cumulative days on market: 208 days
- Listing agreement: Exclusive Right To Sell
- Listing terms: Cash,Conventional,FHA,USDA Loan,VA Loan
- Road surface type: Paved
Estimated market value
$285,600
$271,000 - $300,000
$1,945/mo
Price history
| Date | Event | Price |
|---|---|---|
| 8/18/2026 | Price change | $289,000-3.3%$209/sqft |
Source:  Hive MLS #100572728 Report a problem Hive MLS #100572728 Report a problem | ||
| 5/10/2026 | Listed for sale | $299,000-3.5%$216/sqft |
Source: Hive MLS #100572728 Report a problem | ||
| 4/18/2026 | Listing removed | $310,000$224/sqft |
Source: Hive MLS #100549015 Report a problem | ||
| 1/13/2026 | Listed for sale | $310,000$224/sqft |
Source: Hive MLS #100549015 Report a problem | ||
| 12/12/2025 | Listing removed | $310,000$224/sqft |
Source: Hive MLS #100541238 Report a problem | ||
| 11/14/2025 | Listed for sale | $310,000+7.9%$224/sqft |
Source: Hive MLS #100541238 Report a problem | ||
| 6/23/2022 | Sold | $287,396+1.9%$208/sqft |
Source: Hive MLS #100309985 Report a problem | ||
| 3/31/2022 | Pending sale | $282,085$204/sqft |
Source: Hive MLS #100309985 Report a problem | ||
| 1/31/2022 | Listed for sale | $282,085$204/sqft |
Source: Hive MLS #100309985 Report a problem | ||
Public tax history
Tax history is unavailable.
Monthly payment
Est. payment
Payment breakdown
Explore the cost of this home by adjusting the details. Changes won't be saved.Climate risks
Neighborhood: 28422
Nearby schools
Schools provided by the listing agent
- Elementary: Virginia Williamson
- Middle: Cedar Grove
- High: South Brunswick
Source: Hive MLS. This data may not be complete. We recommend contacting the local school district to confirm school assignments for this home.
- $292,5003 bd2 ba1.6k sqft1320 N Fisher King Dr SE LOT 22, Bolivia, NC 28422Off Market
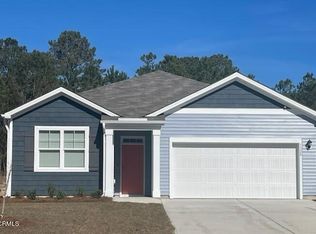
- $325,0003 bd2 ba1.6k sqft1320 S Fisher King Dr SE, Bolivia, NC 28422For Sale
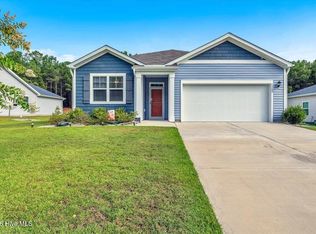
- $331,3003 bd2 ba1.8k sqft1308 N Fisher King Dr SE, Bolivia, NC 28422Off Market
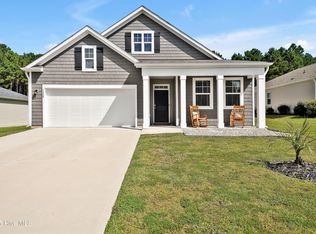
- $394,0004 bd3 ba2.7k sqft1324 N Fisher King Dr SE #PFVSNW, Bolivia, NC 28422Sold
Similar homes
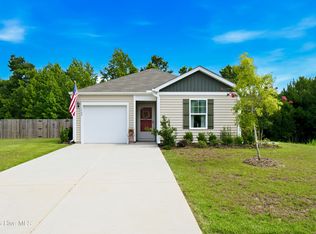
- $268,0003 bd2 ba1.1k sqft1542 King Lucius Way SE, Bolivia, NC 28422For Sale
 MLS ID #100592460, Ramona Richardson, Coastal Lights Realty. Hive MLS
 - $295,0003 bd3 ba1.7k sqft1442 Judith Drive SE, Bolivia, NC 28422For Sale
 MLS ID #100573703, Amy Boltz, Margaret Rudd Assoc/Sp. Hive MLS
 - $312,0003 bd2 ba1.6k sqft1038 Burled Oak Ridge Loop SE, Bolivia, NC 28422For Sale
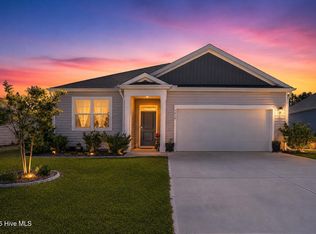 MLS ID #100566336, Kim E Cotton, RE/MAX Southern Coast. Hive MLS
 - $318,5003 bd2 ba1.6k sqft1115 Burled Oak Ridge Loop SE, Bolivia, NC 28422For Sale
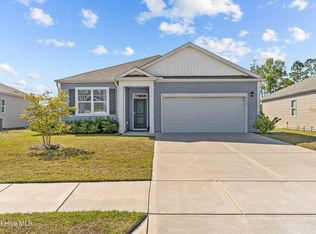 MLS ID #100569205, Sarah Young, RE/MAX Southern Properties. Hive MLS
 - $299,0003 bd2 ba1.4k sqft1151 Little Martha Way SE, Bolivia, NC 28422For SaleMLS ID #100566455, Helen J Wils, Corcoran HM Properties. Hive MLS
- $325,0003 bd2 ba1.8k sqft1432 Evergreen Forest Drive SE, Bolivia, NC 28422For SaleMLS ID #100562750, Helen J Wils, Corcoran HM Properties. Hive MLS
- $315,9993 bd3 ba1.7k sqft1559 Judith Drive SE, Bolivia, NC 28422For SaleMLS ID #100588992, The Dooley Group, Discover NC Homes. Hive MLS
- $313,5003 bd2 ba1.5k sqft1610 Gate Hill Road SE, Bolivia, NC 28422For SaleMLS ID #100585530, Sarah W Holmes, Brunswick County Holmes Real Estate. Hive MLS
- $294,9004 bd2 ba1.6k sqft2519 Sendero Drive SE, Bolivia, NC 28422For SaleMLS ID #100594408, Susan Sterphone-Stryker, Berkshire Hathaway HomeServices Carolina Premier Properties. Hive MLS
- $279,0003 bd2 ba1.3k sqft1735 Riverton Drive SE Lot 35, Bolivia, NC 28422For SaleMLS ID #100583570, Melissa Marsh, Northrop Realty. Hive MLS
- $324,9993 bd3 ba2k sqft1519 Judith Drive SE, Bolivia, NC 28422For SaleMLS ID #100592858, The Dooley Group, Discover NC Homes. Hive MLS
- $269,9903 bd2 ba1.5k sqft2326 Dc Mace Trail SE Lot 60, Bolivia, NC 28422For SaleMLS ID #100575549, Kellee Stacks, Intracoastal Realty Corporation. Hive MLS
- $319,0003 bd2 ba1.3k sqft1721 Ament Way SE Lot 17, Bolivia, NC 28422For SaleMLS ID #100574170, Nolan K Formalarie, Discover NC Homes. Hive MLS
- $312,0004 bd2 ba1.8k sqft2518 Sardis Drive SE, Bolivia, NC 28422For SaleMLS ID #100565948, Lisa M Page, REAL Broker LLC. Hive MLS
- $325,0004 bd2 ba1.6k sqft2642 Provence Drive SE, Bolivia, NC 28422For SaleMLS ID #100582355, Jessie A Mahoney, Kinstle & Company LLC.. Hive MLS
- $285,0003 bd2 ba1.5k sqft967 Rindlewood Trail NE, Bolivia, NC 28422For SaleMLS ID #100594229, Ginger Harper Real Estate Group, Coldwell Banker Sea Coast Advantage - SP. Hive MLS
- $339,0004 bd2 ba1.8k sqft1780 Riverton Drive SE, Bolivia, NC 28422For SaleMLS ID #100591625, Caitlin Richardson Group, Intracoastal Realty Corporation. Hive MLS
- $340,0004 bd2 ba1.7k sqft2062 Arbovale Court SE Lot 45, Bolivia, NC 28422For SaleMLS ID #100589918, Ashley Garland, Coldwell Banker Sea Coast Advantage. Hive MLS
- $275,0003 bd3 ba1.2k sqft1504 Pine Log Trail NE, Bolivia, NC 28422New ConstructionMLS ID #100588248, Jess Mantooth, Keller Williams Innovate-Wilmington. Hive MLS
- $334,9003 bd2 ba1.6k sqft2116 Sounders Lane NE, Bolivia, NC 28422For SaleMLS ID #100599995, Denise L Dakoulis, Sky's the Limit Realty. Hive MLS
