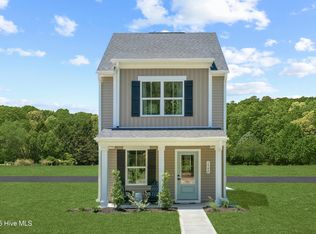
Welcome to effortless coastal living in Middle Creek Village. Thoughtfully designed for comfort and convenience, this Reese floor plan offers the ease of a first-floor owner's suite paired with flexible space for family and guests. Relax on the welcoming front porch before stepping inside to an open-concept layout where the gourmet kitchen, complete with a spacious center island, flows seamlessly into the living areas, perfect for everyday living and entertaining. Upstairs, two spacious bedrooms with walk-in closets and a shared full bath provide plenty of room for guests, a home office, or hobbies.
Beyond your front door, Middle Creek Village offers a lifestyle that's hard to beat. Enjoy future resort-style amenities including a swimming pool, pickleball courts, fire pit, picnic pavilion, playground, and scenic green spaces, all designed to bring neighbors together. Conveniently located just minutes from Historic Southport, Oak Island beaches, shopping, dining, and with easy access to Wilmington and Myrtle Beach via Highway 17, this community blends coastal charm with everyday convenience.
New construction
Price cut: $5.1K (10/3)
$259,900
1504 Pine Log Trail NE, Bolivia, NC 28422
3beds
1,224sqft
Single Family Residence
Built in 2023
2,614 Square Feet Lot
$258,300 Zestimate®
$212/sqft
$64/mo HOA
What's special
Gourmet kitchenWelcoming front porchSpacious center islandOpen-concept layout
- 112 days
- 117
- 12
Zillow last checked:
Listing updated:
Listed by:
Lynn M Glasgow 803-984-7333,
Keller Williams Innovate-Wilmington
Source: Hive MLS,MLS#: 100588248 Originating MLS: Cape Fear Realtors MLS, Inc.
Originating MLS: Cape Fear Realtors MLS, Inc.Facts & features
Interior
Bedrooms & bathrooms
- Bedrooms: 3
- Bathrooms: 3
- Full bathrooms: 2
- 1/2 bathrooms: 1
Rooms
- Room types: Master Bedroom, Bedroom 2, Bedroom 3
Primary bedroom
- Level: First
- Dimensions: 104 x 138
Bedroom 2
- Level: Second
- Dimensions: 97 x 113
Bedroom 3
- Level: Second
- Dimensions: 125 x 129
Heating
- Heat Pump, Natural Gas
Cooling
- Central Air, Zoned
Appliances
- Included: Gas Oven, Built-In Microwave, Refrigerator, Disposal, Dishwasher, Tankless Water Heater, Gas Range
- Laundry: Dryer Hookup, Washer Hookup
Features
- Walk-in Closet(s), Kitchen Island, Walk-In Closet(s)
- Flooring: LVT/LVP
- Basement: None
- Attic: Access Only
- Has fireplace: No
Interior area
- Total structure area: 1,224
- Total interior livable area: 1,224 sqft
Property
Parking
- Parking features: Concrete
Features
- Levels: Two
- Patio & porch: Covered, Patio, Front Porch
- Exterior features: None
- Pool features: None
- Fencing: None
- View description: None
- Waterfront features: None
- Frontage type: See Remarks
Lot
- Size: 2,614 Square Feet
- Dimensions: 0.09
- Features: Level, Cleared
Details
- Parcel number: 139ka036
- Zoning: Co-R-7500
- Special conditions: Standard
Construction
Type & style
- Home type: SingleFamily
- Property subtype: Single Family Residence
Materials
- Vinyl Siding, Wood Frame
- Foundation: Slab
- Roof: Architectural Shingle
Condition
- New construction: Yes
- Year built: 2023
Utilities & green energy
- Sewer: County Sewer, Public Sewer
- Water: Public
- Utilities for property: Cable Available, Natural Gas Connected
Green energy
- Green verification: HERS Index Score
Community & HOA
Community
- Subdivision: Middle Creek Village
HOA
- Has HOA: Yes
- Amenities included: Pool, Pickleball, Playground, Trail(s)
- HOA fee: $768 annually
- HOA name: Middle Creek Homeowner's Assocation Inc.
- HOA phone: 877-672-2267
Location
- Region: Bolivia
Financial & listing details
- Price per square foot: $212/sqft
- Tax assessed value: $45,000
- Annual tax amount: $173
- Date on market: 10/3/2026
- Cumulative days on market: 112 days
- Listing agreement: Exclusive Right To Sell
- Listing terms: Cash,Conventional,FHA,USDA Loan,VA Loan
- Lease term: Other
- Road surface type: Paved
Estimated market value
$258,300
$245,000 - $271,000
$1,766/mo
Price history
| Date | Event | Price |
|---|---|---|
| 10/3/2026 | Price change | $259,900-1.9%$212/sqft |
Source:  Hive MLS #100588248 Report a problem Hive MLS #100588248 Report a problem | ||
| 9/9/2026 | Price change | $265,000-3.6%$217/sqft |
Source: Hive MLS #100588248 Report a problem | ||
| 7/11/2026 | Listed for sale | $275,000$225/sqft |
Source: Hive MLS #100588248 Report a problem | ||
Public tax history
| Year | Property taxes | Tax assessment |
|---|---|---|
| 2025 | $174 | $45,000 |
| 2024 | $174 | $45,000 |
Find assessor info on the county website
Monthly payment
Est. payment
Payment breakdown
Explore the cost of this home by adjusting the details. Changes won't be saved.Climate risks
Neighborhood: 28422
Nearby schools
Schools provided by the listing agent
- Elementary: Bolivia
- Middle: South Brunswick
- High: Early College
Source: Hive MLS. This data may not be complete. We recommend contacting the local school district to confirm school assignments for this home.
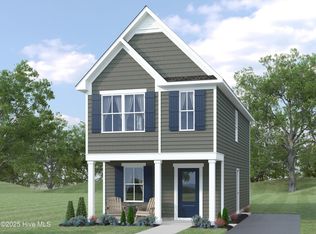
- $254,9973 bd3 ba1.3k sqft1500 Pine Log Trl, Bolivia, NC 28422Sold
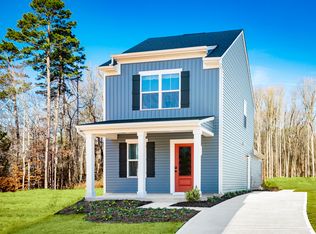
- from $244,9903 bd3 ba1.2k sqftReese Plan, Middle Creek Village Coastal Cottages, Bolivia, NC 28422New Construction
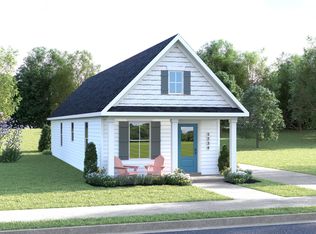
- from $229,9902 bd2 ba1k sqftHenry Plan, Middle Creek Village Coastal Cottages, Bolivia, NC 28422New Construction
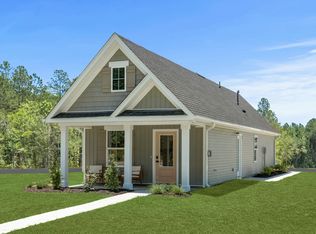
- from $214,9902 bd2 ba918 sqftEllis Plan, Middle Creek Village Coastal Cottages, Bolivia, NC 28422New Construction
Similar homes
- from $244,9903 bd3 ba1.2k sqftReese Plan, Middle Creek Village Coastal Cottages, Bolivia, NC 28422New ConstructionRyan Homes
- $244,9903 bd3 ba1.2k sqft692 Savinwood Trail, Bolivia, NC 28422New Construction
 MLS ID #100595691, Harold Chappell, NextHome Cape Fear. Hive MLS
 - $274,0003 bd3 ba1.6k sqft1483 Pine Log Trail NE, Bolivia, NC 28422For Sale
 MLS ID #100610557, Rachelle C Sherman, Coldwell Banker Sea Coast Advantage-CB. Hive MLS
 - $275,0003 bd3 ba1.6k sqft1523 Pine Log Trail NE, Bolivia, NC 28422For Sale
 MLS ID #100604307, Hamilton Realty Group, eXp Realty. Hive MLS
 - $280,0003 bd2 ba1.5k sqft967 Rindlewood Trail NE, Bolivia, NC 28422For SaleMLS ID #100594229, Ginger Harper Real Estate Group, Coldwell Banker Sea Coast Advantage - SP. Hive MLS
- $275,0003 bd3 ba1.4k sqft1648 Branchwood Road NE, Bolivia, NC 28422For SaleMLS ID #100577272, Molly G Tilyou, Nest Realty. Hive MLS
- $278,0003 bd2 ba1.1k sqft1542 King Lucius Way SE, Bolivia, NC 28422For SaleMLS ID #100592460, Ramona Richardson, Coastal Lights Realty. Hive MLS
- $275,0003 bd2 ba1.3k sqft1735 Riverton Drive SE Lot 35, Bolivia, NC 28422For SaleMLS ID #100583570, Melissa Marsh, Northrop Realty. Hive MLS
- $234,9903 bd2 ba1.4k sqft603 Savinwood Trail NE, Bolivia, NC 28422New ConstructionHive MLS
- $299,0003 bd2 ba1.6k sqft1783 Whooping Crane Drive NE Lot 85, Bolivia, NC 28422For SaleMLS ID #100608016, Jamie L Vargeson, Century 21 Collective. Hive MLS
- $229,9902 bd2 ba1k sqft668 Savinwood Trail NE, Bolivia, NC 28422New ConstructionMLS ID #100548892, Harold Chappell, NextHome Cape Fear. Hive MLS
- $289,0003 bd2 ba1.3k sqft1316 N Fisher King Drive SE, Bolivia, NC 28422For SaleMLS ID #100572728, Jessica M Wainwright, Live Love Brunswick. Hive MLS
- $317,0003 bd2 ba1.3k sqft785 Folly Drive SE, Bolivia, NC 28422For SaleMLS ID #100611330, Marshall Jones, Coldwell Banker Sea Coast Advantage. Hive MLS
- $315,0003 bd2 ba1.6k sqft1342 Cadbury Castle Drive SE, Bolivia, NC 28422For SaleMLS ID #100607731, Helen J Wils, Corcoran HM Properties. Hive MLS
- $250,0003 bd2 ba1.1k sqft2160 Grande Palms Trail SE Lot 30, Bolivia, NC 28422For SaleMLS ID #100572502, Jennifer S Walker, Keller Williams Innovate-OKI. Hive MLS
