Ship shape is the best way to describe this immaculate home in the quiet side of Avalon. You'll be having fun in the sun on our local Oak Island beaches in less than 15 minutes (traffic permitting). This is a great 1618 square foot ARIA Floor Plan which includes 3 bedrooms, 2 bathrooms and a 2-car garage with 9' Ceilings, granite kitchen countertops with a large island facing your open concept living and dining rooms. Stainless steel appliances and a spacious pantry complete the kitchen. The home comes with a Smart Home Technology Package. The screened porch in back off the dining room extends your living space. What a great place to enjoy the large, very private back yard, no homes behind you. Come check it out and see what this great home has to offer!
For sale
$325,000
1320 N Fisher King Drive SE, Bolivia, NC 28422
3beds
1,618sqft
Single Family Residence
Built in 2022
0.26 Acres Lot
$318,300 Zestimate®
$201/sqft
$45/mo HOA
What's special
- 38 days |
- 36 |
- 0 |
Zillow last checked:
Listing updated:
Listed by:
Ceilidh A Creech 910-553-4073,
Southern Realty Advantage LLC
Source: Hive MLS,MLS#: 100589144 Originating MLS: Brunswick County Association of Realtors
Originating MLS: Brunswick County Association of RealtorsFacts & features
Interior
Bedrooms & bathrooms
- Bedrooms: 3
- Bathrooms: 2
- Full bathrooms: 2
Rooms
- Room types: Master Bedroom, Bedroom 1, Bedroom 2, Dining Room, Living Room
Primary bedroom
- Dimensions: 12.9 x 14.3
Bedroom 1
- Dimensions: 12.6 x 10.11
Bedroom 2
- Dimensions: 12.6 x 11.7
Dining room
- Dimensions: 12.1 x 14.7
Kitchen
- Dimensions: 14.11 x 12.8
Living room
- Dimensions: 12.1 x 15.9
Heating
- Electric, Forced Air, Heat Pump
Cooling
- Central Air, Ceiling Fan(s)
Features
- Walk-in Closet(s), High Ceilings, Solid Surface, Kitchen Island, Ceiling Fan(s), Smart Thermostat, Walk-In Closet(s)
- Attic: Scuttle
- Has fireplace: No
Interior area
- Total structure area: 1,618
- Total interior livable area: 1,618 sqft
Property
Parking
- Total spaces: 2
- Parking features: Workshop in Garage, Garage Faces Front, Attached, Additional Parking, Concrete, Garage
- Attached garage spaces: 2
Features
- Levels: One
- Patio & porch: Screened, Front Porch, Rear Porch
- Fencing: None
- Has view: Yes
- View description: None
- Frontage type: See Remarks
Lot
- Size: 0.26 Acres
- Dimensions: 77 x 166 x 69 x 152
Details
- Parcel number: 185cc004
- Zoning: Co-R-6000
- Special conditions: Standard
Construction
Type & style
- Home type: SingleFamily
- Property subtype: Single Family Residence
Materials
- Vinyl Siding, Wood Frame
- Foundation: Slab
- Roof: Shingle
Condition
- New construction: No
- Year built: 2022
Utilities & green energy
- Utilities for property: Sewer Connected, Water Connected
Community & HOA
Community
- Subdivision: Avalon
HOA
- Has HOA: Yes
- Amenities included: None
- HOA fee: $540 annually
- HOA name: CAMS
- HOA phone: 877-672-2267
Location
- Region: Bolivia
Financial & listing details
- Price per square foot: $201/sqft
- Tax assessed value: $318,730
- Annual tax amount: $1,290
- Date on market: 7/15/2026
- Cumulative days on market: 38 days
- Listing agreement: Exclusive Right To Sell
- Listing terms: Cash,Conventional,USDA Loan
Estimated market value
$318,300
$302,000 - $334,000
$2,078/mo
Price history
| Date | Event | Price |
|---|---|---|
| 7/15/2026 | Listed for sale | $325,000+15.2%$201/sqft |
Source:  Hive MLS #100589144 Report a problem Hive MLS #100589144 Report a problem | ||
| 2/28/2023 | Sold | $282,000-73.1%$174/sqft |
Source: Public Record Report a problem | ||
| 1/11/2022 | Sold | $1,050,000+2525%$649/sqft |
Source: Public Record Report a problem | ||
| 6/28/2021 | Sold | $40,000-52.9%$25/sqft |
Source: Public Record Report a problem | ||
| 5/26/2006 | Sold | $85,000$53/sqft |
Source: Public Record Report a problem | ||
Public tax history
| Year | Property taxes | Tax assessment |
|---|---|---|
| 2025 | $1,290 | $318,730 |
| 2024 | $1,290 +38.1% | $318,730 +48.5% |
| 2023 | $934 +379% | $214,650 +496.3% |
| 2022 | $195 +0.2% | $36,000 |
| 2021 | $195 | $36,000 |
| 2020 | $195 | $36,000 |
| 2019 | -- | $36,000 +1700% |
| 2018 | $22 +12.7% | $2,000 |
| 2017 | $20 | $2,000 |
| 2016 | $20 | $2,000 |
| 2015 | $20 | $2,000 |
| 2010 | -- | -- |
| 2009 | -- | -- |
| 2008 | -- | -- |
| 2007 | -- | -- |
Find assessor info on the county website
Monthly payment
Est. payment
Payment breakdown
Explore the cost of this home by adjusting the details. Changes won't be saved.Climate risks
Neighborhood: 28422
Nearby schools
GreatSchools rating
- 4/10Virginia Williamson ElementaryGrades: PK-5Distance: 1.6 mi
- 4/10Cedar Grove MiddleGrades: 6-8Distance: 4.2 mi
- 4/10South Brunswick HighGrades: 9-12Distance: 9.7 mi
Schools provided by the listing agent
- Elementary: Virginia Williamson
- Middle: Cedar Grove
- High: South Brunswick
Source: Hive MLS. This data may not be complete. We recommend contacting the local school district to confirm school assignments for this home.
- $290,7003 bd2 ba1.6k sqft1320 N Fisher King Dr SE LOT 22, Bolivia, NC 28422Off Market
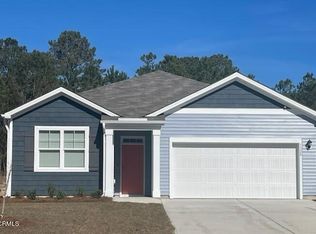
- $289,0003 bd2 ba1.3k sqft1316 N Fisher King Dr SE, Bolivia, NC 28422For Sale

- $394,0004 bd3 ba2.7k sqft1324 N Fisher King Dr SE #PFVSNW, Bolivia, NC 28422Sold
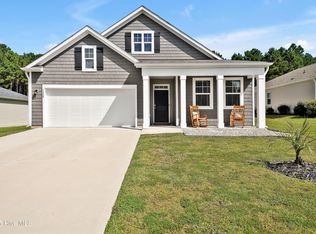
- $331,4004 bd2 ba1.7k sqft1424 Evergreen Forest Dr SE, Evergreen, NC 28422Off Market
- $315,9004 bd2 ba1.7k sqft1424 Evergreen Forest Dr SE LOT 25, Bolivia, NC 28422Off Market
- $331,3003 bd2 ba1.8k sqft1308 N Fisher King Dr SE, Bolivia, NC 28422Off Market
- $355,6003 bd2 ba1.8k sqft1426 Evergreen Forest Dr SE, Evergreen, NC 28422Off Market
- $52,0001 acre1428 Evergreen Forest Dr SE, Evergreen, NC 28422Off Market
A local agent can set up tours, give advice and negotiate with sellers.
Similar homes
- $--3 bd2 ba1.3k sqft1446 Evergreen Forest Dr SE, Evergreen, NC 28422Auction
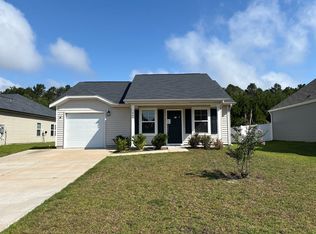 Auction.com 1
 - $330,0004 bd2 ba1.7k sqft1774 Culdees Lane SE, Bolivia, NC 28422For Sale

 MLS ID #100597924, Kim E Cotton, RE/MAX Southern Coast. Hive MLS
 - $325,0004 bd3 ba1.9k sqft1561 St Joseph Drive SE, Bolivia, NC 28422For Sale
 MLS ID #100590594, Amy Boltz, Margaret Rudd Assoc/Sp. Hive MLS
 - $323,9003 bd2 ba1.6k sqft1682 Haldon Lane SE, Bolivia, NC 28422For Sale
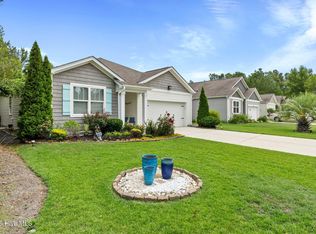 MLS ID #100591552, Krueger Team, Coldwell Banker Sea Coast Advantage. Hive MLS
 - $325,0003 bd2 ba1.8k sqft1432 Evergreen Forest Drive SE, Bolivia, NC 28422For SaleMLS ID #100562750, Helen J Wils, HAVEN Realty Co.. Hive MLS
- $317,9904 bd2 ba1.7k sqft1326 Cadbury Castle Dr SE, Castle Dr Se, NC 28422For Sale
 MLS ID #10180817, Hazel Nicholas Ransome. Doorify MLS
 - $317,9904 bd2 ba1.7k sqft1326 Cadbury Castle Drive SE #40, Bolivia, NC 28422For SaleMLS ID #100589694, HAZEL NICHOLAS RANSOME, EXP Realty LLC - C. Hive MLS
- $319,9003 bd2 ba1.6k sqft1358 Cadbury Castle Drive SE, Bolivia, NC 28422For SaleMLS ID #100581382, April H Annas, Island Life Real Estate, LLC. Hive MLS
- $314,9003 bd2 ba1.7k sqft1690 Haldon Lane SE, Bolivia, NC 28422For SaleMLS ID #100582954, The Dooley Group, Discover NC Homes. Hive MLS
- $339,0003 bd3 ba1.7k sqft1498 Judith Drive SE, Bolivia, NC 28422For SaleMLS ID #100594616, Aryana D. Baker, Coldwell Banker Sea Coast Advantage. Hive MLS
- $324,9993 bd3 ba2k sqft1519 Judith Drive SE, Bolivia, NC 28422For SaleMLS ID #100592858, The Dooley Group, Discover NC Homes. Hive MLS
- $315,9993 bd3 ba1.7k sqft1559 Judith Drive SE, Bolivia, NC 28422For SaleMLS ID #100588992, The Dooley Group, Discover NC Homes. Hive MLS
- $318,5003 bd2 ba1.6k sqft1115 Burled Oak Ridge Loop SE, Bolivia, NC 28422For SaleMLS ID #100569205, Sarah Young, RE/MAX Southern Properties. Hive MLS
- $369,0004 bd3 ba2.4k sqft1580 Maltwood Court SE, Bolivia, NC 28422For SaleMLS ID #100595888, Hamilton Realty Group, eXp Realty. Hive MLS
- $312,0003 bd2 ba1.6k sqft1038 Burled Oak Ridge Loop SE, Bolivia, NC 28422For SaleMLS ID #100566336, Kim E Cotton, RE/MAX Southern Coast. Hive MLS
- $340,0004 bd2 ba1.7k sqft1581 Pleasant Hollow Court SE, Bolivia, NC 28422For SaleMLS ID #100594251, Kim E Cotton, RE/MAX Southern Coast. Hive MLS
- $355,0004 bd3 ba2.2k sqft1054 S Fisher King Drive SE, Bolivia, NC 28422For SaleMLS ID #100578181, Kim A Moss, Southport Realty, Inc.. Hive MLS
- $289,0003 bd2 ba1.3k sqft1316 N Fisher King Drive SE, Bolivia, NC 28422For SaleMLS ID #100572728, Jessica M Wainwright, Live Love Brunswick. Hive MLS
- $310,0003 bd2 ba1.5k sqft1861 Bards Drive SE, Bolivia, NC 28422For SaleMLS ID #100575708, Helen J Wils, HAVEN Realty Co.. Hive MLS
- $315,0004 bd2 ba1.4k sqft1550 King Lucius Way SE, Bolivia, NC 28422For SaleMLS ID #100566662, Charlie T McCullen, McCullen Real Estate. Hive MLS
