Welcome to this Arden floorplan in the sought-after Avalon neighborhood, offering 4 bedrooms, 2.5 bathrooms, and a spacious layout designed for comfortable everyday living. Situated on a corner lot, this home features a covered front porch and attached two-car garage, providing great curb appeal and everyday convenience.
Inside, the open floor plan creates a bright and inviting atmosphere with abundant natural light throughout the downstairs living spaces. The kitchen is designed for both function and entertaining, featuring granite countertops, an abundance of cabinetry, a pantry, an island with seating, and convenient under-stair storage. Luxury vinyl plank flooring throughout the downstairs adds style, durability, and easy maintenance to the main living areas.
The generous downstairs layout provides plenty of room to gather, entertain, or simply relax, creating a comfortable space for family and friends. Upstairs, you'll find all four bedrooms, including a spacious primary suite with a private bathroom and a walk-in closet. The additional three bedrooms and second full bathroom offer flexibility for family, guests, a home office, or hobbies.
Step outside to a backyard that's ready to enjoy. The fully fenced backyard with a wood privacy fence features an extended patio and playset, creating the perfect space for outdoor dining, entertaining, relaxing, or enjoying time outdoors.
Located right down the street from the community pool and neighborhood amenities, residents can also enjoy a playground, dog park, fire pit, lake, and kayak launch. Conveniently located just off Highway 211, this home offers easy access to Oak Island, area beaches, shopping, dining, and everyday conveniences. Combining generous living space, a functional layout, desirable community amenities, and a prime location, this home is ready to welcome its next owners. Schedule your private showing today!
For sale
$325,000
1561 St Joseph Drive SE, Bolivia, NC 28422
4beds
1,986sqft
Single Family Residence
Built in 2019
8,276 Square Feet Lot
$319,200 Zestimate®
$164/sqft
$105/mo HOA
What's special
- 29 days |
- 236 |
- 15 |
Likely to sell faster than
Zillow last checked:
Listing updated:
Listed by:
Amy Boltz 910-880-2696,
Margaret Rudd Assoc/Sp
Source: Hive MLS,MLS#: 100590594 Originating MLS: Brunswick County Association of Realtors
Originating MLS: Brunswick County Association of RealtorsFacts & features
Interior
Bedrooms & bathrooms
- Bedrooms: 4
- Bathrooms: 3
- Full bathrooms: 2
- 1/2 bathrooms: 1
Rooms
- Room types: Master Bedroom, Bedroom 2, Bedroom 3, Bedroom 4, Dining Room, Living Room
Primary bedroom
- Level: Second
Bedroom 2
- Level: Second
Bedroom 3
- Level: Second
Bedroom 4
- Level: Second
Dining room
- Level: First
Kitchen
- Level: First
Living room
- Level: First
Heating
- Electric, Heat Pump
Cooling
- Central Air
Appliances
- Included: Built-In Microwave, Refrigerator, Dishwasher, Electric Range
- Laundry: Laundry Room
Features
- High Ceilings, Kitchen Island, Ceiling Fan(s), Pantry, Blinds/Shades
- Flooring: LVT/LVP, Carpet
- Attic: Access Only
Interior area
- Total structure area: 1,986
- Total interior livable area: 1,986 sqft
Property
Parking
- Total spaces: 2
- Parking features: Garage Faces Front, Paved, Garage
- Attached garage spaces: 2
Features
- Levels: Two
- Patio & porch: Covered, Patio, Front Porch
- Fencing: Back Yard,Wood
- Has view: Yes
- View description: None
- Frontage type: See Remarks
Lot
- Size: 8,276 Square Feet
- Dimensions: 70 x 22 x 93 x 65 x 108 x 28
Details
- Parcel number: 185cg008
- Zoning: R-6000
- Special conditions: Standard
Construction
Type & style
- Home type: SingleFamily
- Property subtype: Single Family Residence
Materials
- Vinyl Siding, Wood Frame
- Foundation: Slab
- Roof: Shingle
Condition
- New construction: No
- Year built: 2019
Utilities & green energy
- Sewer: Public Sewer
- Water: Public
- Utilities for property: Sewer Connected, Water Connected
Community & HOA
Community
- Subdivision: Avalon
HOA
- Has HOA: Yes
- Amenities included: Pool, Dog Park, Maintenance Common Areas, Picnic Area, Playground, Sidewalks, Street Lights
- HOA fee: $1,260 annually
- HOA name: Avalon South
- HOA phone: 910-679-3012
Location
- Region: Bolivia
Financial & listing details
- Price per square foot: $164/sqft
- Tax assessed value: $319,880
- Annual tax amount: $1,294
- Date on market: 7/21/2026
- Cumulative days on market: 155 days
- Listing agreement: Exclusive Right To Sell
- Listing terms: Cash,Conventional,FHA,VA Loan
- Road surface type: Paved
Estimated market value
$319,200
$303,000 - $335,000
$2,260/mo
Price history
| Date | Event | Price |
|---|---|---|
| 7/21/2026 | Listed for sale | $325,000-1.5%$164/sqft |
Source:  Hive MLS #100590594 Report a problem Hive MLS #100590594 Report a problem | ||
| 7/16/2026 | Listing removed | $330,000$166/sqft |
Source: Hive MLS #100560031 Report a problem | ||
| 6/3/2026 | Price change | $330,000-2.9%$166/sqft |
Source: Hive MLS #100560031 Report a problem | ||
| 5/8/2026 | Price change | $340,000-2.9%$171/sqft |
Source: Hive MLS #100560031 Report a problem | ||
| 3/13/2026 | Listed for sale | $350,000+50.9%$176/sqft |
Source: Hive MLS #100560031 Report a problem | ||
| 6/30/2020 | Sold | $232,000$117/sqft |
Source: Public Record Report a problem | ||
Public tax history
| Year | Property taxes | Tax assessment |
|---|---|---|
| 2025 | $1,294 | $319,880 |
| 2024 | $1,294 | $319,880 |
| 2023 | $1,294 +8.5% | $319,880 +56.2% |
| 2022 | $1,193 0% | $204,810 |
| 2021 | $1,193 | $204,810 |
| 2020 | $1,193 | $204,810 |
Find assessor info on the county website
Monthly payment
Est. payment
Payment breakdown
Explore the cost of this home by adjusting the details. Changes won't be saved.Climate risks
Neighborhood: 28422
Nearby schools
GreatSchools rating
- 4/10Virginia Williamson ElementaryGrades: PK-5Distance: 1.5 mi
- 4/10Cedar Grove MiddleGrades: 6-8Distance: 4 mi
- 4/10South Brunswick HighGrades: 9-12Distance: 9.7 mi
Schools provided by the listing agent
- Elementary: Virginia Williamson
- Middle: Cedar Grove
- High: South Brunswick
Source: Hive MLS. This data may not be complete. We recommend contacting the local school district to confirm school assignments for this home.
- $304,600-- bd-- ba-- sqft1389 Old Lennon Rd SE, Bolivia, NC 28422Off Market
- $354,8004 bd2 ba2.3k sqft1565 Saint Joseph Dr SE, Bolivia, NC 28422Off Market
- $330,0004 bd2 ba1.7k sqft1576 Maltwood Ct SE, Bolivia, NC 28422Sold
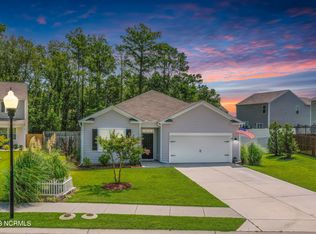
- $319,5003 bd2 ba1.6k sqft1557 Saint Joseph Dr SE, Bolivia, NC 28422Off Market
- $353,4004 bd2 ba1.9k sqft1569 Saint Joseph Dr SE, Bolivia, NC 28422Off Market
- $369,0004 bd3 ba2.4k sqft1580 Maltwood Ct SE, Bolivia, NC 28422Coming Soon
- $375,0005 bd3 ba2.4k sqft1573 Murre Ct SE, Bolivia, NC 28422For Sale
- $315,4003 bd2 ba1.7k sqft1577 Maltwood Ct SE, Bolivia, NC 28422Off Market
A local agent can set up tours, give advice and negotiate with sellers.
Similar homes
- $355,0004 bd3 ba2.2k sqft1054 S Fisher King Drive SE, Bolivia, NC 28422For Sale

 MLS ID #100578181, Kim A Moss, Southport Realty, Inc.. Hive MLS
 - $319,9003 bd2 ba1.6k sqft1358 Cadbury Castle Drive SE, Bolivia, NC 28422For Sale
 MLS ID #100581382, April H Annas, Island Life Real Estate, LLC. Hive MLS
 - $324,9993 bd3 ba2k sqft1519 Judith Drive SE, Bolivia, NC 28422For Sale
 MLS ID #100592858, The Dooley Group, Discover NC Homes. Hive MLS
 - $323,9003 bd2 ba1.6k sqft1682 Haldon Lane SE, Bolivia, NC 28422For Sale
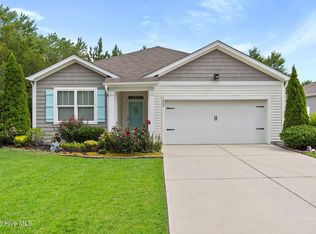 MLS ID #100591552, Krueger Team, Coldwell Banker Sea Coast Advantage. Hive MLS
 - $318,5003 bd2 ba1.6k sqft1115 Burled Oak Ridge Loop SE, Bolivia, NC 28422For SaleMLS ID #100569205, Sarah Young, RE/MAX Southern Properties. Hive MLS
- $315,9993 bd3 ba1.7k sqft1559 Judith Drive SE, Bolivia, NC 28422For SaleMLS ID #100588992, The Dooley Group, Discover NC Homes. Hive MLS
- $340,0004 bd2 ba1.7k sqft2062 Arbovale Court SE Lot 45, Bolivia, NC 28422For SaleMLS ID #100589918, Ashley Garland, Coldwell Banker Sea Coast Advantage. Hive MLS
- $310,0003 bd2 ba1.5k sqft1317 Patti Lane SE, Bolivia, NC 28422For SaleMLS ID #100587169, Ronda Scott, RE/MAX Homestead Swansboro. Hive MLS
- from $323,9904 bd2 ba1.7k sqftCALI Plan, Mariners Reach, Bolivia, NC 28422New ConstructionDR Horton
- $314,0005 bd3 ba2.4k sqft1427 New Sun Drive SE, Bolivia, NC 28422For SaleMLS ID #100551005, Robert W Close, Salt and Sand Realty. Hive MLS
- $304,9994 bd3 ba1.9k sqft4341 Bright Blossom Way SE Lot 270, Bolivia, NC 28422New ConstructionMLS ID #100580314, Team D.R. Horton, D.R. Horton, Inc. Hive MLS
- $309,6403 bd2 ba1.4k sqft3020 Maravella Court SE, Bolivia, NC 28422New ConstructionMLS ID #100583552, Team D.R. Horton, D.R. Horton, Inc. Hive MLS
- $465,0004 bd3 ba2.9k sqft1608 E New Carraway Place SE, Bolivia, NC 28422For SaleMLS ID #100590102, Amy J Gereb, Margaret Rudd Assoc/O.I.. Hive MLS
- $325,0003 bd2 ba1.5k sqft967 Rindlewood Trail NE, Bolivia, NC 28422For SaleMLS ID #100594229, Ginger Harper Real Estate Group, Coldwell Banker Sea Coast Advantage - SP. Hive MLS
- $349,3903 bd2 ba1.6k sqft2113 Cypress Hill Drive SE Lot 23, Bolivia, NC 28422New ConstructionMLS ID #100585138, Team D.R. Horton, D.R. Horton, Inc. Hive MLS
- $282,0003 bd2 ba1.3k sqft1735 Riverton Drive SE Lot 35, Bolivia, NC 28422For SaleMLS ID #100583570, Melissa Marsh, SOLD in Carolina. Hive MLS
- $269,9003 bd2 ba1.5k sqft1697 W Coronado Avenue SE, Bolivia, NC 28422For SaleMLS ID #100576109, The Wyer Group, eXp Realty. Hive MLS
- $314,9993 bd2 ba1.6k sqft4080 Morning Light Drive SE, Bolivia, NC 28422For SaleMLS ID #100567889, Aaron Bishop, Realty ONE Group Dockside North. Hive MLS
- $287,9994 bd3 ba1.9k sqft4334 Bright Blossom Way SE Lot 257, Bolivia, NC 28422New ConstructionHive MLS
- $364,5904 bd2 ba1.7k sqft4230 Pitcher Plant Court SE Lot 294, Bolivia, NC 28422New ConstructionHive MLS
