Available again through no fault of the home, 1317 Patty Lane is ready for its next owner in the New Southbridge community of Bolivia.
This 3-bedroom, 2-bath home offers an easy, comfortable layout with an open main living area, LVP flooring, and a built-in entertainment center that gives the living room a warm, finished feel. The kitchen is open to the main living space and features granite countertops, stainless steel appliances, 36-inch upper cabinets with crown molding, plenty of counter space, and a breakfast bar that makes everyday living simple.
The primary suite offers great natural light, a spacious bathroom, and a walk-in shower. Two additional bedrooms give you room for guests, a home office, hobby space, or whatever fits your needs.
Step outside and you will find an oversized patio that is perfect for grilling, relaxing, or enjoying a quiet evening at home. New Southbridge also offers neighborhood amenities including a community pool, golf course, walking trails, and convenient boat and RV storage.
Located just a short drive from Brunswick County beaches, shopping, dining, and everyday conveniences, this home gives you space, amenities, and location all in one. Whether you are looking for a primary residence, a beach-area getaway, or an investment property, this one is worth another look.
For sale
Price cut: $14.5K (7/31)
$310,000
1317 Patti Lane SE, Bolivia, NC 28422
3beds
1,506sqft
Single Family Residence
Built in 2023
0.29 Acres Lot
$-- Zestimate®
$206/sqft
$92/mo HOA
What's special
- 69 days |
- 128 |
- 1 |
Zillow last checked:
Listing updated:
Listed by:
Ronda Scott 910-548-2372,
RE/MAX Homestead Swansboro
Source: Hive MLS,MLS#: 100587169 Originating MLS: Jacksonville Board of Realtors
Originating MLS: Jacksonville Board of RealtorsFacts & features
Interior
Bedrooms & bathrooms
- Bedrooms: 3
- Bathrooms: 2
- Full bathrooms: 2
Rooms
- Room types: Dining Room, Living Room, Master Bedroom, Bedroom 2, Bedroom 3, Laundry
Primary bedroom
- Level: First
- Dimensions: 18 x 13
Bedroom 2
- Level: First
- Dimensions: 11 x 9
Bedroom 3
- Level: First
- Dimensions: 11 x 13
Dining room
- Level: First
- Dimensions: 9 x 9
Kitchen
- Level: First
- Dimensions: 10 x 9
Laundry
- Level: First
- Dimensions: 10 x 5
Living room
- Level: First
- Dimensions: 26 x 15
Heating
- Electric, Heat Pump
Cooling
- Central Air, Ceiling Fan(s)
Appliances
- Included: Electric Oven, Built-In Microwave, Washer, Refrigerator, Ice Maker, Dryer, Disposal, Dishwasher
- Laundry: Dryer Hookup, Washer Hookup
Features
- Walk-in Closet(s), Vaulted Ceiling(s), Ceiling Fan(s), Pantry, Walk-in Shower, Blinds/Shades, Walk-In Closet(s)
- Flooring: LVT/LVP, Carpet
- Windows: Thermal Windows
- Basement: None
- Attic: Access Only
Interior area
- Total structure area: 1,506
- Total interior livable area: 1,506 sqft
Video & virtual tour
Property
Parking
- Total spaces: 2
- Parking features: Garage Faces Front, Attached, Concrete, Paved
- Attached garage spaces: 2
Features
- Levels: One
- Patio & porch: Patio, Porch
- Pool features: None
- Fencing: None
- Has view: Yes
- View description: None
- Frontage type: See Remarks
Lot
- Size: 0.29 Acres
- Features: Interior Lot
Details
- Parcel number: 185df048
- Zoning: Co-R-6000
- Special conditions: Standard
Construction
Type & style
- Home type: SingleFamily
- Property subtype: Single Family Residence
Materials
- Block, Concrete, Vinyl Siding
- Foundation: Slab
- Roof: Shingle
Condition
- New construction: No
- Year built: 2023
Utilities & green energy
- Water: Public
- Utilities for property: Cable Available, Sewer Available, Water Available
Community & HOA
Community
- Security: Smoke Detector(s)
- Subdivision: New South Bridge
HOA
- Has HOA: Yes
- Amenities included: Clubhouse, Pool, Golf Course, Management, Street Lights, Trail(s)
- HOA fee: $1,100 annually
- HOA name: Kuester Management; HOA
Location
- Region: Bolivia
Financial & listing details
- Price per square foot: $206/sqft
- Tax assessed value: $282,400
- Annual tax amount: $1,165
- Date on market: 7/8/2026
- Cumulative days on market: 70 days
- Listing agreement: Exclusive Right To Sell
- Listing terms: Cash,Conventional,FHA,USDA Loan,VA Loan
- Road surface type: Paved
Estimated market value
Not available
Estimated sales range
Not available
$2,121/mo
Price history
| Date | Event | Price |
|---|---|---|
| 7/31/2026 | Price change | $310,000-4.5%$206/sqft |
Source:  Hive MLS #100587169 Report a problem Hive MLS #100587169 Report a problem | ||
| 7/14/2026 | Price change | $324,500-1.7%$215/sqft |
Source: Hive MLS #100587169 Report a problem | ||
| 7/8/2026 | Listed for sale | $330,000$219/sqft |
Source: Hive MLS #100587169 Report a problem | ||
| 7/7/2026 | Listing removed | $330,000$219/sqft |
Source: Hive MLS #100580146 Report a problem | ||
| 6/9/2026 | Listed for sale | $330,000+22.7%$219/sqft |
Source: Hive MLS #100580146 Report a problem | ||
| 2/28/2023 | Sold | $268,900$179/sqft |
Source: Hive MLS #100366061 Report a problem | ||
| 1/23/2023 | Pending sale | $268,900$179/sqft |
Source: Hive MLS #100366061 Report a problem | ||
Public tax history
| Year | Property taxes | Tax assessment |
|---|---|---|
| 2025 | $1,166 | $282,400 |
| 2024 | $1,166 +69.7% | $282,400 +98.4% |
| 2023 | $687 | $142,340 |
Find assessor info on the county website
Monthly payment
Est. payment
Payment breakdown
Explore the cost of this home by adjusting the details. Changes won't be saved.Climate risks
Neighborhood: 28422
Nearby schools
GreatSchools rating
- 4/10Virginia Williamson ElementaryGrades: PK-5Distance: 2.2 mi
- 4/10Cedar Grove MiddleGrades: 6-8Distance: 4.7 mi
- 4/10South Brunswick HighGrades: 9-12Distance: 9 mi
Schools provided by the listing agent
- Elementary: Virginia Williamson
- Middle: Cedar Grove
- High: South Brunswick
Source: Hive MLS. This data may not be complete. We recommend contacting the local school district to confirm school assignments for this home.
- $304,1003 bd2 ba1.7k sqft1341 Patti Ln SE, Bolivia, NC 28422Off Market
- $260,9003 bd2 ba1.1k sqft1337 Patti Ln SE, Bolivia, NC 28422Off Market

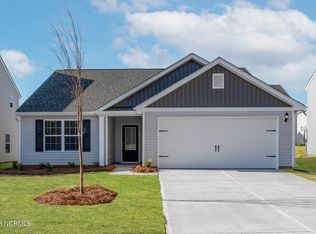
- $266,9003 bd2 ba1.3k sqft1333 Patti Ln SE, Bolivia, NC 28422Sold
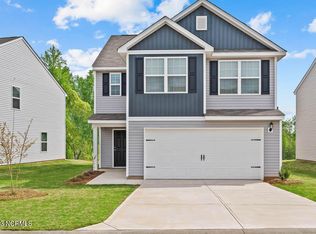
- $297,9003 bd3 ba2k sqft1334 Patti Ln SE, Bolivia, NC 28422Sold
- $275,0003 bd2 ba1.2k sqft1340 Patti Ln SE, Bolivia, NC 28422Sold
- $259,9003 bd2 ba1.1k sqft1324 Patti Ln SE, Bolivia, NC 28422Sold
- $272,9003 bd3 ba1.6k sqft1344 Patti Ln SE, Bolivia, NC 28422Sold
- $264,5003 bd2 ba1.3k sqft1468 Round Ridge Rd SE, Bolivia, NC 28422Off Market
A local agent can set up tours, give advice and negotiate with sellers.
Similar homes
- $314,9003 bd2 ba1.7k sqft1690 Haldon Lane SE, Bolivia, NC 28422For Sale

 MLS ID #100582954, The Dooley Group, Discover NC Homes. Hive MLS
 - $315,9993 bd3 ba1.7k sqft1559 Judith Drive SE, Bolivia, NC 28422For Sale
 MLS ID #100588992, The Dooley Group, Discover NC Homes. Hive MLS
 - $313,5003 bd2 ba1.5k sqft1610 Gate Hill Road SE, Bolivia, NC 28422For Sale
 MLS ID #100585530, Sarah W Holmes, Brunswick County Holmes Real Estate. Hive MLS
 - $319,9003 bd2 ba1.6k sqft1358 Cadbury Castle Drive SE, Bolivia, NC 28422For Sale
 MLS ID #100581382, April H Annas, Island Life Real Estate, LLC. Hive MLS
 - $315,0004 bd2 ba1.4k sqft1550 King Lucius Way SE, Bolivia, NC 28422For SaleMLS ID #100566662, Charlie T McCullen, McCullen Real Estate. Hive MLS
- $298,0003 bd3 ba2k sqft1439 Judith Drive SE, Bolivia, NC 28422For SaleMLS ID #100565114, Katherine Wooten, Southport Realty, Inc.. Hive MLS
- $318,5003 bd2 ba1.6k sqft1115 Burled Oak Ridge Loop SE, Bolivia, NC 28422For SaleMLS ID #100569205, Sarah Young, RE/MAX Southern Properties. Hive MLS
- $290,0004 bd3 ba1.8k sqft1306 Patti Lane SE, Bolivia, NC 28422For SaleMLS ID #100584568, Stephanie F Deese, The Saltwater Agency. Hive MLS
- $325,0004 bd3 ba1.9k sqft1561 St Joseph Drive SE, Bolivia, NC 28422For SaleMLS ID #100590594, Amy Boltz, Margaret Rudd Assoc/Sp. Hive MLS
- $355,0004 bd3 ba2.2k sqft1054 S Fisher King Drive SE, Bolivia, NC 28422For SaleMLS ID #100578181, Kim A Moss, Southport Realty, Inc.. Hive MLS
- $309,6403 bd2 ba1.4k sqft3020 Maravella Court SE, Bolivia, NC 28422New ConstructionMLS ID #100583552, Team D.R. Horton, D.R. Horton, Inc. Hive MLS
- $314,9004 bd2 ba1.6k sqft2487 Provence Drive SE, Bolivia, NC 28422For SaleMLS ID #100580394, Charlene B Cole, Southern Realty Advantage LLC. Hive MLS
- $299,0004 bd2 ba1.6k sqft2519 Sendero Drive SE, Bolivia, NC 28422For SaleMLS ID #100594408, Susan Sterphone-Stryker, Berkshire Hathaway HomeServices Carolina Premier Properties. Hive MLS
- $340,0004 bd2 ba1.7k sqft2062 Arbovale Court SE Lot 45, Bolivia, NC 28422For SaleMLS ID #100589918, Ashley Garland, Coldwell Banker Sea Coast Advantage. Hive MLS
- $289,0003 bd2 ba1.5k sqft1601 Midway Road SE, Bolivia, NC 28422For SaleMLS ID #100530137, Living By the Coast Realty Group, RE/MAX Executive. Hive MLS
- $314,9993 bd2 ba1.6k sqft4080 Morning Light Drive SE, Bolivia, NC 28422For SaleMLS ID #100567889, Aaron Bishop, Realty ONE Group Dockside North. Hive MLS
- $269,9003 bd2 ba1.5k sqft1697 W Coronado Avenue SE, Bolivia, NC 28422For SaleMLS ID #100576109, The Wyer Group, eXp Realty. Hive MLS
- $325,0003 bd2 ba1.5k sqft967 Rindlewood Trail NE, Bolivia, NC 28422For SaleMLS ID #100594229, Ginger Harper Real Estate Group, Coldwell Banker Sea Coast Advantage - SP. Hive MLS
- $263,0003 bd2 ba1.2k sqft185 Kite Circle NE, Bolivia, NC 28422For SaleMLS ID #100594456, Alison J Keller, Coldwell Banker Sea Coast Advantage-CB. Hive MLS
- $274,9993 bd2 ba1.2k sqft175 Eagle Creek Drive NE #764, Bolivia, NC 28422New ConstructionMLS ID #100581646, Team D.R. Horton, D.R. Horton, Inc. Hive MLS
