This two-story, 3-bed, 2.5-bath home will take your lifestyle to the next level. The open floor plan lets you move readily from the kitchen to the breakfast area and large living room. The kitchen has 36'' upper cabinets with crown molding and hardware, countertops, stainless steel appliances, and a breakfast nook. Upstairs are two spare bedrooms, a laundry room, and a beautiful master retreat. This main bedroom has an incredible walk-in closet, offering ample storage space.
This home includes luxurious upgrades at no added cost! A full suite of energy-efficient STAINLESS STEEL Whirlpool® kitchen appliances (INCLUDING REFRIGERATOR), incredible GRANITE countertops in the kitchen and baths, 36'' upper wood cabinets with crown molding, and Wi-Fi-enabled GARAGE DOOR OPENER, and LVP/LVT FLOORING are just a few of the standard modern upgrades.
Sold for $272,900
$272,900
1344 Patti Lane SE, Bolivia, NC 28422
3beds
1,679sqft
Single Family Residence
Built in 2023
6,969 Square Feet Lot
$280,900 Zestimate®
$163/sqft
$2,224 Estimated rent
Home value
$280,900
$267,000 - $295,000
$2,224/mo
Zestimate® history
Owner options
List your home for rent
$2,224/mo
Rent Zestimate®
Find your next renter with Zillow Rental Manager. Plus, with online applications, you can quickly screen prospective tenants – for free.
$2,224/mo
Rent Zestimate®
Refinance and save
$1,625/mo
Est. payment
Refinancing to a lower rate could help reduce your monthly payments and save thousands over the life of the loan.
$1,625/mo
Est. payment
Explore your selling options
Work with a Zillow partner agent
Leverage their expertise and Zillow's premium Showcase listings to get your home seen by more buyers.
Get startedList with your own agent
Get your home in front of millions of buyers by listing it on Zillow.
Learn how to do itSell it yourself
Take full control of how buyers see your home on Zillow by listing For Sale by Owner (FSBO).
List your homeWhat's special
Beautiful master retreatBreakfast nookOpen floor planGranite countertopsIncredible walk-in closetStainless steel appliances
Zillow last checked:
Listing updated:
Listed by:
Dayne M Luck 844-899-1659,
LGI Realty NC, LLC
Bought with:
Dayne M Luck, 206947
LGI Realty NC, LLC
Source: Hive MLS,MLS#: 100463249 Originating MLS: Cape Fear Realtors MLS, Inc.
Originating MLS: Cape Fear Realtors MLS, Inc.Facts & features
Interior
Bedrooms & bathrooms
- Bedrooms: 3
- Bathrooms: 3
- Full bathrooms: 2
- 1/2 bathrooms: 1
Rooms
- Room types: Master Bedroom, Bedroom 1, Bedroom 3, Living Room, Kitchen
Primary bedroom
- Level: Second
- Dimensions: 17 x 13
Bedroom 1
- Level: Second
- Dimensions: 14 x 12
Bedroom 3
- Level: Second
- Dimensions: 14 x 12
Kitchen
- Level: First
- Dimensions: 13 x 7
Living room
- Level: First
- Dimensions: 20 x 15
Heating
- Heat Pump, Electric
Cooling
- Heat Pump
Appliances
- Included: Electric Oven, Built-In Microwave, Refrigerator, Ice Maker, Dishwasher
- Laundry: Laundry Room
Features
- Walk-in Closet(s), Ceiling Fan(s), Pantry, Blinds/Shades, Walk-In Closet(s)
- Flooring: Carpet, LVT/LVP
- Windows: Thermal Windows
- Basement: None
- Attic: Pull Down Stairs
- Has fireplace: No
- Fireplace features: None
Interior area
- Total structure area: 1,679
- Total interior livable area: 1,679 sqft
Property
Parking
- Total spaces: 2
- Parking features: Attached
- Has attached garage: Yes
Features
- Levels: Two
- Stories: 2
- Patio & porch: Patio
- Fencing: None
- Waterfront features: None
Lot
- Size: 6,969 Square Feet
- Dimensions: 71.23' x 100.54' x 62.81' x 111.28'
- Features: Interior Lot, On Golf Course
Details
- Parcel number: 185df086
- Zoning: Co-R-6000
- Special conditions: Standard
Construction
Type & style
- Home type: SingleFamily
- Property subtype: Single Family Residence
Materials
- Vinyl Siding
- Foundation: Slab
- Roof: Shingle
Condition
- New construction: Yes
- Year built: 2023
Utilities & green energy
- Sewer: Public Sewer
- Water: Public
- Utilities for property: Sewer Available, Water Available
Community & HOA
Community
- Security: Smoke Detector(s)
- Subdivision: New South Bridge
HOA
- Has HOA: Yes
- Amenities included: Clubhouse, Pool, Golf Course, RV/Boat Storage, Street Lights, Trail(s)
- HOA fee: $1,200 monthly
- HOA name: Kuester Management Group
- HOA phone: 803-802-0004
Location
- Region: Bolivia
Financial & listing details
- Price per square foot: $163/sqft
- Tax assessed value: $296,430
- Annual tax amount: $1,030
- Date on market: 9/15/2024
- Cumulative days on market: 397 days
- Listing agreement: Exclusive Right To Sell
- Listing terms: Cash,Conventional,FHA,USDA Loan,VA Loan
- Road surface type: Paved
Price history
| Date | Event | Price |
|---|---|---|
| 10/14/2024 | Sold | $272,900$163/sqft |
Source:  Hive MLS #100463249 Report a problem Hive MLS #100463249 Report a problem | ||
| 9/18/2024 | Pending sale | $272,900$163/sqft |
Source: Hive MLS #100463249 Report a problem | ||
| 9/13/2024 | Contingent | $272,900$163/sqft |
Source: Hive MLS #100463249 Report a problem | ||
| 8/28/2024 | Listed for sale | $272,900-10.2%$163/sqft |
Source: Hive MLS #100463249 Report a problem | ||
| 8/11/2024 | Listing removed | -- |
Source: Hive MLS #100449025 Report a problem | ||
| 7/31/2024 | Price change | $303,900-3.2%$181/sqft |
Source: Hive MLS #100449025 Report a problem | ||
| 6/7/2024 | Listed for sale | $313,900+3%$187/sqft |
Source: Hive MLS #100449025 Report a problem | ||
| 5/25/2024 | Listing removed | -- |
Source: Hive MLS #100389974 Report a problem | ||
| 5/17/2024 | Price change | $304,900+4.5%$182/sqft |
Source: Hive MLS #100389974 Report a problem | ||
| 4/5/2024 | Price change | $291,900+0.7%$174/sqft |
Source: Hive MLS #100389974 Report a problem | ||
| 3/1/2024 | Price change | $289,900-3.3%$173/sqft |
Source: Hive MLS #100389974 Report a problem | ||
| 1/5/2024 | Price change | $299,900+0.7%$179/sqft |
Source: Hive MLS #100389974 Report a problem | ||
| 11/17/2023 | Price change | $297,900+1%$177/sqft |
Source: Hive MLS #100389974 Report a problem | ||
| 10/6/2023 | Price change | $294,900-1%$176/sqft |
Source: Hive MLS #100389974 Report a problem | ||
| 8/4/2023 | Listed for sale | $297,900$177/sqft |
Source: Hive MLS #100389974 Report a problem | ||
| 7/14/2023 | Pending sale | $297,900$177/sqft |
Source: Hive MLS #100389974 Report a problem | ||
| 7/14/2023 | Price change | $297,900+2.8%$177/sqft |
Source: Hive MLS #100389974 Report a problem | ||
| 7/3/2023 | Price change | $289,900-1.7%$173/sqft |
Source: Hive MLS #100389974 Report a problem | ||
| 6/16/2023 | Listed for sale | $294,900$176/sqft |
Source: Hive MLS #100389974 Report a problem | ||
Public tax history
| Year | Property taxes | Tax assessment |
|---|---|---|
| 2025 | $1,214 +17.7% | $296,430 |
| 2024 | $1,031 +3975.1% | $296,430 +439% |
| 2023 | $25 | $55,000 |
Find assessor info on the county website
Neighborhood: 28422
Nearby homes
- $297,9003 bd3 ba2k sqft1334 Patti Ln SE, Bolivia, NC 28422Sold
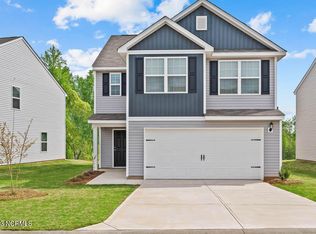
- $270,0003 bd2 ba1.3k sqft1348 Patti Ln SE, Bolivia, NC 28422Sold
- $275,0003 bd2 ba1.2k sqft1340 Patti Ln SE, Bolivia, NC 28422Sold

- $259,9003 bd2 ba1.1k sqft1337 Patti Ln SE, Bolivia, NC 28422Sold

- $306,4003 bd2 ba1.7k sqft1354 Patti Ln SE, Bolivia, NC 28422Off Market
- $259,9003 bd2 ba1.1k sqft1324 Patti Ln SE, Bolivia, NC 28422Sold
- $324,5003 bd2 ba1.5k sqft1317 Patti Ln SE, Bolivia, NC 28422For Sale
- $306,5003 bd2 ba1.7k sqft1341 Patti Ln SE, Bolivia, NC 28422Off Market
Nearby schools
GreatSchools rating
- 4/10Virginia Williamson ElementaryGrades: PK-5Distance: 2.2 mi
- 4/10Cedar Grove MiddleGrades: 6-8Distance: 4.7 mi
- 10/10Brunswick County Early College High SchoolGrades: 9-12Distance: 3.4 mi
Schools provided by the listing agent
- Elementary: Virginia Williamson
- Middle: Cedar Grove
- High: South Brunswick
Source: Hive MLS. This data may not be complete. We recommend contacting the local school district to confirm school assignments for this home.
Get a cash offer in 3 minutes
Find out how much your home could sell for in as little as 3 minutes with a no-obligation cash offer.
Estimated market value
$280,900
Get a cash offer in 3 minutes
Find out how much your home could sell for in as little as 3 minutes with a no-obligation cash offer.
Estimated market value
$280,900
- North Carolina
- Brunswick County
- Bolivia
- 28422
- 1344 Patti Lane SE
Nearby cities
Nearby zip codes
Other Bolivia Topics
