Located in Bolivia, Bella Point keeps you close to everything you love while offering a peaceful, coastal lifestyle. Residents enjoy access to thoughtfully designed amenities, including a swimming pool, fitness center, and fire pit.
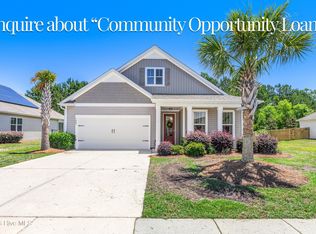
This 1,618-square-foot home features a 3-bedroom, 2-bath open floor plan with spacious bedrooms and an attached two-car garage. Enjoy relaxing on the front porch and the added comfort of 9-foot ceilings throughout. The kitchen includes granite countertops and stainless steel appliances--range, microwave, and dishwasher--while the bathrooms feature cultured marble countertops. The home features LVP flooring throughout.
It's the perfect place to relax and unwind after a long day, whether you're coming home from work or enjoying the nearby coastal beaches. The home also includes a stainless steel appliance package and smart home technology.
For sale
$314,999
4080 Morning Light Drive SE, Bolivia, NC 28422
3beds
1,618sqft
:
Get pre-qualified$1,889/mo
Single Family Residence
Built in 2025
6,098 Square Feet Lot
$312,500 Zestimate®
$195/sqft
$58/mo HOA
What's special
- 102 days |
- 70 |
- 5 |
Zillow last checked:
Listing updated:
Listed by:
Aaron Bishop 910-297-5912,
Realty ONE Group Dockside North,
Joshua H Pierce 910-297-1073,
Realty ONE Group Dockside North
Source: Hive MLS,MLS#: 100567889 Originating MLS: Brunswick County Association of Realtors
Originating MLS: Brunswick County Association of RealtorsFacts & features
Interior
Bedrooms & bathrooms
- Bedrooms: 3
- Bathrooms: 2
- Full bathrooms: 2
Rooms
- Room types: Master Bedroom, Bedroom 2, Bedroom 3, Living Room, Dining Room
Primary bedroom
- Level: Main
- Dimensions: 13 x 14.8
Bedroom 2
- Level: Main
- Dimensions: 11.9 x 10.7
Bedroom 3
- Level: Main
- Dimensions: 11.9 x 10.7
Dining room
- Level: Main
- Dimensions: 12.1 x 15
Kitchen
- Level: Main
- Dimensions: 10.6 x 12.1
Living room
- Level: Main
- Dimensions: 16.1 x 10.7
Heating
- Electric, Heat Pump
Cooling
- Central Air
Appliances
- Included: Electric Oven, Electric Cooktop, Built-In Microwave, Disposal, Dishwasher
- Laundry: Laundry Room
Features
- Master Downstairs, Walk-in Closet(s), High Ceilings, Entrance Foyer, Kitchen Island, Pantry, Walk-in Shower, Blinds/Shades, Walk-In Closet(s)
- Flooring: LVT/LVP, Carpet
- Windows: Thermal Windows
- Basement: None
- Attic: Partially Floored,Pull Down Stairs
Interior area
- Total structure area: 1,618
- Total interior livable area: 1,618 sqft
Property
Parking
- Total spaces: 2
- Parking features: Garage Faces Front, Attached, Concrete, Garage Door Opener, Paved
- Attached garage spaces: 2
Accessibility
- Accessibility features: None
Features
- Levels: One
- Patio & porch: Covered, Patio
- Exterior features: Cluster Mailboxes
- Pool features: None
- Fencing: None
- Has view: Yes
- View description: See Remarks
- Waterfront features: None
- Frontage type: See Remarks
Lot
- Size: 6,098 Square Feet
- Dimensions: 60 x 104 x 60 x 104
Details
- Parcel number: 202hc128
- Zoning: Co-R-7500
- Special conditions: Standard
Construction
Type & style
- Home type: SingleFamily
- Property subtype: Single Family Residence
Materials
- Vinyl Siding, Wood Frame
- Foundation: Slab
- Roof: Architectural Shingle
Condition
- New construction: No
- Year built: 2025
Utilities & green energy
- Sewer: County Sewer
- Water: County Water
- Utilities for property: Sewer Connected, Water Connected
Green energy
- Energy efficient items: Lighting
Community & HOA
Community
- Security: Smoke Detector(s)
- Subdivision: Bella Point
HOA
- Has HOA: Yes
- Amenities included: Pool, Fitness Center, Maintenance Common Areas, Maintenance Roads, Management, Sidewalks, Street Lights
- HOA fee: $696 annually
- HOA name: First Service Residential
- HOA phone: 919-375-7592
Location
- Region: Bolivia
Financial & listing details
- Price per square foot: $195/sqft
- Tax assessed value: $251,930
- Annual tax amount: $1,061
- Date on market: 4/17/2026
- Cumulative days on market: 102 days
- Listing agreement: Exclusive Right To Sell
- Listing terms: Assumable,Cash,Conventional,FHA,USDA Loan,VA Loan
- Road surface type: Paved
Estimated market value
$312,500
$297,000 - $328,000
$1,857/mo
Price history
| Date | Event | Price |
|---|---|---|
| 4/17/2026 | Listed for sale | $314,999+5%$195/sqft |
Source:  Hive MLS #100567889 Report a problem Hive MLS #100567889 Report a problem | ||
| 3/31/2025 | Sold | $300,000$185/sqft |
Source: Public Record Report a problem | ||
Public tax history
| Year | Property taxes | Tax assessment |
|---|---|---|
| 2025 | $1,062 | $251,930 |
Find assessor info on the county website
Monthly payment
Est. payment
Payment breakdown
Explore the cost of this home by adjusting the details. Changes won't be saved.Climate risks
Neighborhood: 28422
Nearby schools
GreatSchools rating
- 4/10Virginia Williamson ElementaryGrades: PK-5Distance: 2.8 mi
- 4/10Cedar Grove MiddleGrades: 6-8Distance: 4.3 mi
- 10/10Brunswick County Early College High SchoolGrades: 9-12Distance: 5 mi
Schools provided by the listing agent
- Elementary: Virginia Williamson
- Middle: Cedar Grove
- High: South Brunswick
Source: Hive MLS. This data may not be complete. We recommend contacting the local school district to confirm school assignments for this home.
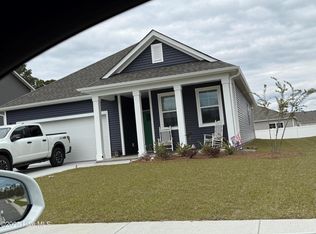
- $299,9993 bd2 ba1.6k sqft4080 Morning Light Dr SE LOT 321, Bolivia, NC 28422Sold
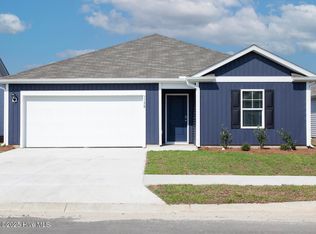
- $279,9993 bd2 ba1.4k sqft4276 Bright Blossom Way SE LOT 248, Bolivia, NC 28422Sold
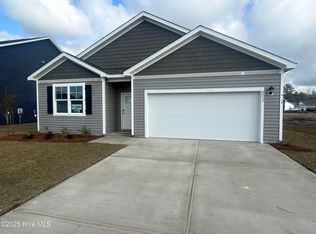
- $320,4904 bd2 ba1.7k sqft4513 Spring Air Ct SE LOT 221, Bolivia, NC 28422Sold
- $314,5003 bd2 ba1.6k sqft2071 Arbovale Ct SE, Bolivia, NC 28422Sold
- $314,4903 bd2 ba1.6k sqft2071 Arbovale Ct SE LOT 50, Bolivia, NC 28422Sold
- $314,9994 bd2 ba1.7k sqft4072 Morning Light Dr SE LOT 323, Bolivia, NC 28422Sold
- $313,7903 bd2 ba1.6k sqft4293 Bright Blossom Way SE LOT 244, Bolivia, NC 28422Sold
- $299,5003 bd2 ba1.3k sqft2067 Arbovale Ct SE, Bolivia, NC 28422Sold
A local agent can set up tours, give advice and negotiate with sellers.
Similar homes
- $354,0004 bd2 ba1.8k sqft1780 Riverton Drive SE, Bolivia, NC 28422For Sale

 MLS ID #100591625, Caitlin Richardson Group, Intracoastal Realty Corporation. Hive MLS
 - $319,0003 bd2 ba1.3k sqft1721 Ament Way SE Lot 17, Bolivia, NC 28422For Sale
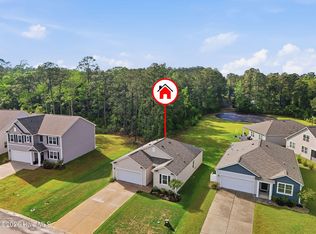 MLS ID #100574170, Nolan K Formalarie, Discover NC Homes. Hive MLS
 - $291,0003 bd2 ba1.3k sqft1735 Riverton Drive SE Lot 35, Bolivia, NC 28422For Sale
 MLS ID #100583570, Melissa Marsh, SOLD in Carolina. Hive MLS
 - $319,0003 bd2 ba1.5k sqft1861 Bards Drive SE, Bolivia, NC 28422For Sale
 MLS ID #100575708, Helen J Wils, HAVEN Realty Co.. Hive MLS
 - $312,0003 bd2 ba1.6k sqft1038 Burled Oak Ridge Loop SE, Bolivia, NC 28422For SaleMLS ID #100566336, Kim E Cotton, RE/MAX Southern Coast. Hive MLS
- $314,9003 bd2 ba1.7k sqft1690 Haldon Lane SE, Bolivia, NC 28422For SaleMLS ID #100582954, The Dooley Group, Discover NC Homes. Hive MLS
- $318,5003 bd2 ba1.6k sqft1115 Burled Oak Ridge Loop SE, Bolivia, NC 28422For SaleMLS ID #100569205, Sarah Young, RE/MAX Southern Properties. Hive MLS
- $319,9993 bd3 ba1.7k sqft1559 Judith Drive SE, Bolivia, NC 28422For SaleMLS ID #100588992, The Dooley Group, Discover NC Homes. Hive MLS
- $315,0004 bd2 ba1.4k sqft1550 King Lucius Way SE, Bolivia, NC 28422For SaleMLS ID #100566662, Charlie T McCullen, McCullen Real Estate. Hive MLS
- $315,0003 bd2 ba1.5k sqft1610 Gate Hill Road SE, Bolivia, NC 28422For SaleMLS ID #100585530, Sarah W Holmes, Brunswick County Holmes Real Estate. Hive MLS
- $312,0004 bd2 ba1.8k sqft2518 Sardis Drive SE, Bolivia, NC 28422For SaleMLS ID #100565948, Lisa M Page, REAL Broker LLC. Hive MLS
- $314,5003 bd2 ba1.7k sqft1710 W Coronado Avenue SE, Bolivia, NC 28422For SaleMLS ID #100560384, Amanda Howell Paterson, PROACTIVE Real Estate. Hive MLS
- $324,9904 bd2 ba1.7k sqft1326 Cadbury Castle Dr SE, Castle Dr Se, NC 28422For Sale
 MLS ID #10180817, Hazel Nicholas Ransome. Doorify MLS
 - $325,0004 bd2 ba1.6k sqft2642 Provence Drive SE, Bolivia, NC 28422For SaleMLS ID #100582355, Jessie A Mahoney, Kinstle & Company LLC.. Hive MLS
- $305,0003 bd2 ba1.5k sqft756 Pantego Boulevard SE, Bolivia, NC 28422For SaleMLS ID #100585129, Helen J Wils, HAVEN Realty Co.. Hive MLS
- $370,0004 bd2 ba2.4k sqft1753 Riverton Drive SE, Bolivia, NC 28422For SaleMLS ID #100573777, Tidal Realty Partners, REAL Broker LLC. Hive MLS
- $299,0003 bd2 ba1.4k sqft1151 Little Martha Way SE, Bolivia, NC 28422For SaleMLS ID #100566455, Helen J Wils, HAVEN Realty Co.. Hive MLS
- $330,0003 bd3 ba2k sqft1519 Judith Drive SE, Bolivia, NC 28422For SaleMLS ID #100590016, Lori Stafford, Century 21 Vanguard. Hive MLS
- $279,9903 bd2 ba1.5k sqft2326 Dc Mace Trail SE Lot 60, Bolivia, NC 28422For SaleMLS ID #100575549, Kellee Stacks, Intracoastal Realty Corporation. Hive MLS
- $340,0003 bd2 ba1.8k sqft1432 Evergreen Forest Drive SE, Bolivia, NC 28422For SaleMLS ID #100562750, Helen J Wils, HAVEN Realty Co.. Hive MLS
