Eligible buyers purchasing in Avalon may qualify for up to 100% financing, no monthly mortgage insurance, plus down payment assistance of up to a $15,000 forgivable loan at 0% interest or a $10,000 FHA grant, depending on program eligibility.
Welcome to this beautifully maintained three-bedroom and two-bathroom single level
home in the desirable Avalon Community. Less than four years old, the spacious open
concept design offers a modern kitchen with granite countertops, a recently installed tile backsplash, a pantry and plenty of cabinet space. It is equipped with stainless steel appliances including a refrigerator. Finishing off this large kitchen is an island useful for food prep, a casual meal or entertaining.
The dining room with an upgraded chandelier provides a warm atmosphere and plenty of space for a sizable table and chairs. The living room is inviting with lots of natural light, blinds and window treatments that give the room a cozy and beach like ''feeling.''
The primary bedroom has a private ensuite with a roomy shower, double sinks and a sizable closet. The other two bedrooms provide flexibility for family, guests, a playroom or home office. The laundry room has ample space for a washer, dryer and a hamper as well as shelves to hold laundry supplies.
Being a corner lot is an added feature in both the front and back yards. The front yard, the only one o n the street to have a palm tree has nice curb appeal. The backyard has a fence made of wood which completely surrounds it. It provides the homeowner with privacy as well as space to make any additions to the yard they may choose. The covered patio with a ceiling fan allows you to sit back and enjoy your view. The two-car garage is an added bonus.
Avalon offers a community pool, a pickleball court, a playground for the children, a dog
park, an area with picnic tables, a fire pit where you can enjoy an evening with family,
friends or neighbors. This is all included in your low HOA fee of $125 per month. Oak Island Beach is less than 9 miles away, a local food store just over 4 miles, and a medical facility about 6 miles away. With all of this readily available to you, this home is a must see.
For sale
Price cut: $10K (5/28)
$299,000
1151 Little Martha Way SE, Bolivia, NC 28422
3beds
1,481sqft
:
Get pre-qualified$1,845/mo
Single Family Residence
Built in 2022
6,534 Square Feet Lot
$295,500 Zestimate®
$202/sqft
$125/mo HOA
What's special
Two-car garageRecently installed tile backsplash
- 126 days |
- 96 |
- 8 |
Zillow last checked:
Listing updated:
Listed by:
Helen J Wils 631-241-3007,
HAVEN Realty Co.
Source: Hive MLS,MLS#: 100566455 Originating MLS: Cape Fear Realtors MLS, Inc.
Originating MLS: Cape Fear Realtors MLS, Inc.Facts & features
Interior
Bedrooms & bathrooms
- Bedrooms: 3
- Bathrooms: 2
- Full bathrooms: 2
Rooms
- Room types: Master Bedroom, Bedroom 1, Bedroom 2, Living Room, Dining Room, Laundry
Heating
- Electric, Heat Pump
Cooling
- Central Air
Appliances
- Included: Electric Oven, Electric Cooktop, Built-In Microwave, Washer, Refrigerator, Disposal, Dishwasher
- Laundry: Laundry Room
Features
- Master Downstairs, Walk-in Closet(s), High Ceilings, Kitchen Island, Ceiling Fan(s), Pantry, Walk-in Shower, Blinds/Shades, Walk-In Closet(s)
- Flooring: LVT/LVP, Carpet
- Attic: Pull Down Stairs
Interior area
- Total structure area: 1,481
- Total interior livable area: 1,481 sqft
Property
Parking
- Total spaces: 2
- Parking features: Garage Faces Front, Concrete, Garage Door Opener
- Attached garage spaces: 2
Features
- Levels: One
- Patio & porch: Covered, Patio
- Fencing: Back Yard,Wood
- Has view: Yes
- View description: None
- Frontage type: See Remarks
Lot
- Size: 6,534 Square Feet
- Dimensions: 57 by 109 by 60 by 114
- Features: Corner Lot
Details
- Parcel number: 185ed010
- Zoning: Co-R-6000
- Special conditions: Standard
Construction
Type & style
- Home type: SingleFamily
- Property subtype: Single Family Residence
Materials
- Vinyl Siding, Wood Frame
- Foundation: Slab
- Roof: Shingle
Condition
- New construction: No
- Year built: 2022
Utilities & green energy
- Sewer: Public Sewer
- Water: Public
- Utilities for property: Sewer Connected
Community & HOA
Community
- Subdivision: Avalon
HOA
- Has HOA: Yes
- Amenities included: Clubhouse, Pool, Dog Park, Fitness Center, Maintenance Common Areas, Maintenance Roads, Management, Pickleball, Playground, Sidewalks, Street Lights, Trail(s)
- HOA fee: $1,500 annually
- HOA name: Avalon HOA c/o Premier Manangement
- HOA phone: 910-679-3012
Location
- Region: Bolivia
Financial & listing details
- Price per square foot: $202/sqft
- Tax assessed value: $296,020
- Annual tax amount: $1,212
- Date on market: 4/11/2026
- Cumulative days on market: 126 days
- Listing agreement: Exclusive Right To Sell
- Listing terms: Cash,Conventional,FHA,USDA Loan,VA Loan
Estimated market value
$295,500
$281,000 - $310,000
$1,954/mo
Price history
| Date | Event | Price |
|---|---|---|
| 5/28/2026 | Price change | $299,000-3.2%$202/sqft |
Source:  Hive MLS #100566455 Report a problem Hive MLS #100566455 Report a problem | ||
| 4/11/2026 | Listed for sale | $309,000-1.9%$209/sqft |
Source: Hive MLS #100566455 Report a problem | ||
| 5/3/2025 | Listing removed | $315,000$213/sqft |
Source: Hive MLS #100499136 Report a problem | ||
| 4/19/2025 | Price change | $315,000-1.5%$213/sqft |
Source: Hive MLS #100499136 Report a problem | ||
| 4/11/2025 | Price change | $319,900-2.6%$216/sqft |
Source: Hive MLS #100499136 Report a problem | ||
| 4/4/2025 | Listed for sale | $328,500-2.2%$222/sqft |
Source: Hive MLS #100499136 Report a problem | ||
| 6/28/2022 | Sold | $336,000$227/sqft |
Source: Public Record Report a problem | ||
Public tax history
| Year | Property taxes | Tax assessment |
|---|---|---|
| 2025 | $1,212 | $296,020 |
| 2024 | $1,212 | $296,020 |
| 2023 | $1,212 +521.7% | $296,020 +722.3% |
| 2022 | $195 | $36,000 |
Find assessor info on the county website
Monthly payment
Est. payment
Payment breakdown
Explore the cost of this home by adjusting the details. Changes won't be saved.Climate risks
Neighborhood: 28422
Nearby schools
GreatSchools rating
- 4/10Virginia Williamson ElementaryGrades: PK-5Distance: 1.8 mi
- 4/10Cedar Grove MiddleGrades: 6-8Distance: 4.1 mi
- 4/10South Brunswick HighGrades: 9-12Distance: 9.5 mi
Schools provided by the listing agent
- Elementary: Virginia Williamson
- Middle: Cedar Grove
- High: South Brunswick
Source: Hive MLS. This data may not be complete. We recommend contacting the local school district to confirm school assignments for this home.
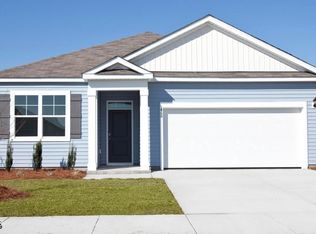
- $328,0003 bd2 ba1.6k sqft1774 Ovates Ln SE LOT 4, Bolivia, NC 28422Off Market
- $365,0003 bd2 ba1.6k sqft1155 Little Martha Way SE, Bolivia, NC 28422Sold
- $365,0003 bd2 ba1.6k sqft1155 Little Martha Way SE LOT 11, Bolivia, NC 28422Sold

- $412,5004 bd3 ba2.6k sqft1770 Ovates Ln SE LOT 5, Bolivia, NC 28422Off Market
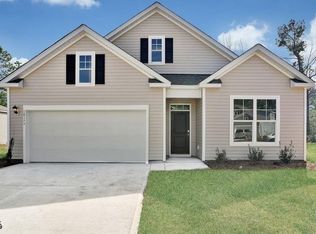
- $390,0003 bd2 ba2.4k sqft1775 Ovates Ln SE, Bolivia, NC 28422Sold
- $311,5004 bd2 ba1.7k sqft1786 Ovates Ln SE LOT 1, Bolivia, NC 28422Off Market
- $299,0003 bd2 ba1.6k sqft1782 Ovates Ln SE LOT 2, Bolivia, NC 28422Off Market
- $466,0004 bd3 ba2.6k sqft1159 Little Martha Way SE, Bolivia, NC 28422Off Market
A local agent can set up tours, give advice and negotiate with sellers.
Similar homes
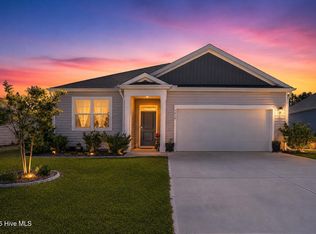
- $312,0003 bd2 ba1.6k sqft1038 Burled Oak Ridge Loop SE, Bolivia, NC 28422For Sale
 MLS ID #100566336, Kim E Cotton, RE/MAX Southern Coast. Hive MLS
 - $319,0003 bd2 ba1.5k sqft1861 Bards Drive SE, Bolivia, NC 28422For Sale
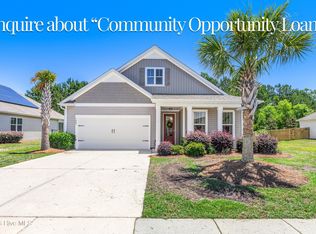 MLS ID #100575708, Helen J Wils, HAVEN Realty Co.. Hive MLS
 - $299,0003 bd2 ba1.3k sqft1316 N Fisher King Drive SE, Bolivia, NC 28422For Sale
 MLS ID #100572728, Jessica M Wainwright, Live Love Brunswick. Hive MLS
 - $318,5003 bd2 ba1.6k sqft1115 Burled Oak Ridge Loop SE, Bolivia, NC 28422For Sale
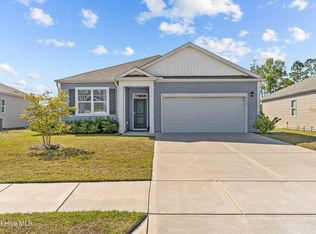 MLS ID #100569205, Sarah Young, RE/MAX Southern Properties. Hive MLS
 - $295,0003 bd3 ba1.7k sqft1442 Judith Drive SE, Bolivia, NC 28422For SaleMLS ID #100573703, Amy Boltz, Margaret Rudd Assoc/Sp. Hive MLS
- $340,0004 bd2 ba1.7k sqft1581 Pleasant Hollow Court SE, Bolivia, NC 28422For SaleMLS ID #100594251, Kim E Cotton, RE/MAX Southern Coast. Hive MLS
- $314,9003 bd2 ba1.7k sqft1690 Haldon Lane SE, Bolivia, NC 28422For SaleMLS ID #100582954, The Dooley Group, Discover NC Homes. Hive MLS
- $323,9003 bd2 ba1.6k sqft1682 Haldon Lane SE, Bolivia, NC 28422For SaleMLS ID #100591552, Krueger Team, Coldwell Banker Sea Coast Advantage. Hive MLS
- $315,9993 bd3 ba1.7k sqft1559 Judith Drive SE, Bolivia, NC 28422For SaleMLS ID #100588992, The Dooley Group, Discover NC Homes. Hive MLS
- $314,5003 bd2 ba1.7k sqft1710 W Coronado Avenue SE, Bolivia, NC 28422For SaleMLS ID #100560384, Amanda Howell Paterson, PROACTIVE Real Estate. Hive MLS
- $313,5003 bd2 ba1.5k sqft1610 Gate Hill Road SE, Bolivia, NC 28422For SaleMLS ID #100585530, Sarah W Holmes, Brunswick County Holmes Real Estate. Hive MLS
- $324,9993 bd3 ba2k sqft1519 Judith Drive SE, Bolivia, NC 28422For SaleMLS ID #100592858, The Dooley Group, Discover NC Homes. Hive MLS
- $290,0004 bd3 ba1.8k sqft1306 Patti Lane SE, Bolivia, NC 28422For SaleMLS ID #100584568, Stephanie F Deese, The Saltwater Agency. Hive MLS
- $282,0003 bd2 ba1.3k sqft1735 Riverton Drive SE Lot 35, Bolivia, NC 28422For SaleMLS ID #100583570, Melissa Marsh, SOLD in Carolina. Hive MLS
- $325,0003 bd2 ba1.8k sqft1432 Evergreen Forest Drive SE, Bolivia, NC 28422For SaleMLS ID #100562750, Helen J Wils, HAVEN Realty Co.. Hive MLS
- $274,9903 bd2 ba1.5k sqft2326 Dc Mace Trail SE Lot 60, Bolivia, NC 28422For SaleMLS ID #100575549, Kellee Stacks, Intracoastal Realty Corporation. Hive MLS
- $319,0003 bd2 ba1.3k sqft1721 Ament Way SE Lot 17, Bolivia, NC 28422For SaleMLS ID #100574170, Nolan K Formalarie, Discover NC Homes. Hive MLS
- $305,0003 bd2 ba1.5k sqft756 Pantego Boulevard SE, Bolivia, NC 28422For SaleMLS ID #100585129, Helen J Wils, HAVEN Realty Co.. Hive MLS
- $325,0004 bd2 ba1.6k sqft2642 Provence Drive SE, Bolivia, NC 28422For SaleMLS ID #100582355, Jessie A Mahoney, Kinstle & Company LLC.. Hive MLS
- $314,9004 bd2 ba1.6k sqft2487 Provence Drive SE, Bolivia, NC 28422For SaleMLS ID #100580394, Charlene B Cole, Southern Realty Advantage LLC. Hive MLS
