MOTIVATED SELLER! Looking for a turnkey, better-than-new home on a corner lot in an amenity-rich community? Look no further! This 1.5 story augmented Dover plan has numerous upgrades taking it from a builder basic home to what seems like a model home! No flooding issue with home in recent ''no name'' storm!! As you enter the home though the foyer, take note of the 9 foot ceilings, LVP flooring & gorgeous added wainscoting & crown molding. The mostly 1 level living floor plan features 3 bedrooms and 2 full baths on the first floor with an open flex room perfect for an office, playroom or den. The open concept kitchen with granite countertops, tile backsplash, ample cabinetry, pantry, dishwasher, disposal & stainless steel appliances is illuminated by seller added pendant lights over the island adding to the coastal charm. The large open living room & dining space flow seamlessly to the sliding glass door out to the covered rear patio with roll down shades. The Owner's bedroom with ensuite bathroom contains dual vanities, commode room, walk-in closet & step in shower with glass door. The second level features an additional newly enclosed bonus room with closet & walk-in attic access perfect for a play area, movie room, craft room, sleeping space & more! Additional conveniences and upgrades include whole house water filter, garage workbench & shelves, laundry room with cabinets, ceiling fans, additional upgraded lighting. Outside you'll discover the home sits on a premium lot that backs to nature with added fencing for privacy & has a common area space to the right giving it the feel of a private corner lot on a no outlet cul de sac! A 2 car garage with epoxied floor offers plenty of room for vehicles, storage & more. Enjoy all the amenities Avalon has to offer including community pool, playground, fire pit, pickleball, dog park & kayak launch into the community lake. Close Oak Island & Holden Beach as well as historic Southport, Shallotte, Leland & Wilmington
Sold for $390,000
Street View
$390,000
1775 Ovates Lane SE, Bolivia, NC 28422
3beds
2,420sqft
Single Family Residence
Built in 2022
6,969 Square Feet Lot
$390,800 Zestimate®
$161/sqft
$2,463 Estimated rent
Home value
$390,800
$352,000 - $434,000
$2,463/mo
Zestimate® history
Owner options
List your home for rent
$2,463/mo
Rent Zestimate®
Find your next renter with Zillow Rental Manager. Plus, with online applications, you can quickly screen prospective tenants – for free.
$2,463/mo
Rent Zestimate®
Refinance and save
$2,334/mo
Est. payment
Refinancing to a lower rate could help reduce your monthly payments and save thousands over the life of the loan.
$2,334/mo
Est. payment
Explore your selling options
Work with a Zillow partner agent
Leverage their expertise and Zillow's premium Showcase listings to get your home seen by more buyers.
Get startedList with your own agent
Get your home in front of millions of buyers by listing it on Zillow.
Learn how to do itSell it yourself
Take full control of how buyers see your home on Zillow by listing For Sale by Owner (FSBO).
List your homeWhat's special
Fencing for privacyBonus roomCrown moldingCeiling fansCorner lotLvp flooringGranite countertops
Zillow last checked:
Listing updated:
Listed by:
The Dooley Group 910-250-8072,
Discover NC Homes
Bought with:
Team KBT Realty
Keller Williams Innovate-KBT
Source: Hive MLS,MLS#: 100457824 Originating MLS: Brunswick County Association of Realtors
Originating MLS: Brunswick County Association of RealtorsFacts & features
Interior
Bedrooms & bathrooms
- Bedrooms: 3
- Bathrooms: 2
- Full bathrooms: 2
Rooms
- Room types: Master Bedroom, Bedroom 2, Bedroom 3, Bonus Room, Den, Dining Room, Kitchen, Living Room
Primary bedroom
- Level: First
- Dimensions: 17.1 x 13.1
Bedroom 2
- Level: First
- Dimensions: 12.6 x 11.9
Bedroom 3
- Level: First
- Dimensions: 10.8 x 11
Bonus room
- Level: Second
- Dimensions: 13.11 x 19.4
Den
- Level: First
- Dimensions: 12.7 x 10
Dining room
- Level: First
- Dimensions: 18 x 10.9
Kitchen
- Level: First
- Dimensions: 18.1 x 11.9
Living room
- Level: First
- Dimensions: 14.1 x 17.1
Heating
- Heat Pump, Electric
Cooling
- Central Air
Appliances
- Included: Electric Oven, Built-In Microwave, Disposal, Dishwasher
- Laundry: Laundry Room
Features
- Master Downstairs, Walk-in Closet(s), High Ceilings, Solid Surface, Kitchen Island, Ceiling Fan(s), Pantry, Walk-in Shower, Blinds/Shades, Walk-In Closet(s)
- Flooring: Carpet, LVT/LVP
- Doors: Thermal Doors
- Windows: Thermal Windows
- Basement: None
- Attic: Walk-In
- Has fireplace: No
- Fireplace features: None
Interior area
- Total structure area: 2,420
- Total interior livable area: 2,420 sqft
Property
Parking
- Total spaces: 2
- Parking features: Off Street, Paved
Features
- Levels: One and One Half
- Stories: 2
- Patio & porch: Covered, Porch
- Exterior features: Thermal Doors
- Pool features: None
- Fencing: Partial,Wood,Privacy
- Waterfront features: None
Lot
- Size: 6,969 Square Feet
- Dimensions: 60 x 115 x 60 x 115.76
- Features: Corner Lot
Details
- Parcel number: 185ed009
- Zoning: CO-R-6000
- Special conditions: Standard
Construction
Type & style
- Home type: SingleFamily
- Property subtype: Single Family Residence
Materials
- Vinyl Siding
- Foundation: Slab
- Roof: Shingle
Condition
- New construction: No
- Year built: 2022
Utilities & green energy
- Sewer: Public Sewer
- Water: Public
- Utilities for property: Sewer Available, Water Available
Community & HOA
Community
- Security: Smoke Detector(s)
- Subdivision: Avalon
HOA
- Has HOA: Yes
- Amenities included: Pool, Dog Park, Maintenance Common Areas, Maintenance Roads, Management, Pickleball, Picnic Area, Playground, Sidewalks, Street Lights
- HOA fee: $1,260 monthly
- HOA name: Premier Management
- HOA phone: 910-679-3012
Location
- Region: Bolivia
Financial & listing details
- Price per square foot: $161/sqft
- Tax assessed value: $372,570
- Annual tax amount: $1,674
- Date on market: 4/30/2025
- Cumulative days on market: 170 days
- Listing agreement: Exclusive Right To Sell
- Listing terms: Cash,Conventional,FHA,USDA Loan,VA Loan
- Road surface type: Paved
Price history
| Date | Event | Price |
|---|---|---|
| 2/5/2025 | Sold | $390,000-2%$161/sqft |
Source:  Hive MLS #100457824 Report a problem Hive MLS #100457824 Report a problem | ||
| 1/11/2025 | Pending sale | $397,900$164/sqft |
Source: Hive MLS #100457824 Report a problem | ||
| 12/30/2024 | Price change | $397,900-0.5%$164/sqft |
Source: Hive MLS #100457824 Report a problem | ||
| 10/13/2024 | Price change | $399,900-1.3%$165/sqft |
Source: Hive MLS #100457824 Report a problem | ||
| 9/26/2024 | Price change | $405,000-2.4%$167/sqft |
Source: Hive MLS #100457824 Report a problem | ||
| 8/24/2024 | Price change | $414,900-1.2%$171/sqft |
Source: Hive MLS #100457824 Report a problem | ||
| 8/2/2024 | Listed for sale | $419,900+7.7%$174/sqft |
Source: Hive MLS #100457824 Report a problem | ||
| 6/13/2022 | Sold | $390,000$161/sqft |
Source: Public Record Report a problem | ||
Public tax history
| Year | Property taxes | Tax assessment |
|---|---|---|
| 2025 | $1,674 | $372,570 |
| 2024 | $1,674 | $372,570 |
| 2023 | $1,674 +758.6% | $372,570 +934.9% |
| 2022 | $195 | $36,000 |
Find assessor info on the county website
Neighborhood: 28422
Nearby homes
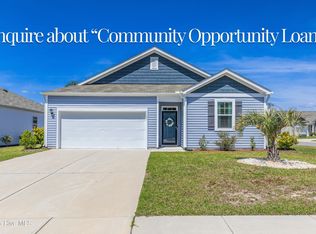
- $299,0003 bd2 ba1.4k sqft1151 Little Martha Way SE, Bolivia, NC 28422For Sale
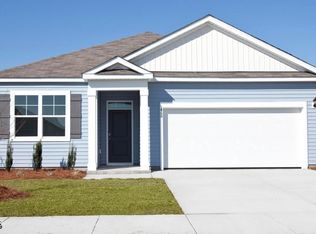
- $365,0003 bd2 ba1.6k sqft1155 Little Martha Way SE, Bolivia, NC 28422Sold
- $325,0003 bd2 ba1.6k sqft1774 Ovates Ln SE LOT 4, Bolivia, NC 28422Off Market
- $365,0003 bd2 ba1.6k sqft1155 Little Martha Way SE LOT 11, Bolivia, NC 28422Sold

- $302,5003 bd2 ba1.6k sqft1782 Ovates Ln SE LOT 2, Bolivia, NC 28422Off Market
- $288,1003 bd2 ba1.4k sqft1156 Little Martha Way SE LOT 16, Bolivia, NC 28422Off Market
- $343,1005 bd3 ba2.3k sqft1766 Ovates Ln SE LOT 6, Bolivia, NC 28422Off Market
- $365,4004 bd3 ba2.3k sqft1762 Ovates Ln SE LOT 7, Bolivia, NC 28422Off Market
Nearby schools
GreatSchools rating
- 4/10Virginia Williamson ElementaryGrades: PK-5Distance: 1.8 mi
- 4/10Cedar Grove MiddleGrades: 6-8Distance: 4.1 mi
- 10/10Brunswick County Early College High SchoolGrades: 9-12Distance: 3.6 mi
Schools provided by the listing agent
- Elementary: Virginia Williamson
- Middle: Cedar Grove
- High: South Brunswick
Source: Hive MLS. This data may not be complete. We recommend contacting the local school district to confirm school assignments for this home.
Get a cash offer in 3 minutes
Find out how much your home could sell for in as little as 3 minutes with a no-obligation cash offer.
Estimated market value
$390,800
Get a cash offer in 3 minutes
Find out how much your home could sell for in as little as 3 minutes with a no-obligation cash offer.
Estimated market value
$390,800
- North Carolina
- Brunswick County
- Bolivia
- 28422
- 1775 Ovates Lane SE
Nearby cities
Nearby zip codes
Other Bolivia Topics
