Welcome home to this charming, impeccably maintained 3-bedroom, 2-bath ranch, ideally situated on a desirable corner lot with convenient access to the main road. Designed for comfortable everyday living, this home features a bright, open floor plan enhanced by beautiful engineered hardwood flooring throughout the main living areas. Upon entering the foyer, you'll find two spacious guest bedrooms and a full bath tucked away on the left, offering privacy for family or visitors. Continuing down the hall, you'll appreciate the convenient coat closet, laundry room, and direct access to the attached garage. The heart of the home is the inviting kitchen, complete with stainless steel appliances, a large center island, and an attractive glass tile backsplash. Open to both the dining area and living room, it's the perfect space for entertaining or gathering with family and friends. The generously sized primary suite serves as a private retreat, featuring a walk-in closet and a luxurious ensuite bath with a double-sink vanity, soaking tub, walk-in shower, and private water closet. Step outside to discover your own peaceful oasis. The beautifully landscaped, low-maintenance Japanese-inspired backyard offers exceptional privacy and tranquility. Relax beneath the spacious gazebo while enjoying your morning coffee or evening meals, and delight in the seasonal harvest from the charming dwarf fruit trees. A storage building provides additional space for gardening tools and outdoor equipment. Located in the desirable New South Bridge community, this home is just steps from the neighborhood clubhouse and community pool. Residents also enjoy exclusive access to a private 9-hole golf course reserved for homeowners and their guests. With low HOA dues and a quiet, friendly atmosphere, this community offers an exceptional lifestyle. Conveniently located just minutes from Historic Southport's waterfront, unique shops, and local restaurants, as well as the beautiful beaches of Oak Island and Holden Beach, this home also provides easy access to Wilmington, NC (approximately 30 minutes) and North Myrtle Beach, SC (approximately 45 minutes). This move-in-ready gem combines comfort, convenience, and community in one exceptional package. Schedule your private showing today--you won't want to miss this opportunity!
For sale
$324,500
1682 Haldon Lane SE, Bolivia, NC 28422
3beds
1,650sqft
:
Get pre-qualified$1,971/mo
Single Family Residence
Built in 2016
6,926 Square Feet Lot
$321,600 Zestimate®
$197/sqft
$105/mo HOA
What's special
Inviting kitchenWalk-in showerBright open floor planLarge center islandAttractive glass tile backsplashLaundry roomDesirable corner lot
- 12 days |
- 174 |
- 5 |
Likely to sell faster than
Zillow last checked:
Listing updated:
Listed by:
Krueger Team 910-279-0989,
Coldwell Banker Sea Coast Advantage
Source: Hive MLS,MLS#: 100591552 Originating MLS: Brunswick County Association of Realtors
Originating MLS: Brunswick County Association of RealtorsFacts & features
Interior
Bedrooms & bathrooms
- Bedrooms: 3
- Bathrooms: 2
- Full bathrooms: 2
Rooms
- Room types: Living Room, Dining Room, Master Bedroom, Bedroom 2, Bedroom 3, Laundry
Primary bedroom
- Level: Main
- Dimensions: 14.8 x 13
Bedroom 2
- Level: Main
- Dimensions: 11.9 x 10.7
Bedroom 3
- Level: Main
- Dimensions: 11.9 x 10.7
Dining room
- Level: Main
- Dimensions: 15 x 12
Kitchen
- Level: Main
- Dimensions: 12.1 x 8.1
Laundry
- Level: Main
- Dimensions: 6 x 6
Living room
- Level: Main
- Dimensions: 16 x 12
Heating
- Heat Pump, Electric
Cooling
- Heat Pump
Appliances
- Included: Built-In Microwave, Washer, Refrigerator, Dryer, Dishwasher, Electric Range
- Laundry: Dryer Hookup, Washer Hookup, Laundry Room
Features
- Walk-in Closet(s), High Ceilings, Entrance Foyer, Kitchen Island, Ceiling Fan(s), Walk-in Shower, Blinds/Shades, Walk-In Closet(s), See Remarks
- Flooring: Carpet, Tile, Wood
- Basement: None
- Attic: None
Interior area
- Total structure area: 1,650
- Total interior livable area: 1,650 sqft
Property
Parking
- Total spaces: 2
- Parking features: Concrete, Off Street
- Attached garage spaces: 2
Accessibility
- Accessibility features: Accessible Kitchen, Accessible Hallway(s), Accessible Entrance, Accessible Bedroom, Central Living Area
Features
- Levels: One
- Patio & porch: Covered, Porch, See Remarks
- Exterior features: See Remarks
- Pool features: None
- Fencing: None
- Has view: Yes
- View description: See Remarks
- Waterfront features: None
- Frontage type: See Remarks
Lot
- Size: 6,926 Square Feet
- Dimensions: 60 x 116 x 60 x 116
- Features: Level, Corner Lot
Details
- Additional structures: Shed(s)
- Parcel number: 169mb002
- Zoning: Co-R-6000
- Special conditions: Standard
Construction
Type & style
- Home type: SingleFamily
- Property subtype: Single Family Residence
Materials
- Vinyl Siding, Wood Frame
- Foundation: Slab
- Roof: Shingle
Condition
- New construction: No
- Year built: 2016
Utilities & green energy
- Sewer: Public Sewer
- Water: Public
- Utilities for property: Sewer Connected, Water Connected
Green energy
- Green verification: None
Community & HOA
Community
- Subdivision: New South Bridge
HOA
- Has HOA: Yes
- Amenities included: Clubhouse, Pool, Golf Course, Maintenance Common Areas, Maintenance Roads, Management
- HOA fee: $1,260 annually
- HOA name: Priestly Mgmt
- HOA phone: 910-509-7672
Location
- Region: Bolivia
Financial & listing details
- Price per square foot: $197/sqft
- Tax assessed value: $288,580
- Annual tax amount: $1,186
- Date on market: 7/25/2026
- Cumulative days on market: 12 days
- Listing agreement: Exclusive Right To Sell
- Listing terms: Cash,Conventional,FHA,VA Loan
- Road surface type: Paved
Estimated market value
$321,600
$306,000 - $338,000
$2,086/mo
Price history
| Date | Event | Price |
|---|---|---|
| 7/25/2026 | Listed for sale | $324,500+109.4%$197/sqft |
Source:  Hive MLS #100591552 Report a problem Hive MLS #100591552 Report a problem | ||
| 4/13/2017 | Sold | $155,000$94/sqft |
Source: Public Record Report a problem | ||
Public tax history
| Year | Property taxes | Tax assessment |
|---|---|---|
| 2025 | $1,187 | $288,580 |
| 2024 | $1,187 | $288,580 |
| 2023 | $1,187 +2.3% | $288,580 +45.8% |
| 2022 | $1,160 +0% | $197,870 |
| 2021 | $1,160 | $197,870 |
| 2020 | $1,160 +3.3% | $197,870 |
| 2019 | $1,122 +38.7% | $197,870 +1045.7% |
| 2018 | $809 +877.8% | $17,270 |
| 2017 | $83 | $17,270 +15.1% |
| 2016 | $83 | $15,000 |
| 2015 | $83 | $15,000 |
Find assessor info on the county website
Monthly payment
Est. payment
Payment breakdown
Explore the cost of this home by adjusting the details. Changes won't be saved.Climate risks
Neighborhood: 28422
Nearby schools
GreatSchools rating
- 4/10Virginia Williamson ElementaryGrades: PK-5Distance: 2 mi
- 4/10Cedar Grove MiddleGrades: 6-8Distance: 4.6 mi
- 4/10South Brunswick HighGrades: 9-12Distance: 9.3 mi
Schools provided by the listing agent
- Elementary: Virginia Williamson
- Middle: Cedar Grove
- High: South Brunswick
Source: Hive MLS. This data may not be complete. We recommend contacting the local school district to confirm school assignments for this home.
- $288,7004 bd2 ba1.7k sqft1686 Haldon Ln, Bolivia, NC 28422Off Market
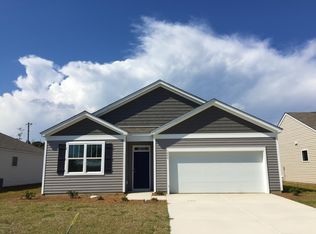
- $285,1003 bd2 ba1.6k sqft1682 Haldon #26, Bolivia, NC 28422Off Market
- $285,1004 bd2 ba1.7k sqft1686 Haldon Ln SE, Bolivia, NC 28422Off Market
- $314,9003 bd2 ba1.7k sqft1690 Haldon Ln SE, Bolivia, NC 28422For Sale

- $231,7002 bd2 ba1k sqft1683 Haldon Ln SE, Bolivia, NC 28422Off Market
- $229,1003 bd3 ba1.4k sqft1685 Haldon Ln, Bolivia, NC 28422Off Market
- $255,0003 bd2 ba1.4k sqft1685 Haldon Ln SE, Bolivia, NC 28422Off Market
- $219,8002 bd2 ba1k sqft1687 Haldon Ln SE, Bolivia, NC 28422Off Market
A local agent can set up tours, give advice and negotiate with sellers.
Similar homes
- $329,9993 bd3 ba2k sqft1519 Judith Drive SE, Bolivia, NC 28422For Sale

 MLS ID #100592858, The Dooley Group, Discover NC Homes. Hive MLS
 - $314,9003 bd2 ba1.7k sqft1690 Haldon Lane SE, Bolivia, NC 28422For SaleMLS ID #100582954, The Dooley Group, Discover NC Homes. Hive MLS
- $319,9993 bd3 ba1.7k sqft1559 Judith Drive SE, Bolivia, NC 28422For Sale
 MLS ID #100588992, The Dooley Group, Discover NC Homes. Hive MLS
 - $295,0003 bd3 ba1.7k sqft1442 Judith Drive SE, Bolivia, NC 28422For Sale
 MLS ID #100573703, Amy Boltz, Margaret Rudd Assoc/Sp. Hive MLS
 - $319,0003 bd2 ba1.5k sqft1861 Bards Drive SE, Bolivia, NC 28422For SaleMLS ID #100575708, Helen J Wils, HAVEN Realty Co.. Hive MLS
- $280,0003 bd2 ba1.1k sqft1542 King Lucius Way SE Lot 119, Bolivia, NC 28422For SaleMLS ID #100592460, Ramona Richardson, Coastal Lights Realty. Hive MLS
- $318,5003 bd2 ba1.6k sqft1115 Burled Oak Ridge Loop SE, Bolivia, NC 28422For SaleMLS ID #100569205, Sarah Young, RE/MAX Southern Properties. Hive MLS
- $315,0003 bd2 ba1.5k sqft1610 Gate Hill Road SE, Bolivia, NC 28422For SaleMLS ID #100585530, Sarah W Holmes, Brunswick County Holmes Real Estate. Hive MLS
- $315,0004 bd2 ba1.4k sqft1550 King Lucius Way SE, Bolivia, NC 28422For SaleMLS ID #100566662, Charlie T McCullen, McCullen Real Estate. Hive MLS
- $325,0004 bd2 ba1.6k sqft2642 Provence Drive SE, Bolivia, NC 28422For SaleMLS ID #100582355, Jessie A Mahoney, Kinstle & Company LLC.. Hive MLS
- $290,0004 bd3 ba1.8k sqft1306 Patti Lane SE, Bolivia, NC 28422For SaleMLS ID #100584568, Stephanie F Deese, The Saltwater Agency. Hive MLS
- $314,5003 bd2 ba1.7k sqft1710 W Coronado Avenue SE, Bolivia, NC 28422For SaleMLS ID #100560384, Amanda Howell Paterson, PROACTIVE Real Estate. Hive MLS
- $319,0003 bd2 ba1.3k sqft1721 Ament Way SE Lot 17, Bolivia, NC 28422For SaleMLS ID #100574170, Nolan K Formalarie, Discover NC Homes. Hive MLS
- $299,0003 bd2 ba1.4k sqft1151 Little Martha Way SE, Bolivia, NC 28422For SaleMLS ID #100566455, Helen J Wils, HAVEN Realty Co.. Hive MLS
- $340,0004 bd2 ba1.7k sqft2062 Arbovale Court SE Lot 45, Bolivia, NC 28422For SaleMLS ID #100589918, Ashley Garland, Coldwell Banker Sea Coast Advantage. Hive MLS
- $314,9004 bd2 ba1.6k sqft2487 Provence Drive SE, Bolivia, NC 28422For SaleMLS ID #100580394, Charlene B Cole, Southern Realty Advantage LLC. Hive MLS
- $291,0003 bd2 ba1.3k sqft1735 Riverton Drive SE Lot 35, Bolivia, NC 28422For SaleMLS ID #100583570, Melissa Marsh, SOLD in Carolina. Hive MLS
- $312,0004 bd2 ba1.8k sqft2518 Sardis Drive SE, Bolivia, NC 28422For SaleMLS ID #100565948, Lisa M Page, REAL Broker LLC. Hive MLS
- $314,9993 bd2 ba1.6k sqft4080 Morning Light Drive SE, Bolivia, NC 28422For SaleMLS ID #100567889, Aaron Bishop, Realty ONE Group Dockside North. Hive MLS
- $345,0003 bd2 ba1.6k sqft510 Fawnbrook Lane SW, Supply, NC 28462For SaleMLS ID #100551762, Kris M Summers, Coldwell Banker Sea Coast Advantage-Hampstead. Hive MLS
