Enjoy this quiet, wooded, and private 3-bedroom, 2-bath retreat located on a cul-de-sac lot with no HOA, approximately 8 miles and just 12 minutes from Holden Beach. Offering the perfect blend of privacy and convenience, this single-story home gives you the feeling of being tucked away from it all--while still being an easy drive to Wilmington or Myrtle Beach.
Inside, the thoughtfully designed split-bedroom floor plan places the primary suite separately for added privacy, complete with a walk-in closet and double vanity. Two additional bedrooms are situated on the opposite side of the home. The open-concept living area features bamboo flooring, granite countertops, and a fireplace that adds warmth and charm. Major updates include a NEW roof in 2026.
Step outside to a fully fenced private backyard (2023) designed as a nature lover's sanctuary. The owners have intentionally planted throughout the property to attract birds, bees, and dragonflies, creating a vibrant and peaceful environment. Birdfeeders are placed throughout the yard, drawing an abundance of birdlife, while the fully enclosed chicken coop adds both charm and function.
What makes this home truly special is the experience it offers--frequent wildlife sightings, dark night skies perfect for stargazing, and the feeling of being immersed in your own wooded retreat. Seller says the backyard feels like you are far away from everything, yet you're really not far from anything. Plus, an active senior center is located just a short distance away for recreation and community connection.
For information about our preferred lender and the incentives you may qualify for, please ask your agent to review the agent comments for additional details.
For sale
Price cut: $3.9K (7/30)
$345,000
510 Fawnbrook Lane SW, Supply, NC 28462
3beds
1,668sqft
:
Get pre-qualified$1,986/mo
Single Family Residence
Built in 2000
0.67 Acres Lot
$342,800 Zestimate®
$207/sqft
$-- HOA
What's special
Granite countertopsSplit-bedroom layoutCul-de-sac lotWalk-in closetPrimary suite thoughtfully separatedDouble vanityOpen-concept living space
- 110 days |
- 763 |
- 63 |
Zillow last checked:
Listing updated:
Listed by:
Kris M Summers 949-463-3170,
Coldwell Banker Sea Coast Advantage-Hampstead
Source: Hive MLS,MLS#: 100551762 Originating MLS: Cape Fear Realtors MLS, Inc.
Originating MLS: Cape Fear Realtors MLS, Inc.Facts & features
Interior
Bedrooms & bathrooms
- Bedrooms: 3
- Bathrooms: 2
- Full bathrooms: 2
Rooms
- Room types: Living Room, Dining Room, Bedroom 1, Bedroom 2, Bedroom 3
Bedroom 1
- Level: First
- Dimensions: 13 x 14
Bedroom 2
- Level: First
- Dimensions: 12 x 13
Bedroom 3
- Level: First
- Dimensions: 12 x 14
Dining room
- Level: First
- Dimensions: 10 x 12
Kitchen
- Level: First
- Dimensions: 11 x 14
Living room
- Level: First
- Dimensions: 21 x 13
Heating
- Electric, Heat Pump
Cooling
- Central Air
Appliances
- Included: Electric Oven, Built-In Microwave, Refrigerator, Dishwasher
- Laundry: Laundry Room
Features
- Master Downstairs, High Ceilings, Kitchen Island, Ceiling Fan(s), Gas Log
- Flooring: Bamboo, Carpet, Vinyl
- Windows: Storm Window(s)
- Basement: None
- Has fireplace: Yes
- Fireplace features: Gas Log
Interior area
- Total structure area: 1,668
- Total interior livable area: 1,668 sqft
Property
Parking
- Total spaces: 2
- Parking features: Gravel, Paved, Garage
- Attached garage spaces: 2
Features
- Levels: One
- Patio & porch: Deck, Porch
- Fencing: Full,Wood
- Has view: Yes
- View description: None
- Frontage type: See Remarks
Lot
- Size: 0.67 Acres
- Dimensions: 152 x 178 x 169 x 264
- Features: Cul-De-Sac
Details
- Additional structures: Shed(s)
- Parcel number: 168pa020
- Zoning: CO-RR
- Special conditions: Standard
Construction
Type & style
- Home type: SingleFamily
- Property subtype: Single Family Residence
Materials
- Vinyl Siding, Wood Frame
- Foundation: Crawl Space
- Roof: Shingle
Condition
- New construction: No
- Year built: 2000
Utilities & green energy
- Sewer: Septic Tank
- Water: Well
- Utilities for property: Cable Available
Community & HOA
Community
- Subdivision: Folly Ridge
HOA
- Has HOA: No
Location
- Region: Supply
Financial & listing details
- Price per square foot: $207/sqft
- Tax assessed value: $294,940
- Annual tax amount: $1,208
- Date on market: 5/4/2026
- Cumulative days on market: 110 days
- Listing agreement: Exclusive Right To Sell
- Listing terms: Cash,Conventional,FHA,USDA Loan,VA Loan
- Road surface type: Paved
Estimated market value
$342,800
$326,000 - $360,000
$1,943/mo
Price history
| Date | Event | Price |
|---|---|---|
| 7/30/2026 | Price change | $345,000-1.1%$207/sqft |
Source:  Hive MLS #100551762 Report a problem Hive MLS #100551762 Report a problem | ||
| 7/17/2026 | Price change | $348,9000%$209/sqft |
Source: Hive MLS #100551762 Report a problem | ||
| 7/6/2026 | Price change | $349,000-0.3%$209/sqft |
Source: Hive MLS #100551762 Report a problem | ||
| 6/16/2026 | Price change | $350,000-2.5%$210/sqft |
Source: Hive MLS #100551762 Report a problem | ||
| 5/19/2026 | Price change | $359,000-1.6%$215/sqft |
Source: Hive MLS #100551762 Report a problem | ||
| 5/4/2026 | Listed for sale | $364,900$219/sqft |
Source: Hive MLS #100551762 Report a problem | ||
| 3/24/2026 | Contingent | $364,900$219/sqft |
Source: Hive MLS #100551762 Report a problem | ||
| 2/6/2026 | Pending sale | $364,900$219/sqft |
Source: Hive MLS #100551762 Report a problem | ||
| 1/28/2026 | Listed for sale | $364,900+12.3%$219/sqft |
Source: Hive MLS #100551762 Report a problem | ||
| 11/7/2022 | Sold | $325,000+3.2%$195/sqft |
Source: Hive MLS #100350249 Report a problem | ||
| 10/4/2022 | Pending sale | $315,000$189/sqft |
Source: Hive MLS #100350249 Report a problem | ||
| 9/27/2022 | Listed for sale | $315,000+96.9%$189/sqft |
Source: Hive MLS #100350249 Report a problem | ||
| 3/4/2016 | Sold | $160,000+28.1%$96/sqft |
Source: Public Record Report a problem | ||
| 5/1/2014 | Listing removed | $1,075$1/sqft |
Source: Sea Coast Rentals @ Brunswick County Report a problem | ||
| 4/24/2014 | Listed for rent | $1,075+2.9%$1/sqft |
Source: Sea Coast Rentals @ Brunswick County Report a problem | ||
| 6/21/2013 | Listing removed | $1,045$1/sqft |
Source: North Lake Properties, Inc. DBA Sea Coast Rentals Report a problem | ||
| 6/12/2013 | Price change | $1,045-5%$1/sqft |
Source: North Lake Properties, Inc. DBA Sea Coast Rentals Report a problem | ||
| 3/28/2013 | Listed for rent | $1,100$1/sqft |
Source: Sea Coast Property Management, North Lake Properti Report a problem | ||
| 3/12/2013 | Sold | $124,900-7.4%$75/sqft |
Source: Hive MLS #20669111 Report a problem | ||
| 12/12/2012 | Price change | $134,900-2.3%$81/sqft |
Source: Intracoastal Realty Corp #669111 Report a problem | ||
| 10/23/2012 | Listed for sale | $138,075-21.1%$83/sqft |
Source: Intracoastal Realty Corporation #669111 Report a problem | ||
| 7/15/2012 | Listing removed | $174,900$105/sqft |
Source: Coldwell Banker Sea Coast Realty #658736 Report a problem | ||
| 7/20/2011 | Listed for sale | $174,900-2.8%$105/sqft |
Source: Coldwell Banker Sea Coast Realty #658736 Report a problem | ||
| 9/4/2010 | Listing removed | $179,900$108/sqft |
Source: Coldwell Banker Sea Coast Realty #641148 Report a problem | ||
| 5/16/2010 | Price change | $179,900+0.5%$108/sqft |
Source: Coldwell Banker Sea Coast Realty #641148 Report a problem | ||
| 5/9/2010 | Price change | $179,000-3.2%$107/sqft |
Source: Coldwell Banker Sea Coast Realty #641148 Report a problem | ||
| 3/25/2010 | Listed for sale | $185,000-2.6%$111/sqft |
Source: Coldwell Banker Sea Coast Realty #641148 Report a problem | ||
| 12/18/2007 | Sold | $190,000$114/sqft |
Source: Public Record Report a problem | ||
Public tax history
| Year | Property taxes | Tax assessment |
|---|---|---|
| 2025 | $1,209 | $294,940 |
| 2024 | $1,209 | $294,940 |
| 2023 | $1,209 +48.9% | $294,940 +72.3% |
| 2022 | $812 +0% | $171,150 |
| 2021 | $812 | $171,150 |
| 2020 | $812 +4.8% | $171,150 |
| 2019 | $774 +17% | $171,150 +786.8% |
| 2018 | $662 -22.6% | $19,300 |
| 2017 | $855 | $19,300 |
| 2016 | $855 | $19,300 -87.6% |
| 2015 | $855 +3.6% | $155,700 -5.1% |
| 2014 | $826 | $164,001 |
| 2013 | -- | -- |
| 2012 | -- | -- |
| 2011 | -- | -- |
| 2010 | -- | -- |
| 2009 | -- | -- |
| 2008 | -- | -- |
| 2007 | -- | -- |
| 2006 | -- | -- |
| 2005 | -- | -- |
| 2004 | -- | -- |
| 2003 | -- | -- |
| 2001 | -- | -- |
Find assessor info on the county website
Monthly payment
Est. payment
Payment breakdown
Explore the cost of this home by adjusting the details. Changes won't be saved.Climate risks
Neighborhood: 28462
Nearby schools
GreatSchools rating
- 2/10Supply ElementaryGrades: PK-5Distance: 2.1 mi
- 4/10Cedar Grove MiddleGrades: 6-8Distance: 2.5 mi
- 10/10Brunswick County Early College High SchoolGrades: 9-12Distance: 3.9 mi
Schools provided by the listing agent
- Middle: Cedar Grove
- High: West Brunswick
Source: Hive MLS. This data may not be complete. We recommend contacting the local school district to confirm school assignments for this home.
- $18,0001 acre535 Turnpike Rd SW, Supply, NC 28462Off Market
- $261,5003 bd2 ba1k sqft502 Fawnbrook Ln SW, Supply, NC 28462Off Market
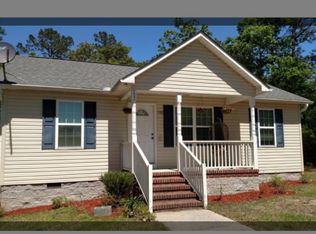
- $15,0000.5 acres501 Fawnbrook Ln SW, Supply, NC 28462Off Market
- $264,3003 bd2 ba1.2k sqft509 Fawnbrook Ln SW, Supply, NC 28462Off Market
- $300,4003 bd2 ba1.7k sqft539 Turnpike Rd SW, Supply, NC 28462Off Market
- $35,8001 acre517 Fawnbrook Ln SW, Supply, NC 28462Off Market
- $341,9003 bd2 ba1.7k sqft538 Fawnbrook Ln SW, Supply, NC 28462Off Market
- $284,1003 bd2 ba1.6k sqft525 Fawnbrook Ln SW, Supply, NC 28462Off Market
A local agent can set up tours, give advice and negotiate with sellers.
Similar homes
- $375,0003 bd2 ba1.3k sqft2560 Waterscape Drive SW, Supply, NC 28462For Sale
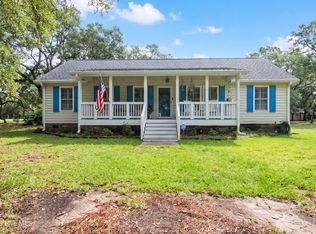
 MLS ID #100593019, Cole J Justice, Coastal Development & Realty. Hive MLS
 - $320,9003 bd2 ba1.1k sqft2686 Nags Head Road SW, Supply, NC 28462For Sale
 MLS ID #100584960, Leesa P Hilty, NextHome Cape Fear. Hive MLS
 - $289,9953 bd2 ba1.5k sqft1879 Stanley Road SW, Supply, NC 28462For Sale
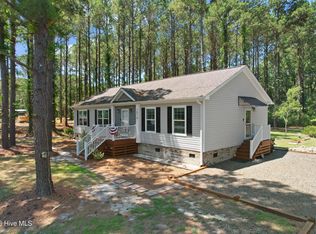 MLS ID #100581442, Brenda Vrooman, PROACTIVE Real Estate. Hive MLS
 - $375,0002 bd2 ba1k sqft296 Middle River Road NE, Supply, NC 28462For Sale
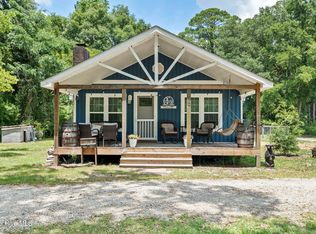 MLS ID #100585539, Mende Kitzman, Coldwell Banker Sea Coast Advantage-CB. Hive MLS
 - $375,0003 bd2 ba1.3k sqft2618 Brittle Star Circle, Supply, NC 28462For SaleMLS ID #100586380, Sylvia H Pate, PROACTIVE Real Estate. Hive MLS
- $295,0003 bd1 ba1.2k sqft1203 Ocean Trail Court SW, Supply, NC 28462For SaleMLS ID #100565168, Jessica Daniel, Coldwell Banker Sea Coast Advantage. Hive MLS
- $390,0003 bd2 ba1.8k sqft493 Bachelor Creek Lane SW, Supply, NC 28462For SaleMLS ID #100580620, Billy A Christenbury, RE/MAX at the Beach / Oak Island. Hive MLS
- $323,9003 bd2 ba1.6k sqft1682 Haldon Lane SE, Bolivia, NC 28422For SaleMLS ID #100591552, Krueger Team, Coldwell Banker Sea Coast Advantage. Hive MLS
- $349,0003 bd2 ba1.6k sqft2955 Hardsmith Street, Shallotte, NC 28470For SaleMLS ID #100556546, Erica Thomas, Coastal Development & Realty. Hive MLS
- $345,0002 bd2 ba1.4k sqft6058 Bethel Road SE, Southport, NC 28461For SaleMLS ID #100585039, Carolina Coastal Group, Northrop Realty. Hive MLS
- $314,9003 bd2 ba1.7k sqft1690 Haldon Lane SE, Bolivia, NC 28422For SaleMLS ID #100582954, The Dooley Group, Discover NC Homes. Hive MLS
- $345,0003 bd2 ba1.5k sqft1497 E Boiling Spring Road, Southport, NC 28461For SaleMLS ID #100592375, Michael G Rheel, Berkshire Hathaway HomeServices Carolina Premier Properties. Hive MLS
- $269,0003 bd2 ba1.4k sqft2210 Forest Drive SW, Supply, NC 28462For SaleMLS ID #100582512, Greer K. Josselyn, Keller Williams Innovate-OIB Mainland. Hive MLS
- $292,5003 bd2 ba1.5k sqft830 Batton Road, Southport, NC 28461For SaleMLS ID #100594884, Hank Troscianiec & Associates, Keller Williams Innovate-OKI. Hive MLS
- $315,9993 bd3 ba1.7k sqft1559 Judith Drive SE, Bolivia, NC 28422For SaleMLS ID #100588992, The Dooley Group, Discover NC Homes. Hive MLS
- $345,0003 bd2 ba1.7k sqft23 Bayberry Circle, Carolina Shores, NC 28467For SaleMLS ID #100592398, Jayne A Anderson, Coldwell Banker Sloane Realty OIB. Hive MLS
- $315,0004 bd2 ba1.4k sqft1550 King Lucius Way SE, Bolivia, NC 28422For SaleMLS ID #100566662, Charlie T McCullen, McCullen Real Estate. Hive MLS
- $340,0004 bd2 ba1.7k sqft2062 Arbovale Court SE Lot 45, Bolivia, NC 28422For SaleMLS ID #100589918, Ashley Garland, Coldwell Banker Sea Coast Advantage. Hive MLS
- $314,5003 bd2 ba1.7k sqft1710 W Coronado Avenue SE, Bolivia, NC 28422For SaleMLS ID #100560384, Amanda Howell Paterson, PROACTIVE Real Estate. Hive MLS
- $379,9003 bd2 ba1.6k sqft496 Tate Lake Drive, Southport, NC 28461For SaleMLS ID #100590027, Sheila M Seese, Daniel Lloyd and Associates LLC. Hive MLS
