Welcome to 496 Tate Lake Drive in the amenity-rich Boiling Spring Lakes community, featuring NO HOA!
Offering the perfect blend of style and function, this 3-bedroom, 2-bathroom layout includes a spacious driveway and an inviting 16x9 covered front porch.
Inside, the open and airy floor plan is bathed in natural light from numerous windows. The expansive great room boasts a vaulted ceiling, hardwood flooring, a ceiling fan, and a dedicated media nook. It flows seamlessly into the kitchen, which features a breakfast bar, granite countertops, stainless steel appliances, recessed and pendant lighting, a pantry, and ample cabinetry with a clever corner lazy Susan. Host elegant dinners in the formal dining room, highlighted by classic wainscoting and hardwood floors. A door leads you out to a versatile 17x12 outdoor living space, featuring a 6-foot covered patio and a 6-foot open deck looking out over a wooded backyard.
The primary suite is a private retreat with a vaulted ceiling, carpeting, and a generous walk-in closet. Its en-suite bathroom includes dual sinks, a large walk-in shower, a private water closet with a space-saving pocket door, and tile flooring. Two additional bedrooms feature ceiling fans and carpeting, sharing a beautifully tiled second full bath.
Practicality abounds with a functional mudroom just off the 2-car garage--complete with an epoxy floor. A dedicated laundry room features tile flooring and built-in cabinetry for extra storage. Additional upgrades include fresh paint and new carpet (2022), a crawl space with a moisture barrier, and a front and side yard irrigation system. Enjoy close proximity to the Lakes Golf and Country Club, historic downtown Southport's waterfront, area beaches, Wilmington, and Myrtle Beach.
For sale
Price cut: $5K (8/9)
$379,900
496 Tate Lake Drive, Southport, NC 28461
3beds
1,641sqft
Single Family Residence
Built in 2016
0.35 Acres Lot
$375,600 Zestimate®
$232/sqft
$-- HOA
What's special
Large walk-in showerWooded backyardGranite countertopsDedicated laundry roomSpacious drivewayRecessed and pendant lightingGenerous walk-in closet
- 36 days |
- 434 |
- 29 |
Zillow last checked:
Listing updated:
Listed by:
Sheila M Seese 910-264-1104,
Daniel Lloyd and Associates LLC
Source: Hive MLS,MLS#: 100590027 Originating MLS: Cape Fear Realtors MLS, Inc.
Originating MLS: Cape Fear Realtors MLS, Inc.Facts & features
Interior
Bedrooms & bathrooms
- Bedrooms: 3
- Bathrooms: 2
- Full bathrooms: 2
Rooms
- Room types: Master Bedroom, Bedroom 2, Bedroom 3, Family Room, Dining Room, Laundry
Primary bedroom
- Description: Vaulted Ceiling | Walk-in Closet | Ceiling Fan
- Level: Main
- Dimensions: 13 x 15
Bedroom 2
- Description: Ceiling Fan | Carpet
- Level: Main
- Dimensions: 11 x 11
Bedroom 3
- Description: Ceiling Fan | Carpet
- Level: Main
- Dimensions: 10 x 11
Dining room
- Description: Hardwood Floor | Wainscoting
- Level: Main
- Dimensions: 10 x 12
Family room
- Description: Vaulted Ceiling | Hardwood Floor | Ceiling Fan
- Level: Main
- Dimensions: 17 x 20
Kitchen
- Description: Stainless Steel Appliances | Pantry | Granite Countertops
- Level: Main
- Dimensions: 10 x 15
Laundry
- Description: Cabinetry For Storage | Tile Floor
- Level: Main
- Dimensions: 6 x 5
Heating
- Heat Pump, Electric
Cooling
- Central Air, Ceiling Fan(s), Heat Pump
Appliances
- Included: Electric Oven, Built-In Microwave, Washer, Refrigerator, Ice Maker, Dryer, Disposal, Dishwasher
- Laundry: Laundry Room
Features
- Master Downstairs, Walk-in Closet(s), Vaulted Ceiling(s), Entrance Foyer, Mud Room, Ceiling Fan(s), Pantry, Walk-In Closet(s)
- Flooring: Carpet, Ceramic Tile, Hardwood
- Attic: Pull Down Stairs
- Has fireplace: No
Interior area
- Total structure area: 1,641
- Total interior livable area: 1,641 sqft
Property
Parking
- Total spaces: 2
- Parking features: Garage Faces Front, Concrete, Garage Door Opener, Paved, Garage
- Attached garage spaces: 2
Features
- Levels: One
- Patio & porch: Covered, Deck, Front Porch, Rear Porch
- Exterior features: Irrigation System
- Fencing: None
- Has view: Yes
- View description: None
- Waterfront features: Boat Ramp
- Frontage type: See Remarks
Lot
- Size: 0.35 Acres
- Dimensions: 56 x 200 x 96 x 200
- Features: Interior Lot, Level, Wooded, Boat Ramp, Lake Privileges, Near Golf Course, Recreation Nearby, Shopping Nearby, Sprinklers in Front
Details
- Parcel number: 157gc003
- Zoning: Bs-R-1
- Special conditions: Standard
Construction
Type & style
- Home type: SingleFamily
- Property subtype: Single Family Residence
Materials
- Vinyl Siding, Wood Frame
- Foundation: Crawl Space
- Roof: Shingle
Condition
- New construction: No
- Year built: 2016
Utilities & green energy
- Sewer: Septic Tank
- Water: County Water, Public
- Utilities for property: Cable Available, Water Connected
Community & HOA
Community
- Security: Security Lights, Smoke Detector(s)
- Subdivision: Boiling Spring Lakes
HOA
- Has HOA: No
- Amenities included: Basketball Court, Beach Access, Fitness Center, Golf Course, Meeting Room, Park, Party Room, Pickleball, Picnic Area, Playground, Ramp, Tennis Court(s), Trail(s), Water
Location
- Region: Southport
Financial & listing details
- Price per square foot: $232/sqft
- Tax assessed value: $324,350
- Annual tax amount: $2,185
- Date on market: 7/19/2026
- Cumulative days on market: 37 days
- Listing agreement: Exclusive Right To Sell
- Listing terms: Assumable,Cash,Conventional,FHA,USDA Loan,VA Loan
- Road surface type: Paved
Estimated market value
$375,600
$357,000 - $394,000
$2,257/mo
Price history
| Date | Event | Price |
|---|---|---|
| 8/9/2026 | Price change | $379,900-1.3%$232/sqft |
Source:  Hive MLS #100590027 Report a problem Hive MLS #100590027 Report a problem | ||
| 8/6/2026 | Price change | $384,900-3.8%$235/sqft |
Source: Hive MLS #100590027 Report a problem | ||
| 7/19/2026 | Listed for sale | $399,900+11.1%$244/sqft |
Source: Hive MLS #100590027 Report a problem | ||
| 5/26/2022 | Sold | $359,900$219/sqft |
Source: Hive MLS #100322632 Report a problem | ||
| 5/8/2022 | Pending sale | $359,900$219/sqft |
Source: Hive MLS #100322632 Report a problem | ||
| 5/7/2022 | Price change | $359,900-2.2%$219/sqft |
Source: Hive MLS #100322632 Report a problem | ||
| 4/29/2022 | Price change | $367,900-0.5%$224/sqft |
Source: Hive MLS #100322632 Report a problem | ||
| 4/15/2022 | Listed for sale | $369,900+85%$225/sqft |
Source: Hive MLS #100322632 Report a problem | ||
| 11/3/2016 | Sold | $200,000+2757.1%$122/sqft |
Source: Hive MLS #100017574 Report a problem | ||
| 6/6/2016 | Sold | $7,000-48.1%$4/sqft |
Source: Public Record Report a problem | ||
| 2/27/2014 | Sold | $13,500$8/sqft |
Source: Public Record Report a problem | ||
Public tax history
| Year | Property taxes | Tax assessment |
|---|---|---|
| 2025 | $2,185 +13.5% | $324,350 |
| 2024 | $1,926 +1.8% | $324,350 |
| 2023 | $1,892 +10.4% | $324,350 +59.3% |
| 2022 | $1,713 +0.8% | $203,630 |
| 2021 | $1,699 +6.6% | $203,630 |
| 2020 | $1,593 | $203,630 |
| 2019 | $1,593 +16.9% | $203,630 +1351.4% |
| 2018 | $1,363 +1614.8% | $14,030 |
| 2017 | $80 | $14,030 +40.3% |
| 2016 | $80 | $10,000 |
| 2015 | $80 | $10,000 |
Find assessor info on the county website
Monthly payment
Est. payment
Payment breakdown
Explore the cost of this home by adjusting the details. Changes won't be saved.Climate risks
Neighborhood: 28461
Nearby schools
GreatSchools rating
- 3/10Bolivia ElementaryGrades: PK-5Distance: 6.2 mi
- 4/10South Brunswick MiddleGrades: 6-8Distance: 2.1 mi
- 4/10South Brunswick HighGrades: 9-12Distance: 1.9 mi
Schools provided by the listing agent
- Elementary: Bolivia
- Middle: South Brunswick
- High: South Brunswick
Source: Hive MLS. This data may not be complete. We recommend contacting the local school district to confirm school assignments for this home.
- $375,0003 bd2 ba1.6k sqft496 Tate Lake Dr, Southport, NC 28461Off Market
- $315,4003 bd2 ba1.5k sqft488 Tate Lake Dr, Southport, NC 28461Off Market
- $383,4002 bd2 ba2.2k sqft1004 S Shore Dr, Southport, NC 28461Off Market
- $352,4003 bd2 ba2.1k sqft480 Tate Lake Dr, Southport, NC 28461Off Market
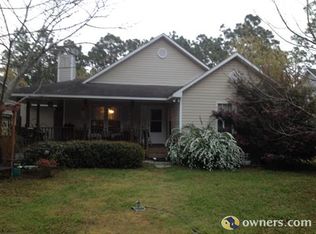
- $758,6004 bd4 ba4.4k sqft1008 S Shore Dr, Southport, NC 28461Off Market
- $345,2003 bd3 ba1.8k sqft476 Tate Lake Dr, Southport, NC 28461Off Market
- $479,9003 bd4 ba2.2k sqft1020 S Shore Drive, Southport, NC 28461Off Market
- $30,0001.07 acres1111 Nicklaus Rd, Southport, NC 28461Off Market
A local agent can set up tours, give advice and negotiate with sellers.
A local lender can help you make sure your offer is ready when you are.
Similar homes
- $459,0003 bd2 ba1.9k sqft901 Nicklaus Road, Southport, NC 28461For Sale
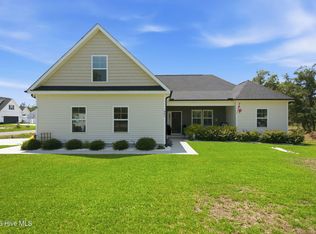
 MLS ID #100588262, Geoff R Dye, Dalton Wade, Inc.. Hive MLS
 - $337,5003 bd2 ba1.3k sqft1893 Albemarle Road, Southport, NC 28461For Sale
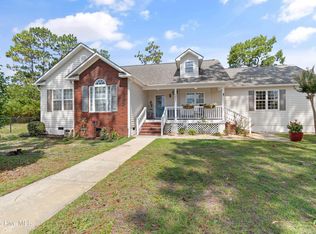 MLS ID #100584207, Elvira B Ruebel-Gilbert, Margaret Rudd Assoc/Sp. Hive MLS
 - $369,5003 bd3 ba1.6k sqft5224 Shipmast Way, Southport, NC 28461For Sale
 MLS ID #100596496, Hamilton Realty Group, eXp Realty. Hive MLS
 - $389,0003 bd2 ba1.4k sqft4080 Tea Olive Lane SE, Southport, NC 28461For Sale
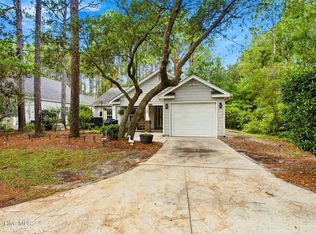 MLS ID #100595884, Jwantana G Frink, Berkshire Hathaway HomeServices Carolina Premier Properties. Hive MLS
 - $290,0003 bd2 ba1.3k sqft534 Prospect Road, Southport, NC 28461For SaleMLS ID #100554098, Kevin K Higgins, Coastal Lights Realty. Hive MLS
- $490,0003 bd2 ba1.8k sqft211 S Shore Drive, Southport, NC 28461For SaleMLS ID #100582818, Dan J Webb, Coldwell Banker Sea Coast Advantage. Hive MLS
- $239,0003 bd2 ba1.5k sqft901 Cardinal Road, Southport, NC 28461For SaleMLS ID #100592010, Diana E Jewell, Berkshire Hathaway HomeServices Carolina Premier Properties. Hive MLS
- $499,0004 bd4 ba2.1k sqft341 Fox Squirel Road, Southport, NC 28461For SaleMLS ID #100590549, Hamilton Realty Group, eXp Realty. Hive MLS
- $399,5004 bd2 ba2k sqft4965 Alamance Drive SE, Southport, NC 28461For SaleMLS ID #100584282, Kim Skipper Anderson, Art Skipper Realty Inc.. Hive MLS
- $515,0003 bd2 ba1.8k sqft2000 Southport Lane, Southport, NC 28461For SaleMLS ID #100553033, Kyle Whitfield, LIFE Properties. Hive MLS
- $365,0004 bd3 ba2k sqft4934 Alamance Drive SE, Southport, NC 28461For SaleMLS ID #100585684, Tina Karimi, Coldwell Banker Sea Coast Advantage. Hive MLS
- $329,9003 bd2 ba1.4k sqft4410 Southern Pine Drive SE, Southport, NC 28461For SaleMLS ID #100592357, Catherine Riddle, RE/MAX at the Beach / Oak Island. Hive MLS
- $390,0003 bd2 ba1.4k sqft5705 Highgrove Place, Wilmington, NC 28409For SaleMLS ID #100596276, Tidal Realty Partners, REAL Broker LLC. Hive MLS
- $310,0003 bd2 ba1.2k sqft5014 N Hampton Drive SE, Southport, NC 28461For SaleMLS ID #100557905, Kurt Bonney, Tiffany's Beach Properties. Hive MLS
- $275,0003 bd2 ba1.3k sqft4782 Oakview Drive SE, Southport, NC 28461For SaleMLS ID #100595475, Claudia R Unsicker, Coldwell Banker Sea Coast Advantage. Hive MLS
- $393,0003 bd2 ba2k sqft9208 Slice Court, Wilmington, NC 28412For SaleMLS ID #100590691, Merritt Anderson Crawley, Nest Realty. Hive MLS
- $375,0003 bd2 ba1.3k sqft2618 Brittle Star Circle, Supply, NC 28462For SaleMLS ID #100586380, Sylvia H Pate, PROACTIVE Real Estate. Hive MLS
- $385,0003 bd3 ba2k sqft4197 Cambridge Cove Cir SE Unit 2, Southport, NC 28461For SaleBHHS broker feed
- $375,0003 bd3 ba2.1k sqft9818 N Olde Towne Wynd SE, Leland, NC 28451For SaleMLS ID #100592230, Catherine Siag, Coldwell Banker Sea Coast Advantage-Hampstead. Hive MLS
- $374,9005 bd3 ba2.4k sqft8064 W Highcroft Drive NE, Leland, NC 28451For SaleMLS ID #100591461, Nolan D Payne, Carolina Plantations RE-Leland. Hive MLS
