Welcome to 211 South Shore Drive an Oasis lake side retreat along the quiet side of Patricia Lake (AKA) The Big Lake, The Peace and Tranquility you have been waiting for. .51 acres an over size lot with mature trees, nature, & birds. With this thoughtfully, oversized custom built home perfectly laid out, 1862 heated square feet. with 3 bed rooms, with 2 bathrooms, with an open concept. living room, Kitchen, & Dining room ready to host any event with the views of the lake with a dock. with a two car attached garage. with a work shop or one car detached garage and plenty of cabinets, and closets for storage, A laundry room to make life easier. What more could you ask for. Come on down and book a showing, you will not be disappointed.
For sale
$490,000
211 S Shore Drive, Southport, NC 28461
3beds
1,862sqft
Single Family Residence
Built in 1971
0.51 Acres Lot
$464,300 Zestimate®
$263/sqft
$-- HOA
What's special
- 62 days |
- 502 |
- 20 |
Zillow last checked:
Listing updated:
Listed by:
Dan J Webb 910-899-2710,
Coldwell Banker Sea Coast Advantage
Source: Hive MLS,MLS#: 100582818 Originating MLS: Brunswick County Association of Realtors
Originating MLS: Brunswick County Association of RealtorsFacts & features
Interior
Bedrooms & bathrooms
- Bedrooms: 3
- Bathrooms: 2
- Full bathrooms: 2
Rooms
- Room types: Living Room, Dining Room, Sunroom, Bedroom 1, Bedroom 2, Bedroom 3
Bedroom 1
- Level: First
- Dimensions: 12 x 15
Bedroom 2
- Level: First
- Dimensions: 11 x 13
Bedroom 3
- Level: First
- Dimensions: 10 x 11
Dining room
- Level: First
- Dimensions: 12 x 12
Kitchen
- Level: First
- Dimensions: 13 x 13
Living room
- Level: First
- Dimensions: 14 x 15
Sunroom
- Level: First
- Dimensions: 14 x 16
Heating
- Heat Pump, Electric, Forced Air
Cooling
- Other, Central Air, Attic Fan, Ceiling Fan(s), Heat Pump
Appliances
- Included: Electric Cooktop, Built-In Microwave, Washer, Refrigerator, Dryer, Dishwasher, Electric Range
- Laundry: Dryer Hookup, Washer Hookup, Laundry Room
Features
- Walk-in Closet(s), None, Walk-in Shower, Blinds/Shades, Walk-In Closet(s)
- Flooring: Tile, Hardwood
- Basement: Crawl Space
- Attic: Attic Fan,Floored,Scuttle
Interior area
- Total structure area: 1,862
- Total interior livable area: 1,862 sqft
Property
Parking
- Total spaces: 3
- Parking features: Workshop in Garage, Garage Faces Front, Concrete, Off Street, Tandem, Garage
- Attached garage spaces: 3
Accessibility
- Accessibility features: Accessible Full Bath, Accessible Doors
Features
- Levels: One
- Patio & porch: Deck, Patio
- Pool features: None
- Fencing: None
- Has view: Yes
- View description: Lake, Water
- Has water view: Yes
- Water view: Lake,Water
- Waterfront features: Lake Front
- Frontage type: Lakefront
Lot
- Size: 0.51 Acres
- Dimensions: 88 x 320 x 162 x 184
- Features: Interior Lot, Boat Slip, Boat Dock, Lake Privileges, Cleared, Landscaped, Sprinklers in Front, Sprinklers in Rear
Details
- Additional structures: Second Garage, Workshop
- Parcel number: 157pa013
- Zoning: Bs-R-1
- Special conditions: Standard
Construction
Type & style
- Home type: SingleFamily
- Property subtype: Single Family Residence
Materials
- Block, Brick Veneer, Vinyl Siding, Wood Frame
- Foundation: Combination, Crawl Space
- Roof: Architectural Shingle
Condition
- New construction: No
- Year built: 1971
Details
- Warranty included: Yes
Utilities & green energy
- Sewer: Septic Tank
- Water: County Water, Well, Private
- Utilities for property: Cable Available, Water Available, See Remarks
Green energy
- Green verification: None
Community & HOA
Community
- Security: Security Lights, Smoke Detector(s)
- Subdivision: Boiling Spring Lakes
HOA
- Has HOA: No
- Amenities included: Clubhouse, Fitness Center, Golf Course, Picnic Area, Playground, Trail(s), Water
Location
- Region: Southport
Financial & listing details
- Price per square foot: $263/sqft
- Tax assessed value: $285,990
- Annual tax amount: $1,950
- Date on market: 6/18/2026
- Cumulative days on market: 62 days
- Listing agreement: Exclusive Right To Sell
- Listing terms: Cash,Conventional,FHA,USDA Loan,VA Loan
Estimated market value
$464,300
$441,000 - $488,000
$2,422/mo
Price history
| Date | Event | Price |
|---|---|---|
| 6/18/2026 | Listed for sale | $490,000+345.5%$263/sqft |
Source:  Hive MLS #100582818 Report a problem Hive MLS #100582818 Report a problem | ||
| 8/1/1999 | Sold | $110,000$59/sqft |
Source: Agent Provided Report a problem | ||
Public tax history
| Year | Property taxes | Tax assessment |
|---|---|---|
| 2025 | $1,950 +13.3% | $285,990 |
| 2024 | $1,721 +2% | $285,990 |
| 2023 | $1,688 -2.3% | $285,990 +39.2% |
| 2022 | $1,727 +0.8% | $205,390 |
| 2021 | $1,713 +6.6% | $205,390 |
| 2020 | $1,606 | $205,390 |
| 2019 | $1,606 | $205,390 +140.3% |
| 2018 | -- | $85,460 |
| 2017 | $1,467 | $85,460 |
| 2016 | $1,467 | $85,460 -56.5% |
| 2015 | $1,467 -0.8% | $196,670 -12.7% |
| 2014 | $1,479 | $225,157 |
| 2013 | -- | -- |
| 2012 | -- | -- |
| 2011 | -- | -- |
| 2010 | -- | -- |
| 2009 | -- | -- |
| 2008 | -- | -- |
| 2007 | -- | -- |
| 2006 | -- | -- |
| 2005 | -- | -- |
| 2004 | -- | -- |
| 2003 | -- | -- |
| 2002 | -- | -- |
| 2001 | -- | -- |
| 2000 | -- | -- |
Find assessor info on the county website
Monthly payment
Est. payment
Payment breakdown
Explore the cost of this home by adjusting the details. Changes won't be saved.Climate risks
Neighborhood: 28461
Nearby schools
GreatSchools rating
- 3/10Bolivia ElementaryGrades: PK-5Distance: 5.7 mi
- 4/10South Brunswick MiddleGrades: 6-8Distance: 1.5 mi
- 4/10South Brunswick HighGrades: 9-12Distance: 1.5 mi
Schools provided by the listing agent
- Elementary: Bolivia
- Middle: South Brunswick
- High: South Brunswick
Source: Hive MLS. This data may not be complete. We recommend contacting the local school district to confirm school assignments for this home.
- $---- bd-- ba-- sqft211 W South Shore Dr, Southport, NC 28461Off Market
- $517,5003 bd2 ba1.8k sqft221 S Shore Dr, Southport, NC 28461Off Market
- $428,0003 bd2 ba1.6k sqft201 S Shore Dr, Southport, NC 28461Off Market

- $289,0002 bd1 ba1.3k sqft197 S Shore Dr, Southport, NC 28461Off Market
- $431,4003 bd2 ba1.8k sqft171 S Shore Dr, Southport, NC 28461Off Market
- $550,0003 bd2 ba2.4k sqft231 S Shore Dr, Southport, NC 28461Sold
- $---- bd-- ba-- sqft231 W South Shore Dr, Southport, NC 28461Off Market
- $289,6003 bd3 ba1.9k sqft210 S Shore Dr, Southport, NC 28461Off Market
A local agent can set up tours, give advice and negotiate with sellers.
A local lender can help you make sure your offer is ready when you are.
Similar homes
- $529,0004 bd4 ba2.1k sqft341 Fox Squirel Road, Southport, NC 28461For Sale

 MLS ID #100590549, Hamilton Realty Group, eXp Realty. Hive MLS
 - $429,9003 bd3 ba2k sqft998 Trevino Road, Southport, NC 28461For Sale
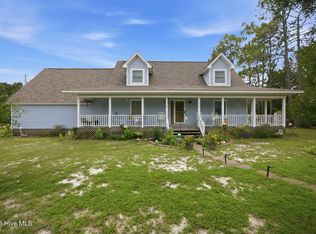 MLS ID #100593128, Zachary Barnes, Century 21 Collective. Hive MLS
 - $379,9003 bd2 ba1.6k sqft496 Tate Lake Drive, Southport, NC 28461For Sale
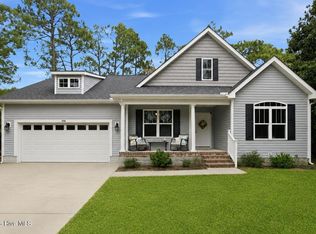 MLS ID #100590027, Sheila M Seese, Daniel Lloyd and Associates LLC. Hive MLS
 - $539,9003 bd2 ba1.8k sqft307 Yaupon Drive, Southport, NC 28461For Sale
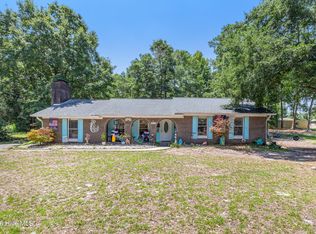 MLS ID #100595010, Kathryn A Simmons, RE/MAX Southern Coast. Hive MLS
 - $292,5003 bd2 ba1.5k sqft830 Batton Road, Southport, NC 28461For SaleMLS ID #100594884, Hank Troscianiec & Associates, Keller Williams Innovate-OKI. Hive MLS
- $649,7003 bd4 ba2.7k sqft354 W South Shore Drive, Southport, NC 28461For SaleMLS ID #100572672, Bradley C Walton, REAL Broker LLC. Hive MLS
- $475,0003 bd2 ba1.9k sqft2927 Trailwood Drive SE, Southport, NC 28461For SaleMLS ID #100582955, Christopher R Grocott, St James Properties LLC. Hive MLS
- $349,9003 bd3 ba1.7k sqft71 Glenwood Drive, Southport, NC 28461For SaleMLS ID #100588423, Dana M King, Bald Head Island Vacations LLC. Hive MLS
- $337,5003 bd2 ba1.3k sqft1893 Albemarle Road, Southport, NC 28461For SaleMLS ID #100584207, Elvira B Ruebel-Gilbert, Margaret Rudd Assoc/Sp. Hive MLS
- $389,0003 bd2 ba1.4k sqft4080 Tea Olive Lane SE, Southport, NC 28461For SaleMLS ID #100595884, Jwantana G Frink, Berkshire Hathaway HomeServices Carolina Premier Properties. Hive MLS
- $530,0003 bd2 ba1.3k sqft3701 E Oak Island Drive, Oak Island, NC 28465For SaleMLS ID #100595942, Shore Thing Agents, Coldwell Banker Sea Coast Advantage. Hive MLS
- $525,0004 bd3 ba2.2k sqft3713 Pond Pine Court, Southport, NC 28461For SaleMLS ID #100550560, Gennie N. Shelor, Coldwell Banker Sea Coast Advantage. Hive MLS
- $529,9004 bd3 ba2.4k sqft3715 Pond Pine Court, Southport, NC 28461For SaleMLS ID #100569602, Kim Skipper Anderson, Art Skipper Realty Inc.. Hive MLS
- $497,5003 bd2 ba1.4k sqft313 Early Drive, Wilmington, NC 28412For SaleMLS ID #100594502, Liz McKinley, Hello! Realty LLC. Hive MLS
- $275,0003 bd2 ba1.3k sqft4782 Oakview Drive SE, Southport, NC 28461For SaleMLS ID #100595475, Claudia R Unsicker, Coldwell Banker Sea Coast Advantage. Hive MLS
- $579,0003 bd2 ba2k sqft3583 W Medinah Avenue SE, Southport, NC 28461For SaleMLS ID #100591498, Nolan K Formalarie, Discover NC Homes. Hive MLS
- $559,9003 bd3 ba2.2k sqft2947 Trailwood Drive SE, Southport, NC 28461For SaleMLS ID #100564291, Ken Keegan, Coldwell Banker Sea Coast Advantage. Hive MLS
- $495,0003 bd2 ba2k sqft5419 Wood Ridge Road, Wilmington, NC 28409For SaleMLS ID #100591645, Sabrina N Williams, Coldwell Banker Sea Coast Advantage-Leland. Hive MLS
- $495,0003 bd2 ba1.4k sqft1805 W Oak Island Drive, Oak Island, NC 28465For SaleMLS ID #100593187, Kim Skipper Anderson, Art Skipper Realty Inc.. Hive MLS
- $450,0003 bd3 ba2.1k sqft71 Myrtle Point Circle SW, Supply, NC 28462For SaleMLS ID #100591666, The Andrews Team, Coldwell Banker Sea Coast Advantage. Hive MLS
