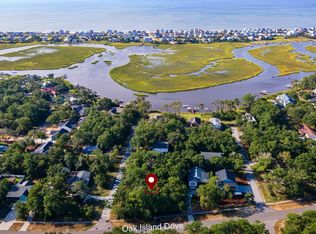
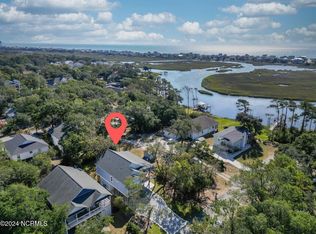
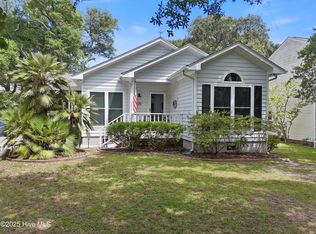
Priced BELOW VA appraisal, this one is going to sell FAST! Known as the ''Oak Islander'' plan because it is the one everyone wants with large side screened porch & open deck for grillin & chillin. This home has been made even better with conditioned garage spaces added under home and a hang out room! Venture upstairs into the main home to be greeted with raised vaulted ceiling & open floor plan. The back yard is fenced & ready for entertaining. The town of Oak Island offers numerous amenities such as golf, tennis, pickleball, basketball, splash pad, picnic area, boat launches & public docks & water accesses yet NO hoa fees! Do not delay & call today to make this YOUR place at the beach.
For sale
$495,000
1805 W Oak Island Drive, Oak Island, NC 28465
3beds
1,412sqft
Single Family Residence
Built in 2004
8,224 Square Feet Lot
$-- Zestimate®
$351/sqft
$-- HOA
What's special
- 25 days |
- 1,223 |
- 69 |
Zillow last checked:
Listing updated:
Listed by:
Kim Skipper Anderson 910-269-3334,
Art Skipper Realty Inc.
Source: Hive MLS,MLS#: 100593187 Originating MLS: Brunswick County Association of Realtors
Originating MLS: Brunswick County Association of RealtorsFacts & features
Interior
Bedrooms & bathrooms
- Bedrooms: 3
- Bathrooms: 2
- Full bathrooms: 2
Rooms
- Room types: Living Room, Bedroom 1, Bedroom 2, Bedroom 3
Kitchen
- Description: Breakfast -
Living room
- Description: KITC,LIVC,KITB
- Dimensions: 0 x 0
Heating
- Electric, Heat Pump
Cooling
- Central Air
Appliances
- Included: Built-In Microwave, Washer, Refrigerator, Dryer, Dishwasher
- Laundry: In Hall
Features
- Ceiling Fan(s), See Remarks
- Flooring: LVT/LVP, Carpet, Tile
- Has fireplace: No
Interior area
- Total structure area: 1,412
- Total interior livable area: 1,412 sqft
Video & virtual tour
Property
Parking
- Total spaces: 2
- Parking features: Garage Faces Front, Off Street, Paved, Garage
- Attached garage spaces: 2
Features
- Levels: One
- Patio & porch: Deck, Porch, Screened
- Exterior features: Outdoor Shower, DP50 Windows
- Fencing: Wood
- Has view: Yes
- View description: None
- Frontage type: See Remarks
Lot
- Size: 8,224 Square Feet
- Dimensions: 61' x 143' x 60' x 129'
Details
- Parcel number: 234ja007
- Zoning: Residential
- Special conditions: Standard
Construction
Type & style
- Home type: SingleFamily
- Property subtype: Single Family Residence
Materials
- Vinyl Siding, Wood Frame
- Foundation: Other, Pilings
- Roof: Shingle
Condition
- New construction: No
- Year built: 2004
Utilities & green energy
- Sewer: Public Sewer
- Water: Public
- Utilities for property: Sewer Connected, Water Connected
Community & HOA
Community
- Subdivision: Not In Subdivision
HOA
- Has HOA: No
- Amenities included: Basketball Court, Dog Park, Fitness Center, Golf Course, Pickleball, Playground, Sidewalks, Street Lights, Tennis Court(s)
Location
- Region: Oak Island
Financial & listing details
- Price per square foot: $351/sqft
- Tax assessed value: $440,520
- Annual tax amount: $1,511
- Date on market: 8/7/2026
- Cumulative days on market: 25 days
- Listing agreement: Exclusive Right To Sell
- Listing terms: Cash,Conventional,FHA,VA Loan
- Road surface type: Paved
Estimated market value
Not available
Estimated sales range
Not available
$2,292/mo
Price history
| Date | Event | Price |
|---|---|---|
| 8/7/2026 | Listed for sale | $495,000+147.6%$351/sqft |
Source:  Hive MLS #100593187 Report a problem Hive MLS #100593187 Report a problem | ||
| 6/3/2014 | Sold | $199,900+1.7%$142/sqft |
Source: Hive MLS #20677390 Report a problem | ||
| 5/1/2014 | Price change | $196,500-1.7%$139/sqft |
Source: Art Skipper Realty, Inc. #677390 Report a problem | ||
| 2/27/2014 | Price change | $199,900-3.4%$142/sqft |
Source: Art Skipper Realty, Inc. #677390 Report a problem | ||
| 1/7/2014 | Price change | $207,000-5.9%$147/sqft |
Source: Art Skipper Realty, Inc. #677390 Report a problem | ||
| 10/1/2013 | Listed for sale | $219,900+10.2%$156/sqft |
Source: Art Skipper Realty, Inc. #677390 Report a problem | ||
| 8/26/2004 | Sold | $199,500$141/sqft |
Source: Hive MLS #20058983 Report a problem | ||
Public tax history
| Year | Property taxes | Tax assessment |
|---|---|---|
| 2025 | $1,511 -11.7% | $440,520 |
| 2024 | $1,711 | $440,520 |
| 2023 | $1,711 +42% | $440,520 +83.3% |
| 2022 | $1,205 +2.5% | $240,320 |
| 2021 | $1,175 -15.2% | $240,320 |
| 2020 | $1,387 | $240,320 |
| 2019 | $1,387 +21.1% | $240,320 +456.6% |
| 2018 | $1,145 +2.2% | $43,180 |
| 2017 | $1,120 | $43,180 |
| 2016 | $1,120 | $43,180 -77.8% |
| 2015 | $1,120 +16.7% | $194,210 +9% |
| 2014 | $959 | $178,125 |
| 2013 | -- | -- |
| 2012 | -- | -- |
| 2011 | -- | -- |
| 2010 | -- | -- |
| 2009 | -- | -- |
| 2008 | -- | -- |
| 2007 | -- | -- |
| 2006 | -- | -- |
| 2005 | -- | -- |
Find assessor info on the county website
Monthly payment
Est. payment
Payment breakdown
Explore the cost of this home by adjusting the details. Changes won't be saved.Climate risks
Neighborhood: 28465
Nearby schools
GreatSchools rating
- 8/10Southport ElementaryGrades: K-5Distance: 8.5 mi
- 4/10South Brunswick MiddleGrades: 6-8Distance: 9.6 mi
- 4/10South Brunswick HighGrades: 9-12Distance: 10 mi
Schools provided by the listing agent
- Elementary: Southport
- Middle: South Brunswick
- High: South Brunswick
Source: Hive MLS. This data may not be complete. We recommend contacting the local school district to confirm school assignments for this home.
- $652,0003 bd2 ba1.9k sqft1803 W Oak Island Dr, Oak Island, NC 28465Sold

- $--0.44 acres34 L 3&4 Southwest St #18, Oak Island, NC 28465Off Market
- $575,2003 bd2 ba1.5k sqft102 SW 19th St, Oak Island, NC 28465Off Market
- $661,7503 bd2 ba1.4k sqft104 SW 19th St, Oak Island, NC 28465Sold
- $654,0003 bd2 ba1.9k sqft1801 W Oak Island Dr, Oak Island, NC 28465Sold
- $486,0003 bd2 ba1.3k sqft101 NW 18th St, Oak Island, NC 28465Sold
- $--6,600 sqft104 SW 19th St LOT 14, Southport, NC 28465Off Market
- $693,4003 bd3 ba1.4k sqft1807 W Oak Island Dr, Oak Island, NC 28465Off Market
A local agent can set up tours, give advice and negotiate with sellers.
Similar homes
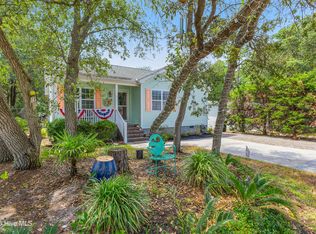
- $489,0003 bd2 ba1.1k sqft145 NW 10th Street, Oak Island, NC 28465For Sale
 MLS ID #100587776, Linda M Pukenas, Sea Glass Realty LLC. Hive MLS
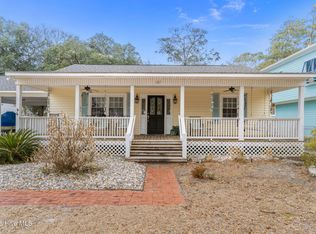
 - $465,0002 bd2 ba1.3k sqft127 NW 18th Street, Oak Island, NC 28465For Sale
 MLS ID #100556876, Kim Skipper Anderson, Art Skipper Realty Inc.. Hive MLS
 - $560,0003 bd2 ba1.3k sqft112 SW 13th Street, Oak Island, NC 28465For Sale
 MLS ID #100587685, Julie A Popichak, Southern Realty Advantage LLC. Hive MLS
 - $499,0003 bd2 ba1.2k sqft120 SE 2nd Street, Oak Island, NC 28465For Sale
 MLS ID #100522273, Denise B Hayes, St James Properties LLC. Hive MLS
 - $429,9873 bd2 ba1k sqft123 NE 18th Street, Oak Island, NC 28465For SaleMLS ID #100598217, Bob Percesepe, BLUE CHIP REAL ESTATE. Hive MLS
- $519,0004 bd2 ba1.5k sqft302 E Oak Island Drive, Oak Island, NC 28465For SaleMLS ID #100583073, Catherine Riddle, RE/MAX at the Beach / Oak Island. Hive MLS
- $549,0004 bd3 ba1.9k sqft105 NW 7th Street, Oak Island, NC 28465For SaleMLS ID #100594310, Michelle Roberts, Coldwell Banker Sea Coast Advantage. Hive MLS
- $489,9003 bd2 ba1.8k sqft2305 E Oak Island Drive, Oak Island, NC 28465For SaleMLS ID #100573150, Clinton R Howlett, Berkshire Hathaway HomeServices Carolina Premier Properties. Hive MLS
- $475,0003 bd2 ba1.3k sqft103 NE 5th Street, Oak Island, NC 28465For SaleMLS ID #100558443, Lindsey M Jenkins, Century 21 Collective. Hive MLS
- $569,9003 bd2 ba1.9k sqft1207 E Oak Island Drive, Oak Island, NC 28465For SaleMLS ID #100598133, Team Selling Sand, Coldwell Banker Sea Coast Advantage. Hive MLS
- $530,0003 bd2 ba1.3k sqft3701 E Oak Island Drive, Oak Island, NC 28465For SaleMLS ID #100595942, Shore Thing Agents, Coldwell Banker Sea Coast Advantage. Hive MLS
- $434,9003 bd2 ba1.2k sqft123 NE 30th Street, Oak Island, NC 28465For SaleMLS ID #100592900, London Scialdone, Southern Realty Advantage LLC. Hive MLS
- $449,9993 bd2 ba1.1k sqft111 NE 20th Street, Oak Island, NC 28465For SaleMLS ID #100583152, Rhe K Helms, Coastal Lights Realty. Hive MLS
- $579,6243 bd2 ba1.3k sqft133 NE 3rd Street, Oak Island, NC 28465For SaleMLS ID #100575937, Tammy L Heiber, Swanson Realty-Brunswick County. Hive MLS
- $425,0003 bd2 ba961 sqft105 NE 15th Street, Oak Island, NC 28465For SaleMLS ID #100579382, Brian E Inskip, eXp Realty. Hive MLS
- $575,0003 bd2 ba1.8k sqft2106 E Oak Island Drive, Oak Island, NC 28465For SaleMLS ID #100581149, Larry Morgan, Coldwell Banker Sea Coast Advantage. Hive MLS
- $500,0003 bd2 ba1.2k sqft206 NE 76th Street, Oak Island, NC 28465For SaleMLS ID #100570645, Carolina Coastal Group, Northrop Realty. Hive MLS
- $629,9003 bd2 ba1.6k sqft116 NW 2nd Street, Oak Island, NC 28465For SaleMLS ID #100566987, Tracy Swanson, Swanson Realty-Brunswick County. Hive MLS
- $380,0003 bd2 ba965 sqft161 NE 7th St, Oak Island, NC 28465For Sale By Owner
- $376,0002 bd2 ba1.2k sqft603 E Oak Island Drive, Oak Island, NC 28465For SaleMLS ID #100593388, James L Forester, Coldwell Banker Sea Coast Advantage. Hive MLS
