This recently remodeled BEACH HOUSE combines affordability with turnkey living situated just a few blocks form both the Beach and Intracoastal Waterway! It delivers island living at its finest without breaking the bank! A beautifully landscaped yard greets you on arrival with a poured concrete driveway and inviting covered front porch with spacious seating area perfect for morning coffee and a book! Inside the vaulted ceiling and open concept floorplan are perfectly situated for good times had by all or a moment to relax in peace after a long day at the beach. The large kitchen offers new cabinetry and granite countertops, and lots of it! The countertop height breakfast bar makes it the perfect spot to commune with friends and loved ones! Numerous closets in the main living area offer great storage and pantry options! Just off the kitchen your living space is extended with a huge 16.5x9.5 Carolina room equipped with A/C, weathertech style window system that allows for screened in or enclosed effect. This space offers an extension of your living space and a tranquil outdoor space. The fully fenced backyard is very private with great trees including palms and also functional with a large yard shed. Back inside you with find a recently updated master suite with tub shower combo. The remaining guest bedrooms share another recently remodeled bath with tile surround! NEW ROOF was replaced in 2025! NEW HVAC Units in 2025! NEW CABINETS! NEW CONTERTOPS! NEW FLOORING 2025! Furnished and freshly updated throughout the home including new flooring, paint and several light fixtures. Veterans Park is located at the end of the street with a public fishing pier on the ICW and the Walkover bridges at 20th & 9th street offer easy beach access just a few blocks away. TOO MANY updates to list but this property is turn key and ready to just move in and enjoy! Homes in this price range have been selling fast so don't delay in securing this beach house today!
For sale
Price cut: $5.1K (6/27)
$439,900
105 NE 15th Street, Oak Island, NC 28465
3beds
961sqft
:
Get pre-qualified$2,597/mo
Single Family Residence
Built in 2000
6,970 Square Feet Lot
$430,600 Zestimate®
$458/sqft
$-- HOA
What's special
Vaulted ceilingBeautifully landscaped yardLarge yard shedOpen concept floorplanNew cabinetsCountertop height breakfast bar
- 53 days |
- 679 |
- 46 |
Zillow last checked:
Listing updated:
Listed by:
Brian E Inskip 910-622-4576,
eXp Realty
Source: Hive MLS,MLS#: 100579382 Originating MLS: Cape Fear Realtors MLS, Inc.
Originating MLS: Cape Fear Realtors MLS, Inc.Facts & features
Interior
Bedrooms & bathrooms
- Bedrooms: 3
- Bathrooms: 2
- Full bathrooms: 2
Rooms
- Room types: Living Room, Master Bedroom, Bedroom 2, Bedroom 3, Dining Room
Primary bedroom
- Level: Ground
- Dimensions: 10.5 x 10.5
Bedroom 2
- Level: Ground
- Dimensions: 10 x 8.7
Bedroom 3
- Level: Ground
- Dimensions: 10 x 9
Dining room
- Description: combo w/kitchen
- Level: Ground
- Dimensions: 15 x 10
Kitchen
- Level: Ground
- Dimensions: 15 x 10
Living room
- Level: Ground
- Dimensions: 14.5 x 12
Heating
- Electric, Forced Air, Heat Pump
Cooling
- Other, Central Air
Appliances
- Included: Electric Oven, Built-In Microwave, Washer, Refrigerator, Range, Dryer, Dishwasher
- Laundry: Dryer Hookup, Washer Hookup, Laundry Closet
Features
- Vaulted Ceiling(s), Solid Surface, Kitchen Island, Ceiling Fan(s), Furnished, Pantry, Blinds/Shades, Eat-in Kitchen
- Flooring: LVT/LVP, See Remarks
- Windows: Thermal Windows
- Basement: None
- Attic: Access Only
- Furnished: Yes
Interior area
- Total structure area: 961
- Total interior livable area: 961 sqft
Video & virtual tour
Property
Parking
- Parking features: Golf Cart Parking, Concrete, Off Street
Features
- Levels: One
- Patio & porch: Covered, Enclosed, Patio, Porch, Screened, See Remarks, Rear Porch
- Fencing: Full,Back Yard,Wood
- Has view: Yes
- View description: See Remarks
- Waterfront features: None
- Frontage type: See Remarks
Lot
- Size: 6,970 Square Feet
- Dimensions: 55 x 120
Details
- Additional structures: Shed(s), Storage
- Parcel number: 235ij006
- Zoning: Ok-R-6
- Special conditions: Standard
Construction
Type & style
- Home type: SingleFamily
- Property subtype: Single Family Residence
Materials
- Vinyl Siding, Wood Frame
- Foundation: Slab
- Roof: Architectural Shingle
Condition
- New construction: No
- Year built: 2000
Utilities & green energy
- Sewer: Public Sewer
- Water: Public
- Utilities for property: Sewer Connected, Water Connected
Community & HOA
Community
- Subdivision: Not In Subdivision
HOA
- Has HOA: No
Location
- Region: Oak Island
Financial & listing details
- Price per square foot: $458/sqft
- Tax assessed value: $371,390
- Annual tax amount: $2,763
- Date on market: 6/5/2026
- Cumulative days on market: 54 days
- Listing agreement: Exclusive Right To Sell
- Listing terms: Cash,Conventional,FHA,VA Loan
- Road surface type: Paved
Estimated market value
$430,600
$409,000 - $452,000
$2,166/mo
Price history
| Date | Event | Price |
|---|---|---|
| 6/27/2026 | Price change | $439,900-1.1%$458/sqft |
Source:  Hive MLS #100579382 Report a problem Hive MLS #100579382 Report a problem | ||
| 6/5/2026 | Listed for sale | $445,000-6.3%$463/sqft |
Source: Hive MLS #100579382 Report a problem | ||
| 12/9/2025 | Listing removed | $475,000+6.5%$494/sqft |
Source:  Long & Foster Broker Feed #100527801 Report a problem Long & Foster Broker Feed #100527801 Report a problem | ||
| 10/24/2025 | Price change | $446,000-6.1%$464/sqft |
Source: Hive MLS #100527801 Report a problem | ||
| 8/28/2025 | Listed for sale | $475,000+67.3%$494/sqft |
Source: Hive MLS #100527801 Report a problem | ||
| 12/2/2024 | Sold | $284,000+3.5%$296/sqft |
Source: Hive MLS #100471403 Report a problem | ||
| 11/24/2024 | Contingent | $274,500$286/sqft |
Source: Hive MLS #100471403 Report a problem | ||
| 11/22/2024 | Listed for sale | $274,500-8.2%$286/sqft |
Source: Hive MLS #100471403 Report a problem | ||
| 11/7/2024 | Contingent | $299,000$311/sqft |
Source: Hive MLS #100471403 Report a problem | ||
| 10/16/2024 | Listed for sale | $299,000$311/sqft |
Source: Hive MLS #100471403 Report a problem | ||
Public tax history
| Year | Property taxes | Tax assessment |
|---|---|---|
| 2025 | $1,419 -6.6% | $371,390 |
| 2024 | $1,519 | $371,390 |
| 2023 | $1,519 +51% | $371,390 +113% |
| 2022 | $1,006 +1.6% | $174,390 |
| 2021 | $991 +1.3% | $174,390 |
| 2020 | $978 | $174,390 |
| 2019 | $978 +5.4% | $174,390 +333.7% |
| 2018 | $928 +1.4% | $40,210 |
| 2017 | $916 | $40,210 |
| 2016 | $916 | $40,210 -75.6% |
| 2015 | $916 +26.2% | $164,870 +17.8% |
| 2014 | $726 | $140,004 |
| 2013 | -- | -- |
| 2012 | -- | -- |
| 2011 | -- | -- |
| 2010 | -- | -- |
| 2009 | -- | -- |
| 2008 | -- | -- |
| 2007 | -- | -- |
| 2006 | -- | -- |
| 2005 | -- | -- |
| 2004 | -- | -- |
| 2003 | -- | -- |
| 2002 | -- | -- |
| 2001 | -- | -- |
Find assessor info on the county website
Monthly payment
Est. payment
Payment breakdown
Explore the cost of this home by adjusting the details. Changes won't be saved.Climate risks
Neighborhood: 28465
Nearby schools
GreatSchools rating
- 8/10Southport ElementaryGrades: K-5Distance: 6.6 mi
- 4/10South Brunswick MiddleGrades: 6-8Distance: 8.3 mi
- 4/10South Brunswick HighGrades: 9-12Distance: 8.7 mi
Schools provided by the listing agent
- Elementary: Southport
- Middle: South Brunswick
- High: South Brunswick
Source: Hive MLS. This data may not be complete. We recommend contacting the local school district to confirm school assignments for this home.
- $440,0003 bd1 ba1k sqft103 NE 15th St, Oak Island, NC 28465Off Market
- $437,3003 bd1 ba1.1k sqft109 NE 15th St, Oak Island, NC 28465Off Market
- $--0.31 Acres6364-L 63 #64-&, Oak Island, NC 28465Off Market
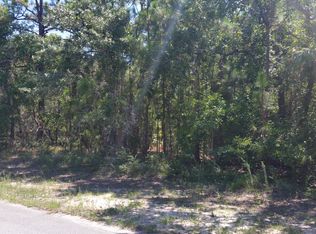
- $521,6003 bd2 ba1.3k sqft114 NE 15th St, Oak Island, NC 28465Off Market
- $602,5003 bd3 ba2k sqft104 NE 14th St, Oak Island, NC 28465Off Market
- $460,0002 bd2 ba1.2k sqft111 NE 15th St, Oak Island, NC 28465Sold
- $655,7401 bd1 ba-- sqft104 NE 15th St, Oak Island, NC 28465Off Market
- $736,4003 bd2 ba1.7k sqft110 NE 14th St, Oak Island, NC 28465Off Market
A local agent can set up tours, give advice and negotiate with sellers.
Similar homes
- $435,0003 bd2 ba1.1k sqft146 NE 13th Street, Oak Island, NC 28465For Sale
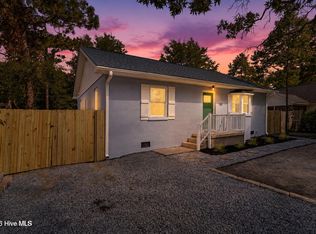
 MLS ID #100586638, The Shoreline Group, Coastal Lights Realty. Hive MLS
 - $425,0003 bd2 ba1k sqft130 NE 11th Street, Oak Island, NC 28465For Sale
 MLS ID #100581665, Rick D Billingsley, ASAP Realty. Hive MLS
 - $435,0004 bd2 ba1.2k sqft103 N Middleton Avenue, Oak Island, NC 28465For Sale
 MLS ID #100586636, The Shoreline Group, Coastal Lights Realty. Hive MLS
 - $529,0003 bd2 ba1.2k sqft1101 E Oak Island Drive, Oak Island, NC 28465For Sale
 MLS ID #100589990, Tracy Lee Vincent, Oak & Shore Realty, Inc.. Hive MLS
 - $449,9003 bd2 ba1.1k sqft116 SW 22nd Street, Oak Island, NC 28465For SaleMLS ID #100581043, Julie A Popichak, Southern Realty Advantage LLC. Hive MLS
- $499,0003 bd2 ba1.2k sqft124 NW 8th Street, Oak Island, NC 28465For SaleMLS ID #100591343, John W. Arnett, Better Beach Sales & Rentals, Inc.. Hive MLS
- $385,0003 bd2 ba965 sqft161 NE 7th St, Oak Island, NC 28465For Sale By Owner
- $475,0003 bd2 ba1.3k sqft103 NE 5th Street, Oak Island, NC 28465For SaleMLS ID #100558443, Lindsey M Jenkins, Century 21 Collective. Hive MLS
- $484,9993 bd2 ba976 sqft111 NW 10th Street, Oak Island, NC 28465For SaleMLS ID #100571333, Jamie L Vargeson, Century 21 Collective. Hive MLS
- $475,0003 bd2 ba1.2k sqft132 NE 32nd Street, Oak Island, NC 28465For SaleMLS ID #100560185, The Shoreline Group, Coastal Lights Realty. Hive MLS
- $499,9003 bd2 ba1.1k sqft137 NE 4th Street, Oak Island, NC 28465For SaleMLS ID #100564020, Tara L Diggs, Howard Hanna Allen Tate. Hive MLS
- $489,0003 bd2 ba1.1k sqft145 NW 10th Street, Oak Island, NC 28465For SaleMLS ID #100587776, Linda M Pukenas, Sea Glass Realty LLC. Hive MLS
- $400,0003 bd2 ba1.1k sqft139 NE 39th Street, Oak Island, NC 28465For SaleMLS ID #100573855, Claire E Yoder, Coldwell Banker Sloane. Hive MLS
- $485,5003 bd2 ba1.3k sqft212 NE 33rd Street, Oak Island, NC 28465For SaleMLS ID #100559480, Chris J Kuhn, RE/MAX at the Beach / Oak Island. Hive MLS
- $499,0003 bd2 ba1.2k sqft120 SE 2nd Street, Oak Island, NC 28465For SaleMLS ID #100522273, Denise B Hayes, St James Properties LLC. Hive MLS
- $539,0003 bd2 ba1.3k sqft155 NE 18th Street, Oak Island, NC 28465For SaleMLS ID #100568097, Crystal R Austin, Palm Realty, Inc.. Hive MLS
- $465,0002 bd2 ba1.3k sqft127 NW 18th Street, Oak Island, NC 28465For SaleMLS ID #100556876, Kim Skipper Anderson, Art Skipper Realty Inc.. Hive MLS
- $579,6243 bd2 ba1.3k sqft133 NE 3rd Street, Oak Island, NC 28465For SaleMLS ID #100575937, Tammy L Heiber, Swanson Realty-Brunswick County. Hive MLS
- $499,9003 bd2 ba1.1k sqft134 NW 17th Street, Oak Island, NC 28465For SaleMLS ID #100565000, Renee M Yost, Intracoastal Realty Corporation. Hive MLS
- $538,0003 bd2 ba1.3k sqft128 NE 36th Street, Oak Island, NC 28465For SaleMLS ID #100567524, Hank Troscianiec & Associates, Keller Williams Innovate-OKI. Hive MLS
