SELLERS are offering a 1 year home warranty. Comfy and charming, this coastal retreat is tucked away on the quiet northwest end of Oak Island. This sweet, well-maintained 3 bedroom, 2 bath, home features a we'll designed floor plan that blends family & entertaining style.
Modern upgrades include leathered granite countertops paired with a Cambria quartz island, creating a beautiful and functional kitchen space. Enjoy ambient over- and under-cabinet lighting, a with water filtration at the sink add in the beautiful & classic, tastefully tiled bathrooms.
Step outside to a fenced backyard, perfect for added privacy, pets, or outdoor gatherings. Whether you're cozying up by the fireplace indoors or enjoying the one outside, this home offers inviting spaces for every season.
If you've been searching for the perfect coastal getaway, make this one yours.
For sale
$484,999
111 NW 10th Street, Oak Island, NC 28465
3beds
976sqft
Single Family Residence
Built in 1999
6,665 Square Feet Lot
$467,900 Zestimate®
$497/sqft
$-- HOA
What's special
Fireplace indoorsFenced backyardCambria quartz islandLeathered granite countertops
- 176 days
- 272
- 25
Zillow last checked:
Listing updated:
Listed by:
Jamie L Vargeson 910-275-4411,
Century 21 Collective
Source: Hive MLS,MLS#: 100571333 Originating MLS: Brunswick County Association of Realtors
Originating MLS: Brunswick County Association of RealtorsFacts & features
Interior
Bedrooms & bathrooms
- Bedrooms: 3
- Bathrooms: 2
- Full bathrooms: 2
Rooms
- Room types: Living Room, Laundry, Master Bedroom, Bedroom 1, Bedroom 2
Primary bedroom
- Level: First
- Dimensions: 10.5 x 12
Bedroom 1
- Level: First
- Dimensions: 10 x 9
Bedroom 2
- Level: First
- Dimensions: 10 x 9
Kitchen
- Dimensions: 11 x 19
Laundry
- Level: First
- Dimensions: 11 x 19
Living room
- Level: First
- Dimensions: 10 x 12
Heating
- Fireplace Insert, Fireplace(s), Electric, Heat Pump
Cooling
- Central Air, Ceiling Fan(s)
Appliances
- Included: Electric Oven, Electric Cooktop, Washer, Refrigerator, Dryer, Disposal, Dishwasher, Water Purifier
- Laundry: In Hall, Laundry Closet
Features
- Kitchen Island, Ceiling Fan(s), Pantry, Walk-in Shower, Blinds/Shades
- Flooring: LVT/LVP, Ceramic Tile
- Basement: None
- Attic: Access Only
- Number of fireplaces: 1
Interior area
- Total structure area: 976
- Total interior livable area: 976 sqft
Property
Parking
- Total spaces: 4
- Parking features: On Site, Paved
Accessibility
- Accessibility features: None
Features
- Levels: One
- Patio & porch: Covered, Patio, Porch
- Exterior features: Outdoor Shower, Garden
- Pool features: None
- Fencing: Full,Back Yard,Vinyl,Fenced
- View description: None
- Waterfront features: None
- Frontage type: See Remarks
Lot
- Size: 6,665 Square Feet
- Dimensions: 55 x 121 x 55 x 122
Details
- Additional structures: Shower, Shed(s)
- Parcel number: 234fd004
- Zoning: Ok-R-6
- Special conditions: Standard
Construction
Type & style
- Home type: SingleFamily
- Property subtype: Single Family Residence
Materials
- Vinyl Siding, Wood Frame
- Foundation: Slab
- Roof: Shingle
Condition
- New construction: No
- Year built: 1999
Utilities & green energy
- Sewer: Public Sewer
- Water: Public
- Utilities for property: Sewer Connected, Underground Utilities, Water Connected
Green energy
- Green verification: None
Community & HOA
Community
- Security: Security System
- Subdivision: Not In Subdivision
HOA
- Has HOA: No
- Amenities included: Beach Access, Beach Rights, Boat Slip, Dog Park, Fitness Center, Golf Course, Park, Pickleball, Picnic Area, Playground, Street Lights, Tennis Court(s)
Location
- Region: Oak Island
Financial & listing details
- Price per square foot: $497/sqft
- Tax assessed value: $317,720
- Annual tax amount: $2,450
- Date on market: 5/4/2026
- Cumulative days on market: 176 days
- Listing agreement: Exclusive Right To Sell
- Listing terms: Cash,Conventional
- Road surface type: Paved
Estimated market value
$467,900
$445,000 - $491,000
$1,843/mo
Price history
| Date | Event | Price |
|---|---|---|
| 6/30/2026 | Price change | $484,999-0.8%$497/sqft |
Source:  Hive MLS #100571333 Report a problem Hive MLS #100571333 Report a problem | ||
| 5/4/2026 | Listed for sale | $489,000+23.8%$501/sqft |
Source: Hive MLS #100571333 Report a problem | ||
| 9/20/2022 | Sold | $395,000$405/sqft |
Source: Hive MLS #100344930 Report a problem | ||
| 8/23/2022 | Pending sale | $395,000$405/sqft |
Source: Hive MLS #100344930 Report a problem | ||
| 8/18/2022 | Listed for sale | $395,000+116.4%$405/sqft |
Source: Hive MLS #100344930 Report a problem | ||
| 3/22/2019 | Sold | $182,500-3.9%$187/sqft |
Source: Hive MLS #100136274 Report a problem | ||
| 2/11/2019 | Pending sale | $189,900$195/sqft |
Source: Margaret Rudd Assoc/O.I. #100136274 Report a problem | ||
| 10/11/2018 | Listed for sale | $189,900+10.4%$195/sqft |
Source: Margaret Rudd Assoc/O.I. #100136274 Report a problem | ||
| 11/9/2017 | Sold | $172,000-3.9%$176/sqft |
Source: Public Record Report a problem | ||
| 9/22/2017 | Pending sale | $179,000$183/sqft |
Source: Coastal Development & Realty Oak Island #100081573 Report a problem | ||
| 9/13/2017 | Listed for sale | $179,000$183/sqft |
Source: Coastal Development & Realty Oak Island #100081573 Report a problem | ||
Public tax history
| Year | Property taxes | Tax assessment |
|---|---|---|
| 2025 | $1,214 -7.6% | $317,720 |
| 2024 | $1,314 | $317,720 |
| 2023 | $1,314 +43.6% | $317,720 +102.3% |
| 2022 | $915 +1.7% | $157,050 |
| 2021 | $900 +1.4% | $157,050 |
| 2020 | $887 | $157,050 |
| 2019 | $887 +10.2% | $157,050 +296.7% |
| 2018 | $805 -1.7% | $39,590 |
| 2017 | $819 | $39,590 |
| 2016 | $819 | $39,590 -72% |
| 2015 | $819 +15.5% | $141,360 +6.8% |
| 2014 | $709 | $132,397 |
| 2013 | -- | -- |
| 2012 | -- | -- |
| 2011 | -- | -- |
| 2010 | -- | -- |
| 2009 | -- | -- |
| 2008 | -- | -- |
| 2007 | -- | -- |
| 2006 | -- | -- |
| 2005 | -- | -- |
| 2004 | -- | -- |
| 2003 | -- | -- |
| 2002 | -- | -- |
| 2001 | -- | -- |
| 2000 | -- | -- |
Find assessor info on the county website
Monthly payment
Est. payment
Payment breakdown
Explore the cost of this home by adjusting the details. Changes won't be saved.Climate risks
Neighborhood: 28465
Nearby schools
Schools provided by the listing agent
- Elementary: Southport
- Middle: South Brunswick
- High: South Brunswick
Source: Hive MLS. This data may not be complete. We recommend contacting the local school district to confirm school assignments for this home.


Similar homes
- $496,8883 bd2 ba1.2k sqft124 NW 8th Street, Oak Island, NC 28465For Sale
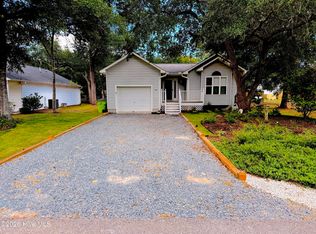
 MLS ID #100591343, John W. Arnett, Better Beach Sales & Rentals, Inc.. Hive MLS
 - $475,0003 bd2 ba1k sqft126 NW 8th Street, Oak Island, NC 28465For Sale
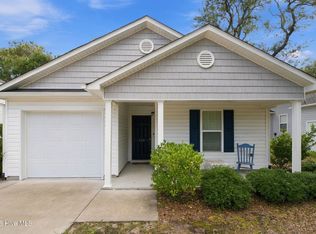 MLS ID #100604490, Kim Skipper Anderson, Art Skipper Realty Inc.. Hive MLS
 - $489,9003 bd2 ba1.4k sqft163 NW 6th Street, Oak Island, NC 28465For Sale
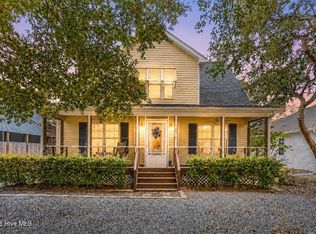 MLS ID #100601042, Joy M Hallman, Palm Realty, Inc.. Hive MLS
 - $499,0003 bd2 ba1.2k sqft143 NE 4th Street, Oak Island, NC 28465For Sale
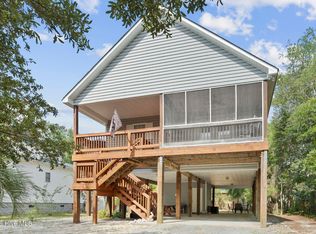 MLS ID #100599454, Team Selling Sand, Coldwell Banker Sea Coast Advantage. Hive MLS
 - $512,0003 bd2 ba1.2k sqft125 NW 15th Street, Oak Island, NC 28465For SaleMLS ID #100590381, Lindsey M Jenkins, Century 21 Collective. Hive MLS
- $492,0003 bd2 ba1.2k sqft1101 E Oak Island Drive, Oak Island, NC 28465For SaleMLS ID #100589990, Tracy Lee Vincent, Oak & Shore Realty, Inc.. Hive MLS
- $524,9003 bd2 ba1k sqft146 NE 5th Street, Oak Island, NC 28465For SaleMLS ID #100604286, The Soho Group, Keller Williams Innovate-OKI. Hive MLS
- $465,0003 bd2 ba1.3k sqft103 NE 5th Street, Oak Island, NC 28465For SaleMLS ID #100558443, Lindsey M Jenkins, Century 21 Collective. Hive MLS
- $454,9002 bd2 ba1.3k sqft127 NW 18th Street, Oak Island, NC 28465For SaleMLS ID #100556876, Kim Skipper Anderson, Art Skipper Realty Inc.. Hive MLS
- $535,0002 bd2 ba1.2k sqft162 NE 5th Street, Oak Island, NC 28465For SaleMLS ID #100608651, Desiree A Whalen, Nest Realty. Hive MLS
- $424,9003 bd2 ba1.1k sqft116 SW 22nd Street, Oak Island, NC 28465For SaleMLS ID #100581043, Julie A Popichak, Southern Realty Advantage LLC. Hive MLS
- $435,0004 bd2 ba1.2k sqft103 N Middleton Avenue, Oak Island, NC 28465For SaleMLS ID #100586636, The Shoreline Group, Coastal Lights Realty. Hive MLS
- $535,0003 bd2 ba1.2k sqft153 NE 19th Street, Oak Island, NC 28465For SaleMLS ID #100601099, Tina Karimi, Coldwell Banker Sea Coast Advantage. Hive MLS
- $579,6243 bd2 ba1.3k sqft133 NE 3rd Street, Oak Island, NC 28465For SaleMLS ID #100575937, Tammy L Heiber, Swanson Realty-Brunswick County. Hive MLS
- $450,0002 bd2 ba1.2k sqft101 SE 12th Street, Oak Island, NC 28465For SaleMLS ID #100600922, Lindsey M Jenkins, Century 21 Collective. Hive MLS
- $372,0002 bd2 ba845 sqft115 NW 17th Street, Oak Island, NC 28465For SaleMLS ID #100606602, Steve M Marens, Southern Realty Advantage LLC. Hive MLS
- $679,0003 bd2 ba1.4k sqft1803 W Yacht Drive, Oak Island, NC 28465For SaleMLS ID #100525414, Josh R Roth, Swanson Realty-Brunswick County. Hive MLS
- $575,0003 bd3 ba1.3k sqft228 NE 52nd Street, Oak Island, NC 28465For SaleMLS ID #100603746, Team Selling Sand, Coldwell Banker Sea Coast Advantage. Hive MLS
- $700,0003 bd2 ba1.4k sqft128 NE 8th Street, Oak Island, NC 28465For SaleMLS ID #100610459, Gianni D Donatelli, Coldwell Banker Sea Coast Advantage. Hive MLS
- $449,0002 bd2 ba912 sqft2714 W Beach Drive # 114, Oak Island, NC 28465For SaleMLS ID #100598312, Hank Troscianiec & Associates, Keller Williams Innovate-OKI. Hive MLS
