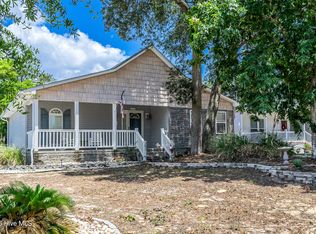
Experience the charm of authentic Oak Island beach living in this one-of-a-kind coastal bungalow. Thoughtfully designed with accessibility in mind, this home is HANDICAP ACCESSIBLE and features a low-incline ramp along with low-to-no threshold entryways for added convenience.
Recent updates include a new FORTIFIED ROOF (6/25)and a newer HVAC system (9/24), offering peace of mind for years to come. Ideally located just two short blocks from the 9th Street beach access, this 3-bedroom, 2-bath home is tucked away on an oversized corner lot and includes a detached garage with W/D hookup in both garage and laundry closet in home.
Outdoor living is at its finest with two spacious decks, a private hot tub, outdoor shower, and a welcoming fire pit--perfect for relaxing after a day at the beach or enjoying evenings with family, friends, and neighbors. The fully furnished interior is tastefully appointed with a relaxed, nostalgic coastal style, while the bright boho-inspired sunroom provides the perfect space to unwind.
The expansive property also offers exceptional parking for boats, RVs, and additional vehicles, with secure storage behind double privacy gates or along the extended natural driveway.
Whether you're searching for a primary residence, a vacation retreat, or a strong investment opportunity, this distinctive Oak Island property captures the best of coastal living.
For sale
Price cut: $30K (8/13)
$499,000
1101 E Oak Island Drive, Oak Island, NC 28465
3beds
1,294sqft
Single Family Residence
Built in 1984
7,405 Square Feet Lot
$-- Zestimate®
$386/sqft
$-- HOA
What's special
- 39 days |
- 1,214 |
- 70 |
Zillow last checked:
Listing updated:
Listed by:
Tracy Lee Vincent 910-800-1310,
Oak & Shore Realty, Inc.,
Mallory M Caudle 704-746-1261,
Oak & Shore Realty, Inc.
Source: Hive MLS,MLS#: 100589990 Originating MLS: Brunswick County Association of Realtors
Originating MLS: Brunswick County Association of RealtorsFacts & features
Interior
Bedrooms & bathrooms
- Bedrooms: 3
- Bathrooms: 2
- Full bathrooms: 2
Rooms
- Room types: Living Room, Sunroom, Master Bedroom, Bedroom 2, Bedroom 3
Heating
- Electric, Heat Pump
Cooling
- Central Air, Ceiling Fan(s)
Appliances
- Included: Electric Oven, Built-In Microwave, Washer, Refrigerator, Ice Maker, Dryer, Disposal, Dishwasher, Water Purifier
- Laundry: Dryer Hookup, Washer Hookup, In Garage, In Kitchen, Laundry Closet
Features
- Vaulted Ceiling(s), Ceiling Fan(s), Furnished, Blinds/Shades
- Flooring: LVT/LVP
- Doors: Storm Door(s)
- Basement: None
- Attic: Access Only,Partially Floored,Storage
- Has fireplace: No
- Furnished: Yes
Interior area
- Total structure area: 1,294
- Total interior livable area: 1,294 sqft
Video & virtual tour
Property
Parking
- Total spaces: 1
- Parking features: Garage Faces Side, Golf Cart Parking, Detached, Additional Parking, Garage Door Opener, Off Street, Unpaved, Garage
- Garage spaces: 1
Accessibility
- Accessibility features: Accessible Kitchen, Accessible Entrance, Accessible Approach with Ramp, Accessible Bedroom, Accessible Common Area, Accessible Electrical and Environmental Controls
Features
- Levels: One
- Patio & porch: Open, Covered, Deck, Front Porch, Side Porch
- Exterior features: Outdoor Shower, Storm Doors
- Pool features: See Remarks, Pool/Spa Combo
- Fencing: Back Yard,Wood,Fenced
- Has view: Yes
- View description: None
- Frontage type: See Remarks
Lot
- Size: 7,405 Square Feet
- Dimensions: 60 x 120 x 60.4 x 127
- Features: Corner Lot
Details
- Parcel number: 235in034
- Zoning: X
- Special conditions: Standard
Construction
Type & style
- Home type: SingleFamily
- Property subtype: Single Family Residence
Materials
- Wood Siding, Wood Frame
- Foundation: Crawl Space
- Roof: Architectural Shingle,See Remarks
Condition
- New construction: No
- Year built: 1984
Utilities & green energy
- Sewer: Public Sewer
- Water: Public
Community & HOA
Community
- Security: Security Lights, Smoke Detector(s)
- Subdivision: Tranquil Harbor
HOA
- Has HOA: No
- Amenities included: Basketball Court, Beach Access, Dog Park, Fitness Center, Golf Course, Park, Pickleball, Playground, Sidewalks, Street Lights, Tennis Court(s), Senior Community
Location
- Region: Oak Island
Financial & listing details
- Price per square foot: $386/sqft
- Tax assessed value: $383,660
- Annual tax amount: $1,466
- Date on market: 7/22/2026
- Cumulative days on market: 39 days
- Listing agreement: Exclusive Right To Sell
- Listing terms: Cash,Conventional
- Road surface type: Paved
Estimated market value
Not available
Estimated sales range
Not available
$2,250/mo
Price history
| Date | Event | Price |
|---|---|---|
| 8/13/2026 | Price change | $499,000-5.7%$386/sqft |
Source:  Hive MLS #100589990 Report a problem Hive MLS #100589990 Report a problem | ||
| 7/22/2026 | Listed for sale | $529,000+161.9%$409/sqft |
Source: Hive MLS #100589990 Report a problem | ||
| 9/5/2017 | Sold | $202,000-1.5%$156/sqft |
Source: Hive MLS #100072124 Report a problem | ||
| 8/12/2017 | Pending sale | $205,000$158/sqft |
Source: Coldwell Banker Sea Coast Advantage #100072124 Report a problem | ||
| 8/4/2017 | Listed for sale | $205,000$158/sqft |
Source: Coldwell Banker Sea Coast Advantage #100072124 Report a problem | ||
| 7/15/2017 | Pending sale | $205,000$158/sqft |
Source: Coldwell Banker Sea Coast Advantage #100072124 Report a problem | ||
| 7/11/2017 | Listed for sale | $205,000+32.3%$158/sqft |
Source: Coldwell Banker Sea Coast Advantage-OI #100072124 Report a problem | ||
| 5/21/2004 | Sold | $155,000$120/sqft |
Source: Hive MLS #20058348 Report a problem | ||
Public tax history
| Year | Property taxes | Tax assessment |
|---|---|---|
| 2025 | $1,466 -12% | $383,660 |
| 2024 | $1,666 +1.4% | $383,660 +1.6% |
| 2023 | $1,642 +38.6% | $377,520 +97.2% |
| 2022 | $1,185 +2.6% | $191,440 |
| 2021 | $1,155 +2.2% | $191,440 |
| 2020 | $1,130 | $191,440 |
| 2019 | $1,130 | $191,440 +400.8% |
| 2018 | -- | $38,230 |
| 2017 | $839 | $38,230 |
| 2016 | $839 | $38,230 -72.8% |
| 2015 | $839 +18% | $140,790 +11.2% |
| 2014 | $711 | $126,660 |
| 2013 | -- | -- |
| 2012 | -- | -- |
| 2011 | -- | -- |
| 2010 | -- | -- |
| 2009 | -- | -- |
| 2008 | -- | -- |
| 2007 | -- | -- |
| 2006 | -- | -- |
| 2005 | -- | -- |
| 2004 | -- | -- |
| 2003 | -- | -- |
| 2002 | -- | -- |
| 2001 | -- | -- |
| 2000 | -- | -- |
Find assessor info on the county website
Monthly payment
Est. payment
Payment breakdown
Explore the cost of this home by adjusting the details. Changes won't be saved.Climate risks
Neighborhood: 28465
Nearby schools
GreatSchools rating
- 8/10Southport ElementaryGrades: K-5Distance: 6.8 mi
- 4/10South Brunswick MiddleGrades: 6-8Distance: 8.5 mi
- 4/10South Brunswick HighGrades: 9-12Distance: 8.9 mi
Schools provided by the listing agent
- Elementary: Southport
- Middle: South Brunswick
- High: South Brunswick
Source: Hive MLS. This data may not be complete. We recommend contacting the local school district to confirm school assignments for this home.
- $376,3003 bd2 ba1.1k sqft1103 E Oak Island Dr, Oak Island, NC 28465Off Market
- $484,5003 bd3 ba1.3k sqft102 SE 11th St, Oak Island, NC 28465Off Market

- $585,8003 bd2 ba1.5k sqft115 Se 11th Street, Oak Island, NC 28465Off Market
- $637,2003 bd2 ba1.4k sqft1105 E Oak Island Dr, Oak Island, NC 28465Off Market
- $200,0003 bd2 ba1.1k sqft104 SE 11th St, Oak Island, NC 28465Sold
- $586,9003 bd2 ba1.4k sqft1105 E Oak Island Dr, Oak Island, NC 28465Off Market
- $430,0002 bd2 ba1.2k sqft101 SE 12th St, Oak Island, NC 28465Off Market
- $623,4003 bd3 ba1.5k sqft1107 E Oak Island Dr, Oak Island, NC 28465Off Market
A local agent can set up tours, give advice and negotiate with sellers.
Similar homes
- $519,0004 bd2 ba1.5k sqft302 E Oak Island Drive, Oak Island, NC 28465For Sale
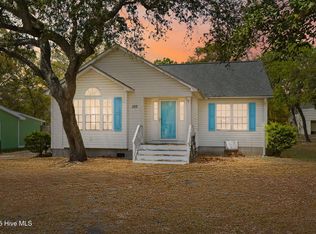
 MLS ID #100583073, Catherine Riddle, RE/MAX at the Beach / Oak Island. Hive MLS
 - $475,0003 bd2 ba1.3k sqft103 NE 5th Street, Oak Island, NC 28465For Sale
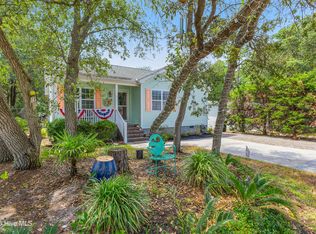
 MLS ID #100558443, Lindsey M Jenkins, Century 21 Collective. Hive MLS
 - $530,0003 bd2 ba1.3k sqft3701 E Oak Island Drive, Oak Island, NC 28465For Sale
 MLS ID #100595942, Shore Thing Agents, Coldwell Banker Sea Coast Advantage. Hive MLS
 - $489,0003 bd2 ba1.1k sqft145 NW 10th Street, Oak Island, NC 28465For Sale
 MLS ID #100587776, Linda M Pukenas, Sea Glass Realty LLC. Hive MLS
 - $574,9003 bd2 ba1.5k sqft123 NE 15th Street, Oak Island, NC 28465For SaleMLS ID #100592746, Susan Weaver, Southern Realty Advantage LLC. Hive MLS
- $484,9993 bd2 ba976 sqft111 NW 10th Street, Oak Island, NC 28465For SaleMLS ID #100571333, Jamie L Vargeson, Century 21 Collective. Hive MLS
- $425,0003 bd2 ba961 sqft105 NE 15th Street, Oak Island, NC 28465For SaleMLS ID #100579382, Brian E Inskip, eXp Realty. Hive MLS
- $499,9003 bd2 ba1.1k sqft134 NW 17th Street, Oak Island, NC 28465For SaleMLS ID #100565000, Renee M Yost, Intracoastal Realty Corporation. Hive MLS
- $435,0004 bd2 ba1.2k sqft103 N Middleton Avenue, Oak Island, NC 28465For SaleMLS ID #100586636, The Shoreline Group, Coastal Lights Realty. Hive MLS
- $477,5003 bd2 ba1.3k sqft212 NE 33rd Street, Oak Island, NC 28465For SaleMLS ID #100559480, Chris J Kuhn, RE/MAX at the Beach / Oak Island. Hive MLS
- $449,9003 bd2 ba1.1k sqft116 SW 22nd Street, Oak Island, NC 28465For SaleMLS ID #100581043, Julie A Popichak, Southern Realty Advantage LLC. Hive MLS
- $560,0003 bd2 ba1.3k sqft112 SW 13th Street, Oak Island, NC 28465For SaleMLS ID #100587685, Julie A Popichak, Southern Realty Advantage LLC. Hive MLS
- $434,9003 bd2 ba1.2k sqft123 NE 30th Street, Oak Island, NC 28465For SaleMLS ID #100592900, London Scialdone, Southern Realty Advantage LLC. Hive MLS
- $440,0002 bd2 ba1k sqft157 NE 3rd Street, Oak Island, NC 28465For SaleMLS ID #100596312, Team Selling Sand, Coldwell Banker Sea Coast Advantage. Hive MLS
- $579,6243 bd2 ba1.3k sqft133 NE 3rd Street, Oak Island, NC 28465For SaleMLS ID #100575937, Tammy L Heiber, Swanson Realty-Brunswick County. Hive MLS
- $584,9003 bd2 ba1.5k sqft109 NW 24th Street, Oak Island, NC 28465For SaleMLS ID #100598160, Shelley C Abernethy, Century 21 Coastal Advantage. Hive MLS
- $649,0003 bd2 ba1.9k sqft140 NE 18th Street, Oak Island, NC 28465For SaleMLS ID #100597719, Zack Bryant Team, Berkshire Hathaway HomeServices Carolina Premier Properties. Hive MLS
- $465,0002 bd2 ba1.3k sqft127 NW 18th Street, Oak Island, NC 28465For SaleMLS ID #100556876, Kim Skipper Anderson, Art Skipper Realty Inc.. Hive MLS
- $500,0003 bd2 ba1.2k sqft206 NE 76th Street, Oak Island, NC 28465For SaleMLS ID #100570645, Carolina Coastal Group, Northrop Realty. Hive MLS
- $535,0003 bd2 ba1.2k sqft125 NW 15th Street, Oak Island, NC 28465For SaleMLS ID #100590381, Lindsey M Jenkins, Century 21 Collective. Hive MLS
