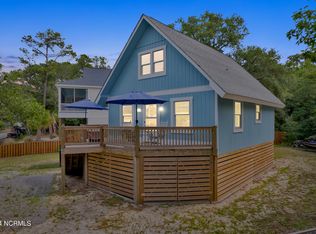
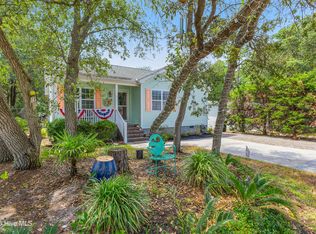
This 2 bedroom, 2 bath Cottage is Coastal Cute! Beautiful Live Oak trees and swing evoke southern charm. Plenty of room to spread out on 1.5 lots. You will love the home's curb appeal, open front porch, patio and gazebo. The oversized porch is inviting year round. The backyard has been fenced, so perfect for Fur babies. Double carport provides plenty of parking or extra usable entertaining space. Extra storage rooms are there for all the beach and fishing gear. The owner has added many touches! Located just 18 blocks from Middleton, this home is close to public beach accesses and the mainland. Would make a perfect year round residence or island retreat! The Town of Oak Island offers numerous amenities such as golf, tennis, basketball, picnic area, boat launches, public docks and water accesses yet no HOA fees! Are you ready for Beach Life? This home is ready for you! .
For sale
Price cut: $10K (7/8)
$465,000
127 NW 18th Street, Oak Island, NC 28465
2beds
1,352sqft
:
Get pre-qualified$2,744/mo
Single Family Residence
Built in 1984
9,900 Square Feet Lot
$449,100 Zestimate®
$344/sqft
$-- HOA
What's special
Open front porchBeautiful live oak treesBackyard has been fencedSwing evoke southern charm
- 153 days |
- 616 |
- 26 |
Zillow last checked:
Listing updated:
Listed by:
Kim Skipper Anderson 910-269-3334,
Art Skipper Realty Inc.
Source: Hive MLS,MLS#: 100556876 Originating MLS: Brunswick County Association of Realtors
Originating MLS: Brunswick County Association of RealtorsFacts & features
Interior
Bedrooms & bathrooms
- Bedrooms: 2
- Bathrooms: 2
- Full bathrooms: 2
Rooms
- Room types: Dining Room, Master Bedroom, Bedroom 2, Bathroom 1, Den
Primary bedroom
- Description: 10.00x12.00 Level:
- Dimensions: 10 x 12
Bedroom 2
- Description: Breakfast -
Dining room
- Description: KITC
- Dimensions: 0 x 0
Heating
- Heat Pump, Electric
Cooling
- Central Air, Ceiling Fan(s), Heat Pump
Appliances
- Included: Refrigerator, Dishwasher, Electric Range
Features
- Master Downstairs, Ceiling Fan(s)
- Flooring: Carpet, Tile, Wood, Ceramic Tile
Interior area
- Total structure area: 1,352
- Total interior livable area: 1,352 sqft
Property
Parking
- Total spaces: 2
- Parking features: Covered, On Site
- Carport spaces: 2
Features
- Levels: One
- Patio & porch: Deck, Porch, See Remarks
- Fencing: Chain Link
- Has view: Yes
- View description: See Remarks
- Frontage type: See Remarks
Lot
- Size: 9,900 Square Feet
- Dimensions: 82.5 x 120
Details
- Additional structures: Shed(s), Gazebo, Storage
- Parcel number: 234fl013
- Zoning: R-6
- Special conditions: Standard
Construction
Type & style
- Home type: SingleFamily
- Property subtype: Single Family Residence
Materials
- Vinyl Siding, Wood Frame
- Foundation: Crawl Space
- Roof: Shingle
Condition
- New construction: No
- Year built: 1984
Utilities & green energy
- Utilities for property: Sewer Connected, Water Connected
Community & HOA
Community
- Subdivision: Not In Subdivision
HOA
- Has HOA: No
- Amenities included: Basketball Court, Dog Park, Fitness Center, Golf Course, Pickleball, Picnic Area, Playground, Restaurant, Sidewalks, Street Lights
Location
- Region: Oak Island
Financial & listing details
- Price per square foot: $344/sqft
- Tax assessed value: $371,180
- Annual tax amount: $1,418
- Date on market: 2/26/2026
- Cumulative days on market: 154 days
- Listing agreement: Exclusive Right To Sell
- Listing terms: Cash,Conventional,FHA,VA Loan
- Road surface type: Paved
Estimated market value
$449,100
$427,000 - $472,000
$2,009/mo
Price history
| Date | Event | Price |
|---|---|---|
| 7/8/2026 | Price change | $465,000-2.1%$344/sqft |
Source:  Hive MLS #100556876 Report a problem Hive MLS #100556876 Report a problem | ||
| 2/26/2026 | Listed for sale | $475,000+152.7%$351/sqft |
Source: Hive MLS #100556876 Report a problem | ||
| 4/12/2018 | Sold | $188,000-32.9%$139/sqft |
Source: Public Record Report a problem | ||
| 7/20/2005 | Sold | $280,000$207/sqft |
Source: Hive MLS #20071116 Report a problem | ||
Public tax history
| Year | Property taxes | Tax assessment |
|---|---|---|
| 2025 | $1,418 -12.4% | $371,180 |
| 2024 | $1,618 | $371,180 |
| 2023 | $1,618 +40.1% | $371,180 +99.9% |
| 2022 | $1,155 +2.7% | $185,650 |
| 2021 | $1,125 +2.3% | $185,650 |
| 2020 | $1,100 | $185,650 |
| 2019 | -- | $185,650 +268.6% |
| 2018 | -- | $50,370 |
| 2017 | $958 | $50,370 |
| 2016 | $958 | $50,370 -69.2% |
| 2015 | $958 +14.3% | $163,440 +6.8% |
| 2014 | $838 | $152,992 |
| 2013 | -- | -- |
| 2012 | -- | -- |
| 2011 | -- | -- |
| 2010 | -- | -- |
| 2009 | -- | -- |
| 2008 | -- | -- |
| 2007 | -- | -- |
| 2006 | -- | -- |
| 2005 | -- | -- |
| 2004 | -- | -- |
| 2003 | -- | -- |
| 2002 | -- | -- |
| 2001 | -- | -- |
| 2000 | -- | -- |
Find assessor info on the county website
Monthly payment
Est. payment
Payment breakdown
Explore the cost of this home by adjusting the details. Changes won't be saved.Climate risks
Neighborhood: 28465
Nearby schools
GreatSchools rating
- 8/10Southport ElementaryGrades: K-5Distance: 8.4 mi
- 4/10South Brunswick MiddleGrades: 6-8Distance: 9.4 mi
- 10/10Brunswick County Early College High SchoolGrades: 9-12Distance: 8.5 mi
Schools provided by the listing agent
- Elementary: Southport
- Middle: South Brunswick
- High: South Brunswick
Source: Hive MLS. This data may not be complete. We recommend contacting the local school district to confirm school assignments for this home.
- $--0.31 Acres1920-19 & St NW #20-18, Oak Island, NC 28465Off Market

- $160,0006,534 Square Feet19 18th St NW, Oak Island, NC 28465Sold

- $820,0003 bd2 ba2k sqft129 NW 18th St, Oak Island, NC 28465Sold

- $513,3003 bd2 ba1.8k sqft123 NW 18th St, Oak Island, NC 28465Off Market
- $615,0003 bd2 ba1.5k sqft131 NW 18th St, Oak Island, NC 28465Sold
- $356,8003 bd2 ba1.3k sqft130 NW 19th St, Oak Island, NC 28465Off Market
- $460,0003 bd2 ba1.1k sqft128 NW 19th St, Oak Island, NC 28465Sold
- $472,1003 bd2 ba1.1k sqft132 NW 19th St, Oak Island, NC 28465Off Market
A local agent can set up tours, give advice and negotiate with sellers.
Similar homes
- $499,0003 bd2 ba1.2k sqft124 NW 8th Street, Oak Island, NC 28465For Sale

 MLS ID #100591343, John W. Arnett, Better Beach Sales & Rentals, Inc.. Hive MLS
 - $449,9003 bd2 ba1.1k sqft116 SW 22nd Street, Oak Island, NC 28465For Sale
 MLS ID #100581043, Julie A Popichak, Southern Realty Advantage LLC. Hive MLS
 - $489,0003 bd2 ba1.1k sqft145 NW 10th Street, Oak Island, NC 28465For Sale
 MLS ID #100587776, Linda M Pukenas, Sea Glass Realty LLC. Hive MLS
 - $484,9993 bd2 ba976 sqft111 NW 10th Street, Oak Island, NC 28465For Sale
 MLS ID #100571333, Jamie L Vargeson, Century 21 Collective. Hive MLS
 - $475,0003 bd2 ba1.3k sqft103 NE 5th Street, Oak Island, NC 28465For SaleMLS ID #100558443, Lindsey M Jenkins, Century 21 Collective. Hive MLS
- $435,0004 bd2 ba1.2k sqft103 N Middleton Avenue, Oak Island, NC 28465For SaleMLS ID #100586636, The Shoreline Group, Coastal Lights Realty. Hive MLS
- $435,0003 bd2 ba1.1k sqft146 NE 13th Street, Oak Island, NC 28465For SaleMLS ID #100586638, The Shoreline Group, Coastal Lights Realty. Hive MLS
- $560,0003 bd2 ba1.3k sqft112 SW 13th Street, Oak Island, NC 28465For SaleMLS ID #100587685, Julie A Popichak, Southern Realty Advantage LLC. Hive MLS
- $475,0003 bd2 ba1.2k sqft132 NE 32nd Street, Oak Island, NC 28465For SaleMLS ID #100560185, The Shoreline Group, Coastal Lights Realty. Hive MLS
- $529,0003 bd2 ba1.2k sqft1101 E Oak Island Drive, Oak Island, NC 28465For SaleMLS ID #100589990, Tracy Lee Vincent, Oak & Shore Realty, Inc.. Hive MLS
- $499,9003 bd2 ba1.1k sqft137 NE 4th Street, Oak Island, NC 28465For SaleMLS ID #100564020, Tara L Diggs, Howard Hanna Allen Tate. Hive MLS
- $535,0003 bd2 ba1.2k sqft125 NW 15th Street, Oak Island, NC 28465For SaleMLS ID #100590381, Lindsey M Jenkins, Century 21 Collective. Hive MLS
- $499,0003 bd2 ba1.2k sqft120 SE 2nd Street, Oak Island, NC 28465For SaleMLS ID #100522273, Denise B Hayes, St James Properties LLC. Hive MLS
- $439,9003 bd2 ba961 sqft105 NE 15th Street, Oak Island, NC 28465For SaleMLS ID #100579382, Brian E Inskip, eXp Realty. Hive MLS
- $519,0004 bd2 ba1.5k sqft302 E Oak Island Drive, Oak Island, NC 28465For SaleMLS ID #100583073, Catherine Riddle, RE/MAX at the Beach / Oak Island. Hive MLS
- $485,5003 bd2 ba1.3k sqft212 NE 33rd Street, Oak Island, NC 28465For SaleMLS ID #100559480, Chris J Kuhn, RE/MAX at the Beach / Oak Island. Hive MLS
- $514,9003 bd2 ba1.8k sqft2305 E Oak Island Drive, Oak Island, NC 28465For SaleMLS ID #100573150, Clinton R Howlett, Berkshire Hathaway HomeServices Carolina Premier Properties. Hive MLS
- $559,9003 bd2 ba1.5k sqft2903 E Oak Island Drive, Oak Island, NC 28465For SaleMLS ID #100571669, Robby E Beamer, RE/MAX at the Beach / Calabash. Hive MLS
- $385,0003 bd2 ba965 sqft161 NE 7th St, Oak Island, NC 28465For Sale By Owner
- $400,0003 bd2 ba1.1k sqft139 NE 39th Street, Oak Island, NC 28465For SaleMLS ID #100573855, Claire E Yoder, Coldwell Banker Sloane. Hive MLS
