NEW PRICE to own a slice of paradise just a short walk to the tranquil beaches of Oak Island. Your beach adventure begins at 120 SE Second St., a charming coastal retreat nestled among mature live oak trees in a serene and private setting. This delightful home features three comfortable bedrooms, two bathrooms, and three inviting porches perfect for relaxing mornings or unwinding evenings. No need to worry about parking or renting a cart, as the home is just two blocks from the turn onto Middleton towards the beach. With a new fortified roof installed in 2021, you can enjoy peace of mind for years to come. Located on a quiet dead-end street that leads to the scenic Davis Canal, the property offers convenient access to Middleton Road and Swain Cut Bridge--ideal for quick trips to the historic towns of Southport and Wilmington or visits to nearby beaches. After a day in the sun, rinse off in the outdoor shower and store your beach gear in the dedicated storage building all within a fenced in back yard. Enjoy new lighting fixtures, ceiling fans and Bosch dishwasher. This home has been freshly painted inside. Furniture is negotiable. Oak Island enchants with its fishing piers, picturesque parks, locally owned restaurants, and awe-inspiring sunrises and sunsets. Whether you're seeking a weekend getaway, a full-time escape, or a new beginning by the shore, this home offers everything you need to start living your coastal dream today.
For sale
Price cut: $26K (6/9)
$499,000
120 SE 2nd Street, Oak Island, NC 28465
3beds
1,252sqft
:
Get pre-qualified$2,944/mo
Single Family Residence
Built in 1993
6,534 Square Feet Lot
$-- Zestimate®
$399/sqft
$-- HOA
What's special
Charming coastal retreatCeiling fansFreshly painted insideTwo bathroomsBosch dishwasherNew lighting fixturesThree comfortable bedrooms
- 360 days |
- 1,300 |
- 72 |
Zillow last checked:
Listing updated:
Listed by:
Denise B Hayes 201-755-6057,
St James Properties LLC,
Rosemarie Gibbs 410-271-5145,
St James Properties LLC
Source: Hive MLS,MLS#: 100522273 Originating MLS: Brunswick County Association of Realtors
Originating MLS: Brunswick County Association of RealtorsFacts & features
Interior
Bedrooms & bathrooms
- Bedrooms: 3
- Bathrooms: 2
- Full bathrooms: 2
Rooms
- Room types: Master Bedroom, Bedroom 1, Bedroom 2, Living Room, Dining Room
Primary bedroom
- Level: Main
- Dimensions: 12 x 15
Bedroom 1
- Level: Main
- Dimensions: 9 x 13
Bedroom 2
- Level: Main
- Dimensions: 10 x 10
Dining room
- Level: Main
- Dimensions: 11 x 10
Kitchen
- Level: Main
- Dimensions: 10 x 10
Living room
- Level: Main
- Dimensions: 17 x 12
Heating
- Electric, Heat Pump
Cooling
- Central Air
Appliances
- Included: Electric Oven, Built-In Microwave, Washer, Refrigerator, Range, Dryer, Dishwasher
- Laundry: Laundry Room
Features
- Walk-in Closet(s), Vaulted Ceiling(s), Ceiling Fan(s), Walk-in Shower, Walk-In Closet(s)
- Flooring: LVT/LVP, Parquet
- Basement: None
- Attic: Access Only
- Has fireplace: No
Interior area
- Total structure area: 1,252
- Total interior livable area: 1,252 sqft
Property
Parking
- Total spaces: 3
- Parking features: Golf Cart Parking, On Street, Paved
- Uncovered spaces: 3
Features
- Levels: One
- Stories: 1
- Patio & porch: Covered, Deck, Porch, Screened
- Fencing: Chain Link
- Has view: Yes
- View description: See Remarks
- Waterfront features: None
- Frontage type: See Remarks
Lot
- Size: 6,534 Square Feet
- Dimensions: 55 x 120
Details
- Additional structures: Shower, Shed(s)
- Parcel number: 234lb020
- Zoning: R
- Special conditions: Standard
Construction
Type & style
- Home type: SingleFamily
- Property subtype: Single Family Residence
Materials
- Cedar, Wood Frame
- Foundation: Crawl Space
- Roof: Architectural Shingle,See Remarks
Condition
- New construction: No
- Year built: 1993
Utilities & green energy
- Sewer: Public Sewer
- Water: Public
- Utilities for property: See Remarks
Community & HOA
Community
- Subdivision: Sterling Oaks
HOA
- Has HOA: No
Location
- Region: Oak Island
Financial & listing details
- Price per square foot: $399/sqft
- Tax assessed value: $383,740
- Annual tax amount: $1,465
- Date on market: 8/2/2025
- Cumulative days on market: 360 days
- Listing agreement: Exclusive Right To Sell
- Listing terms: Cash,Conventional
- Road surface type: Paved
Estimated market value
Not available
Estimated sales range
Not available
$2,323/mo
Price history
| Date | Event | Price |
|---|---|---|
| 6/9/2026 | Price change | $499,000-5%$399/sqft |
Source:  Hive MLS #100522273 Report a problem Hive MLS #100522273 Report a problem | ||
| 9/30/2025 | Price change | $525,000-3.7%$419/sqft |
Source: Hive MLS #100522273 Report a problem | ||
| 8/2/2025 | Listed for sale | $545,000+289.3%$435/sqft |
Source: Hive MLS #100522273 Report a problem | ||
| 6/26/2023 | Sold | $140,000-60%$112/sqft |
Source: Public Record Report a problem | ||
| 4/18/2022 | Sold | $350,000-2.8%$280/sqft |
Source: Hive MLS #100289873 Report a problem | ||
| 2/14/2022 | Pending sale | $359,900$287/sqft |
Source:  RE/MAX International #100289873 Report a problem RE/MAX International #100289873 Report a problem | ||
| 2/14/2022 | Listed for sale | $359,900$287/sqft |
Source: Hive MLS #100289873 Report a problem | ||
| 2/14/2022 | Pending sale | $359,900$287/sqft |
Source: Hive MLS #100289873 Report a problem | ||
| 11/20/2021 | Listing removed | -- |
Source: RE/MAX International Report a problem | ||
| 11/2/2021 | Price change | $359,900-2.7%$287/sqft |
Source: Hive MLS #100289873 Report a problem | ||
| 9/9/2021 | Listed for sale | $369,900$295/sqft |
Source: Hive MLS #100289873 Report a problem | ||
Public tax history
| Year | Property taxes | Tax assessment |
|---|---|---|
| 2025 | $1,466 -12% | $383,740 |
| 2024 | $1,666 | $383,740 |
| 2023 | $1,666 +41.8% | $383,740 +102.5% |
| 2022 | $1,175 +2.6% | $189,480 |
| 2021 | $1,145 +2.2% | $189,480 |
| 2020 | $1,120 | $189,480 |
| 2019 | $1,120 +13.4% | $189,480 +394% |
| 2018 | $987 +2.6% | $38,360 |
| 2017 | $962 | $38,360 |
| 2016 | $962 | $38,360 -76.6% |
| 2015 | $962 +19.8% | $164,200 +12.6% |
| 2014 | $803 | $145,777 |
| 2013 | -- | -- |
| 2012 | -- | -- |
| 2011 | -- | -- |
| 2010 | -- | -- |
| 2009 | -- | -- |
| 2008 | -- | -- |
| 2007 | -- | -- |
| 2006 | -- | -- |
| 2005 | -- | -- |
| 2004 | -- | -- |
| 2002 | -- | -- |
| 2001 | -- | -- |
| 2000 | -- | -- |
Find assessor info on the county website
Monthly payment
Est. payment
Payment breakdown
Explore the cost of this home by adjusting the details. Changes won't be saved.Climate risks
Neighborhood: 28465
Nearby schools
GreatSchools rating
- 8/10Southport ElementaryGrades: K-5Distance: 7.3 mi
- 4/10South Brunswick MiddleGrades: 6-8Distance: 8.9 mi
- 4/10South Brunswick HighGrades: 9-12Distance: 9.3 mi
Schools provided by the listing agent
- Elementary: Southport
- Middle: South Brunswick
- High: South Brunswick
Source: Hive MLS. This data may not be complete. We recommend contacting the local school district to confirm school assignments for this home.
- $689,1004 bd3 ba2.1k sqft122 SE 2nd St, Oak Island, NC 28465Off Market

- $389,8002 bd2 ba997 sqft121 SE 3rd St, Oak Island, NC 28465Off Market

- $495,1003 bd2 ba1.3k sqft117 SE 3rd St, Oak Island, NC 28465Off Market
- $502,5003 bd2 ba1.2k sqft114 NE 2nd, Oak Island, NC 28465Off Market
- $544,9003 bd2 ba1.5k sqft117 SE 2nd St, Oak Island, NC 28465Off Market
- $432,4003 bd2 ba1.4k sqft113 SE 3rd St, Oak Island, NC 28465Off Market
- $417,5003 bd2 ba1.1k sqft115 SE 2nd St, Oak Island, NC 28465Off Market
- $973,0002 bd2 ba2.5k sqft123 SE 3rd St, Oak Island, NC 28465Off Market
A local agent can set up tours, give advice and negotiate with sellers.
Similar homes
- $475,0003 bd2 ba1.3k sqft103 NE 5th Street, Oak Island, NC 28465For Sale
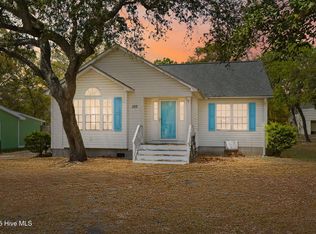
 MLS ID #100558443, Lindsey M Jenkins, Century 21 Collective. Hive MLS
 - $489,0003 bd2 ba1.1k sqft145 NW 10th Street, Oak Island, NC 28465For Sale
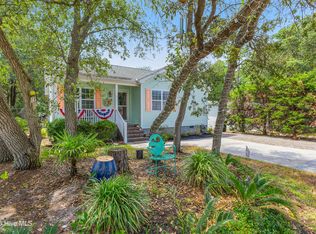 MLS ID #100587776, Linda M Pukenas, Sea Glass Realty LLC. Hive MLS
 - $484,9993 bd2 ba976 sqft111 NW 10th Street, Oak Island, NC 28465For Sale
 MLS ID #100571333, Jamie L Vargeson, Century 21 Collective. Hive MLS
 - $435,0004 bd2 ba1.2k sqft103 N Middleton Avenue, Oak Island, NC 28465For Sale
 MLS ID #100586636, The Shoreline Group, Coastal Lights Realty. Hive MLS
 - $560,0003 bd2 ba1.3k sqft112 SW 13th Street, Oak Island, NC 28465For SaleMLS ID #100587685, Julie A Popichak, Southern Realty Advantage LLC. Hive MLS
- $485,5003 bd2 ba1.3k sqft212 NE 33rd Street, Oak Island, NC 28465For SaleMLS ID #100559480, Chris J Kuhn, RE/MAX at the Beach / Oak Island. Hive MLS
- $499,9003 bd2 ba1.1k sqft134 NW 17th Street, Oak Island, NC 28465For SaleMLS ID #100565000, Renee M Yost, Intracoastal Realty Corporation. Hive MLS
- $435,0003 bd2 ba1.1k sqft146 NE 13th Street, Oak Island, NC 28465For SaleMLS ID #100586638, The Shoreline Group, Coastal Lights Realty. Hive MLS
- $449,9003 bd2 ba1.1k sqft116 SW 22nd Street, Oak Island, NC 28465For SaleMLS ID #100581043, Julie A Popichak, Southern Realty Advantage LLC. Hive MLS
- $439,9003 bd2 ba961 sqft105 NE 15th Street, Oak Island, NC 28465For SaleMLS ID #100579382, Brian E Inskip, eXp Realty. Hive MLS
- $579,6243 bd2 ba1.3k sqft133 NE 3rd Street, Oak Island, NC 28465For SaleMLS ID #100575937, Tammy L Heiber, Swanson Realty-Brunswick County. Hive MLS
- $559,9003 bd2 ba1.5k sqft2903 E Oak Island Drive, Oak Island, NC 28465For SaleMLS ID #100571669, Robby E Beamer, RE/MAX at the Beach / Calabash. Hive MLS
- $538,0003 bd2 ba1.3k sqft128 NE 36th Street, Oak Island, NC 28465For SaleMLS ID #100567524, Hank Troscianiec & Associates, Keller Williams Innovate-OKI. Hive MLS
- $465,0002 bd2 ba1.3k sqft127 NW 18th Street, Oak Island, NC 28465For SaleMLS ID #100556876, Kim Skipper Anderson, Art Skipper Realty Inc.. Hive MLS
- $565,0003 bd2 ba1.5k sqft129 NW 11th Street, Oak Island, NC 28465For SaleMLS ID #100565056, Brenda J Mitchell, Century 21 Collective. Hive MLS
- $628,0003 bd2 ba1.3k sqft129 NE 8th Street, Oak Island, NC 28465For SaleMLS ID #100568462, Kristen Lueck, Compass Carolinas LLC. Hive MLS
- $549,0003 bd2 ba1.5k sqft208 NE 52nd Street, Oak Island, NC 28465For SaleMLS ID #100566759, Denise D Pacula, Denise Pacula Realty. Hive MLS
- $525,0003 bd2 ba1.2k sqft206 NE 76th Street, Oak Island, NC 28465For SaleMLS ID #100570645, Carolina Coastal Group, Northrop Realty. Hive MLS
- $579,9003 bd3 ba1.7k sqft217 NE 61st Street, Oak Island, NC 28465For SaleMLS ID #100564458, Kevin K Higgins, Coastal Lights Realty. Hive MLS
- $650,0003 bd2 ba1.3k sqft309 NE 41st Street, Oak Island, NC 28465For SaleMLS ID #100562646, Maggie Lin, Century 21 Coastal Advantage. Hive MLS
