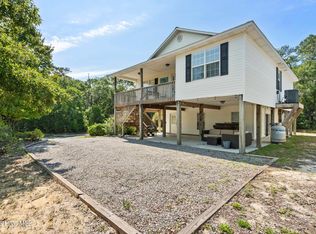
Are you looking to go coastal? Experience the perfect blend of coastal serenity and ultimate privacy in this charming Oak Island retreat, nestled on an oversized wooded lot (.53 acre) that feels like your own personal sanctuary. Perfectly positioned close to Wilmington and Southport, this home features a bright, light-filled living room, three spacious bedrooms, two full bathrooms, and a large two-car garage for all your beach gear. Spend your mornings on the peaceful porch overlooking a lush yard filled with flowers and bluebirds, then take a short walk to the sand or a quick golf cart ride to lots local restaurants and shopping. Whether you are seeking a permanent residence or a vacation getaway, this property offers a rare level of seclusion in the heart of one of North Carolina's most beloved beach towns.
Under contract
Price cut: $5.1K (6/11)
$559,900
2903 E Oak Island Drive, Oak Island, NC 28465
3beds
1,550sqft
Single Family Residence
Built in 1983
0.57 Acres Lot
$-- Zestimate®
$361/sqft
$-- HOA
What's special
- 104 days |
- 609 |
- 33 |
Zillow last checked:
Listing updated:
Listed by:
Robby E Beamer 704-575-0865,
RE/MAX at the Beach / Calabash
Source: Hive MLS,MLS#: 100571669 Originating MLS: Brunswick County Association of Realtors
Originating MLS: Brunswick County Association of RealtorsFacts & features
Interior
Bedrooms & bathrooms
- Bedrooms: 3
- Bathrooms: 2
- Full bathrooms: 2
Rooms
- Room types: Living Room, Master Bedroom, Bedroom 2, Bedroom 3, Dining Room
Living room
- Level: First
- Dimensions: 16 x 18
Heating
- Heat Pump, Electric
Cooling
- Ceiling Fan(s), Heat Pump
Appliances
- Included: Washer, Refrigerator, Range, Dryer
- Laundry: Laundry Closet
Features
- Ceiling Fan(s), Furnished
- Number of fireplaces: 1
- Furnished: Yes
Interior area
- Total structure area: 1,550
- Total interior livable area: 1,550 sqft
Property
Parking
- Total spaces: 4
- Parking features: Attached, Additional Parking, Concrete, Garage Door Opener, Garage
- Attached garage spaces: 2
Accessibility
- Accessibility features: Accessible Approach with Ramp
Features
- Levels: One
- Patio & porch: Covered, Deck, Porch, Side Porch
- Exterior features: Garden
- Fencing: Back Yard
- Has view: Yes
- View description: None
- Frontage type: See Remarks
Lot
- Size: 0.57 Acres
- Dimensions: 200 x 127 x 119 x 289
- Features: Corner Lot, Wooded, Irregular Lot
Details
- Parcel number: 235nh027
- Zoning: Oak-R-6
- Special conditions: Standard
Construction
Type & style
- Home type: SingleFamily
- Property subtype: Single Family Residence
Materials
- Cedar, Wood Frame
- Foundation: Crawl Space
- Roof: Architectural Shingle
Condition
- New construction: No
- Year built: 1983
Utilities & green energy
- Sewer: County Sewer
- Water: County Water
- Utilities for property: Cable Available, Sewer Connected, Water Connected
Community & HOA
Community
- Subdivision: Not In Subdivision
HOA
- Has HOA: No
Location
- Region: Oak Island
Financial & listing details
- Price per square foot: $361/sqft
- Tax assessed value: $540,040
- Annual tax amount: $2,063
- Date on market: 5/9/2026
- Cumulative days on market: 104 days
- Listing agreement: Exclusive Right To Sell
- Listing terms: Cash,Conventional,FHA
Estimated market value
Not available
Estimated sales range
Not available
$2,475/mo
Price history
| Date | Event | Price |
|---|---|---|
| 8/13/2026 | Contingent | $559,900$361/sqft |
Source:  Hive MLS #100571669 Report a problem Hive MLS #100571669 Report a problem | ||
| 6/11/2026 | Price change | $559,900-0.9%$361/sqft |
Source: Hive MLS #100571669 Report a problem | ||
| 5/9/2026 | Listed for sale | $565,000$365/sqft |
Source: Hive MLS #100571669 Report a problem | ||
Public tax history
| Year | Property taxes | Tax assessment |
|---|---|---|
| 2025 | $2,063 -8.8% | $540,040 |
| 2024 | $2,263 | $540,040 |
| 2023 | $2,263 +37.8% | $540,040 +93.9% |
| 2022 | $1,642 +1.9% | $278,500 |
| 2021 | $1,612 +1.6% | $278,500 |
| 2020 | $1,587 | $278,500 |
| 2019 | $1,587 +11.3% | $278,500 +392.2% |
| 2018 | $1,426 +1.8% | $56,580 |
| 2017 | $1,401 | $56,580 |
| 2016 | $1,401 | $56,580 -77.2% |
| 2015 | $1,401 +23.9% | $247,790 +16% |
| 2014 | $1,131 | $213,630 |
| 2013 | -- | -- |
| 2012 | -- | -- |
| 2011 | -- | -- |
| 2010 | -- | -- |
| 2009 | -- | -- |
| 2008 | -- | -- |
| 2007 | -- | -- |
| 2006 | -- | -- |
| 2005 | -- | -- |
| 2004 | -- | -- |
| 2003 | -- | -- |
| 2002 | -- | -- |
| 2001 | -- | -- |
| 2000 | -- | -- |
Find assessor info on the county website
Monthly payment
Est. payment
Payment breakdown
Explore the cost of this home by adjusting the details. Changes won't be saved.Climate risks
Neighborhood: 28465
Nearby schools
GreatSchools rating
- 8/10Southport ElementaryGrades: K-5Distance: 5.8 mi
- 4/10South Brunswick MiddleGrades: 6-8Distance: 7.9 mi
- 4/10South Brunswick HighGrades: 9-12Distance: 8.2 mi
Schools provided by the listing agent
- Elementary: Southport
- Middle: South Brunswick
- High: South Brunswick
Source: Hive MLS. This data may not be complete. We recommend contacting the local school district to confirm school assignments for this home.
- $379,8002 bd2 ba1.2k sqft102 SE 29th St, Oak Island, NC 28465Off Market
- $605,2003 bd2 ba2.2k sqft103 SE 29th St, Oak Island, NC 28465Off Market
- $613,9003 bd2 ba1.2k sqft118 SE 29th St, Oak Island, NC 28465Off Market
- $678,5004 bd2 ba2.2k sqft111 SE 29th St, Oak Island, NC 28465Off Market
- $597,8003 bd2 ba2k sqft107 SE 29th St, Oak Island, NC 28465Off Market
- $472,3003 bd2 ba1.3k sqft104 SE 29th St, Oak Island, NC 28465Off Market
- $391,7002 bd2 ba1.2k sqft2907 E Oak Island Dr, Oak Island, NC 28465Off Market
- $--7,500 sqft107 Southeast 30th, Oak Island, NC 28465Off Market
A local agent can set up tours, give advice and negotiate with sellers.
Similar homes
- $569,9003 bd2 ba1.9k sqft1207 E Oak Island Drive, Oak Island, NC 28465For Sale
 MLS ID #100598133, Team Selling Sand, Coldwell Banker Sea Coast Advantage. Hive MLS
 - $530,0003 bd2 ba1.3k sqft3701 E Oak Island Drive, Oak Island, NC 28465For Sale
 MLS ID #100595942, Shore Thing Agents, Coldwell Banker Sea Coast Advantage. Hive MLS
 - $550,0004 bd3 ba1.9k sqft105 NW 7th Street, Oak Island, NC 28465For Sale
 MLS ID #100594310, Michelle Roberts, Coldwell Banker Sea Coast Advantage. Hive MLS
 - $560,0003 bd2 ba1.3k sqft112 SW 13th Street, Oak Island, NC 28465For Sale
 MLS ID #100587685, Julie A Popichak, Southern Realty Advantage LLC. Hive MLS
 - $649,0003 bd2 ba1.9k sqft140 NE 18th Street, Oak Island, NC 28465For SaleMLS ID #100597719, Zack Bryant Team, Berkshire Hathaway HomeServices Carolina Premier Properties. Hive MLS
- $559,9993 bd3 ba1.7k sqft217 NE 61st Street, Oak Island, NC 28465For SaleMLS ID #100564458, Kevin K Higgins, Coastal Lights Realty. Hive MLS
- $499,0003 bd2 ba1.2k sqft1101 E Oak Island Drive, Oak Island, NC 28465For SaleMLS ID #100589990, Tracy Lee Vincent, Oak & Shore Realty, Inc.. Hive MLS
- $434,9003 bd2 ba1.2k sqft123 NE 30th Street, Oak Island, NC 28465For SaleMLS ID #100592900, London Scialdone, Southern Realty Advantage LLC. Hive MLS
- $579,6243 bd2 ba1.3k sqft133 NE 3rd Street, Oak Island, NC 28465For SaleMLS ID #100575937, Tammy L Heiber, Swanson Realty-Brunswick County. Hive MLS
- $477,5003 bd2 ba1.3k sqft212 NE 33rd Street, Oak Island, NC 28465For SaleMLS ID #100559480, Chris J Kuhn, RE/MAX at the Beach / Oak Island. Hive MLS
- $519,0004 bd2 ba1.5k sqft302 E Oak Island Drive, Oak Island, NC 28465For SaleMLS ID #100583073, Catherine Riddle, RE/MAX at the Beach / Oak Island. Hive MLS
- $820,0004 bd4 ba1.7k sqft133 NE 29th Street, Oak Island, NC 28465For SaleMLS ID #100596231, Melissa J Bell, Corcoran HM Properties. Hive MLS
- $499,0003 bd2 ba1.2k sqft120 SE 2nd Street, Oak Island, NC 28465For SaleMLS ID #100522273, Denise B Hayes, St James Properties LLC. Hive MLS
- $559,9003 bd3 ba2.2k sqft2947 Trailwood Drive SE, Southport, NC 28461For SaleMLS ID #100564291, Ken Keegan, Coldwell Banker Sea Coast Advantage. Hive MLS
- $629,9003 bd2 ba1.6k sqft116 NW 2nd Street, Oak Island, NC 28465For SaleMLS ID #100566987, Tracy Swanson, Swanson Realty-Brunswick County. Hive MLS
- $579,0003 bd2 ba2k sqft3583 W Medinah Avenue SE, Southport, NC 28461For SaleMLS ID #100591498, Nolan K Formalarie, Discover NC Homes. Hive MLS
- $475,0003 bd2 ba1.3k sqft103 NE 5th Street, Oak Island, NC 28465For SaleMLS ID #100558443, Lindsey M Jenkins, Century 21 Collective. Hive MLS
- $749,9004 bd3 ba1.8k sqft118 NE 19th Street, Oak Island, NC 28465For SaleMLS ID #100578665, Zack Bryant Team, Berkshire Hathaway HomeServices Carolina Premier Properties. Hive MLS
- $510,0003 bd2 ba1.8k sqft4155 Sheffield Place SE, Southport, NC 28461For SaleMLS ID #100596710, Nolan K Formalarie, Discover NC Homes. Hive MLS
- $755,0003 bd3 ba1.7k sqft101 NE 33rd Street, Oak Island, NC 28465For SaleMLS ID #100569649, Steve W Apple, Coastal Lights Realty. Hive MLS
