Double Lot on Oak Island!
Imagine starting your mornings with a short stroll to the beach and ending your evenings relaxing in your own private backyard oasis.
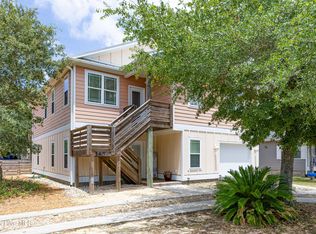
Located just one street from the beach walkover this unique Oak Island property offers the perfect combination of coastal convenience, flexible living space, and outdoor enjoyment!
A welcoming front porch invites you inside to a spacious living room featuring LVP flooring and a cozy gas fireplace. The adjoining dining area and kitchen create a warm gathering space with a beautiful wood-paneled ceiling, gray countertops, ample cabinetry, and stainless steel and black appliances.
Down the hall, you'll find two guest bedrooms, a full bath with attractive tile finishes, and a spacious primary suite. The private primary retreat features dual walk-in closets and a large ensuite bath with blue cabinetry, white countertops, a jetted tub, and a separate walk-in shower.
Just off the kitchen is a laundry room with built-in cabinetry and access to the backyard.
Beyond the laundry area, a separate apartment area offers incredible flexibility with a large full bathroom, an additional room with washer/dryer hookups, and a spacious bonus room complete with a sink, refrigerator, extensive cabinetry, and space for a stove. Whether you envision guest quarters, multigenerational living, a home office, art studio, or hobby space, the possibilities are endless!
Step outside to enjoy the coastal lifestyle you've been dreaming of. The fenced backyard is designed for entertaining and relaxing, featuring a patio area, outdoor kitchen with charcoal grill, gas grill, and sink, plus mature trees, colorful landscaping, a storage shed, golf cart storage area, and plenty of room to enjoy the peaceful surroundings.
Whether you are looking for a year-round residence or an income-producing rental with the potential for dual rental spaces, this unique home is sure to check all the boxes on your wish list!
For sale
Price cut: $49.1K (7/22)
$749,900
118 NE 19th Street, Oak Island, NC 28465
4beds
1,820sqft
:
Get pre-qualified$4,425/mo
Single Family Residence
Built in 1983
0.3 Acres Lot
$724,500 Zestimate®
$412/sqft
$-- HOA
What's special
Cozy gas fireplacePrivate backyard oasisPatio areaWelcoming front porchGray countertopsSeparate walk-in showerMature trees
- 65 days |
- 428 |
- 25 |
Zillow last checked:
Listing updated:
Listed by:
Zack Bryant Team 910-746-7000,
Berkshire Hathaway HomeServices Carolina Premier Properties,
Zack Bryant 910-746-7000,
Berkshire Hathaway HomeServices Carolina Premier Properties
Source: Hive MLS,MLS#: 100578665 Originating MLS: Brunswick County Association of Realtors
Originating MLS: Brunswick County Association of RealtorsFacts & features
Interior
Bedrooms & bathrooms
- Bedrooms: 4
- Bathrooms: 3
- Full bathrooms: 3
Rooms
- Room types: Bedroom 1, Bedroom 2, Bedroom 3, Bedroom 4, Bathroom 1, Bathroom 2, Bathroom 3
Heating
- Propane, Electric, Heat Pump
Cooling
- Central Air
Appliances
- Included: Washer, Range, Dryer, Dishwasher, Cooktop
Features
- Ceiling Fan(s), Gas Log, See Remarks
- Flooring: LVT/LVP, See Remarks
- Basement: None
- Attic: See Remarks
- Has fireplace: Yes
- Fireplace features: Gas Log
Interior area
- Total structure area: 1,820
- Total interior livable area: 1,820 sqft
Property
Parking
- Parking features: See Remarks
Features
- Levels: One
- Patio & porch: See Remarks
- Fencing: None
- Has view: Yes
- View description: See Remarks
- Frontage type: See Remarks
Lot
- Size: 0.3 Acres
- Dimensions: 120 x 110 x 120 x 110
Details
- Parcel number: 235jd034
- Zoning: Ok-R-6
- Special conditions: Standard
Construction
Type & style
- Home type: SingleFamily
- Property subtype: Single Family Residence
Materials
- Composition, Wood Frame
- Foundation: Block
- Roof: Shingle
Condition
- New construction: No
- Year built: 1983
Utilities & green energy
- Utilities for property: Sewer Connected, Water Connected
Community & HOA
Community
- Subdivision: Not In Subdivision
HOA
- Has HOA: No
Location
- Region: Oak Island
Financial & listing details
- Price per square foot: $412/sqft
- Tax assessed value: $494,330
- Annual tax amount: $3,478
- Date on market: 6/4/2026
- Cumulative days on market: 65 days
- Listing agreement: Exclusive Right To Sell
- Listing terms: Cash,Conventional
- Road surface type: Paved
Estimated market value
$724,500
$688,000 - $761,000
$2,638/mo
Price history
| Date | Event | Price |
|---|---|---|
| 7/22/2026 | Price change | $749,900-6.1%$412/sqft |
Source:  Hive MLS #100578665 Report a problem Hive MLS #100578665 Report a problem | ||
| 6/16/2026 | Price change | $799,000-6%$439/sqft |
Source: Hive MLS #100578665 Report a problem | ||
| 6/4/2026 | Listed for sale | $850,000+507.1%$467/sqft |
Source: Hive MLS #100578665 Report a problem | ||
| 1/10/2017 | Sold | $140,000-17.6%$77/sqft |
Source: Hive MLS #100033291 Report a problem | ||
| 12/13/2016 | Pending sale | $169,900$93/sqft |
Source: RE/MAX at the Beach / Oak Island #100033291 Report a problem | ||
| 10/12/2016 | Listed for sale | $169,900+203.4%$93/sqft |
Source: RE/MAX at the Beach / Oak Island #100033291 Report a problem | ||
| 7/1/1988 | Sold | $56,000$31/sqft |
Source: Agent Provided Report a problem | ||
Public tax history
| Year | Property taxes | Tax assessment |
|---|---|---|
| 2025 | $4,100 +96.3% | $494,330 |
| 2024 | $2,088 | $494,330 |
| 2023 | $2,088 +40.4% | $494,330 +98.6% |
| 2022 | $1,487 +2.1% | $248,860 |
| 2021 | $1,457 +1.7% | $248,860 |
| 2020 | $1,432 | $248,860 |
| 2019 | $1,432 +12.9% | $248,860 +300.1% |
| 2018 | $1,268 +33.2% | $62,200 +12.1% |
| 2017 | $952 | $55,500 |
| 2016 | $952 | $55,500 -65.8% |
| 2015 | $952 +17.5% | $162,250 +10.3% |
| 2014 | $810 | $147,150 |
| 2013 | -- | -- |
| 2012 | -- | -- |
| 2011 | -- | -- |
| 2010 | -- | -- |
| 2009 | -- | -- |
| 2008 | -- | -- |
| 2007 | -- | -- |
| 2006 | -- | -- |
| 2005 | -- | -- |
| 2004 | -- | -- |
| 2003 | -- | -- |
| 2002 | -- | -- |
| 2001 | -- | -- |
| 2000 | -- | -- |
Find assessor info on the county website
Monthly payment
Est. payment
Payment breakdown
Explore the cost of this home by adjusting the details. Changes won't be saved.Climate risks
Neighborhood: 28465
Nearby schools
GreatSchools rating
- 8/10Southport ElementaryGrades: K-5Distance: 6.3 mi
- 4/10South Brunswick MiddleGrades: 6-8Distance: 8.1 mi
- 4/10South Brunswick HighGrades: 9-12Distance: 8.5 mi
Schools provided by the listing agent
- Elementary: Southport
- Middle: South Brunswick
- High: South Brunswick
Source: Hive MLS. This data may not be complete. We recommend contacting the local school district to confirm school assignments for this home.
- $454,6003 bd2 ba1k sqft120 NE 19th St, Oak Island, NC 28465Off Market
- $387,4003 bd1 ba1.3k sqft115 NE 20th St, Oak Island, NC 28465Off Market
- $363,7003 bd1 ba875 sqft113 NE 20th St, Oak Island, NC 28465Off Market
- $449,9993 bd2 ba1.1k sqft111 NE 20th St, Oak Island, NC 28465For Sale

- $380,0002 bd2 ba936 sqft122 NE 19th St, Oak Island, NC 28465Sold
- $357,2003 bd1 ba1.1k sqft117 NE 20th St, Oak Island, NC 28465Off Market
- $--0.3 acres129 Ne 20th, Oak Island, NC 28465Off Market
- $377,1003 bd1 ba2.2k sqft112 NE 19th St, Oak Island, NC 28465Off Market
A local agent can set up tours, give advice and negotiate with sellers.
Similar homes
- $744,9003 bd3 ba2k sqft131 NE 15th Street, Oak Island, NC 28465For Sale

 MLS ID #100593718, Zack Bryant Team, Berkshire Hathaway HomeServices Carolina Premier Properties. Hive MLS
 - $782,5004 bd4 ba2k sqft122 NE 12th Street, Oak Island, NC 28465For Sale
 MLS ID #100552701, Jay A Seville, Ocean Views Real Estate, Inc.. Hive MLS
 - $799,0004 bd4 ba2.5k sqft2602 E Oak Island Drive, Oak Island, NC 28465For Sale
 MLS ID #100586444, Jessica M Wainwright, Live Love Brunswick. Hive MLS
 - $755,0003 bd3 ba1.7k sqft101 NE 33rd Street, Oak Island, NC 28465For Sale
 MLS ID #100569649, Steve W Apple, Coastal Lights Realty. Hive MLS
 - $725,0003 bd3 ba1.8k sqft230 NE 45th Street, Oak Island, NC 28465For SaleMLS ID #100576309, Kim Skipper Anderson, Art Skipper Realty Inc.. Hive MLS
- $835,0003 bd2 ba1.8k sqft801 E Yacht Drive, Oak Island, NC 28465For SaleMLS ID #100569166, Kim Skipper Anderson, Art Skipper Realty Inc.. Hive MLS
- $730,0004 bd3 ba2k sqft304 NE 47th Street, Oak Island, NC 28465For SaleMLS ID #100546132, Hank Troscianiec & Associates, Keller Williams Innovate-OKI. Hive MLS
- $574,9003 bd2 ba1.5k sqft123 NE 15th Street, Oak Island, NC 28465For SaleMLS ID #100592746, Susan Weaver, Southern Realty Advantage LLC. Hive MLS
- $664,9005 bd3 ba2.5k sqft238 NE 35th Street, Oak Island, NC 28465For SaleMLS ID #100591496, John S Dorazio, RE/MAX Southern Coast. Hive MLS
- $768,0003 bd2 ba1.5k sqft104 NE 40th Street, Oak Island, NC 28465For SaleMLS ID #100553447, Christine A Cronick, Christine Smith Cronick. Hive MLS
- $615,0003 bd2 ba1.7k sqft140 NE 16th Street, Oak Island, NC 28465For SaleMLS ID #100564340, Lindsey M Jenkins, Century 21 Collective. Hive MLS
- $650,0003 bd2 ba1.3k sqft309 NE 41st Street, Oak Island, NC 28465For SaleMLS ID #100562646, Maggie Lin, Century 21 Coastal Advantage. Hive MLS
- $643,0004 bd3 ba2k sqft321 NE 59th Street, Oak Island, NC 28465For SaleMLS ID #100558110, Todd Holleman, Keller Williams Innovate-OKI. Hive MLS
- $739,9005 bd4 ba2.6k sqft104 SW 30th Street, Oak Island, NC 28465For SaleMLS ID #100530554, London Scialdone, Southern Realty Advantage LLC. Hive MLS
- $699,0003 bd2 ba1.4k sqft304 E Oak Island Drive, Oak Island, NC 28465For SaleMLS ID #100554895, Catherine Riddle, RE/MAX at the Beach / Oak Island. Hive MLS
- $659,0003 bd3 ba2.7k sqft212 NE 35th Street, Oak Island, NC 28465For SaleMLS ID #100561178, Scott D Dickman, RE/MAX at the Beach / Oak Island. Hive MLS
- $628,0003 bd2 ba1.3k sqft129 NE 8th Street, Oak Island, NC 28465For SaleMLS ID #100568462, Kristen Lueck, Compass Carolinas LLC. Hive MLS
- $529,0003 bd2 ba1.2k sqft1101 E Oak Island Drive, Oak Island, NC 28465For SaleMLS ID #100589990, Tracy Lee Vincent, Oak & Shore Realty, Inc.. Hive MLS
- $625,0003 bd2 ba1.6k sqft119 NE 27th Street, Oak Island, NC 28465For SaleMLS ID #100558467, Liz L Bianchini, Coldwell Banker Sea Coast Advantage. Hive MLS
- $699,0003 bd2 ba1.4k sqft1803 W Yacht Drive, Oak Island, NC 28465For SaleMLS ID #100525414, Josh R Roth, Swanson Realty-Brunswick County. Hive MLS
