Great Location, Great Price! 111 NE 20th Street.
Direct Beach Access and Small Watercraft
Launch with Parking at the Scenic Walkway. This Newly Remodeled and Updated 3 Bedroom, 2 Bathroom Home is Ready to Move in. Nicely Designed Kitchen and Pantry all Cabinets are Soft Close and Reach the Ceiling for Ample Storage, Wide Open Living Space, Gorgeous Luxury Vinyl Planked Floors Through Out, Ceiling Fans, Front and Rear Porches, Fenced Rear Yard with Storage Building. Feels and Looks Like a New Home! Extensive Remodeled List Available, Completed During the 2025 and 2026 Season.
For sale
$449,999
111 NE 20th Street, Oak Island, NC 28465
3beds
1,136sqft
:
Get pre-qualified$2,655/mo
Single Family Residence
Built in 1988
6,600 Square Feet Lot
$435,500 Zestimate®
$396/sqft
$-- HOA
What's special
- 36 days |
- 841 |
- 55 |
Zillow last checked:
Listing updated:
Listed by:
Rhe K Helms 910-279-4322,
Coastal Lights Realty
Source: Hive MLS,MLS#: 100583152 Originating MLS: Cape Fear Realtors MLS, Inc.
Originating MLS: Cape Fear Realtors MLS, Inc.Facts & features
Interior
Bedrooms & bathrooms
- Bedrooms: 3
- Bathrooms: 2
- Full bathrooms: 2
Rooms
- Room types: Living Room, Dining Room, Master Bedroom, Bedroom 2, Bedroom 3, Other
Primary bedroom
- Level: First
- Dimensions: 11.8 x 12.8
Bedroom 2
- Level: First
- Dimensions: 11.8 x 10
Bedroom 3
- Level: First
- Dimensions: 10.4 x 10.8
Dining room
- Description: wide open
- Level: First
- Dimensions: 10 x 12.6
Kitchen
- Level: First
- Dimensions: 13 x 9
Living room
- Level: First
- Dimensions: 14.6 x 12.6
Other
- Description: Foyer
- Level: First
- Dimensions: 4.8 x 5.3
Heating
- Electric, Forced Air
Cooling
- Central Air, Ceiling Fan(s)
Appliances
- Included: Built-In Microwave, Water Softener, Washer, Refrigerator, Range, Ice Maker, Dryer, Dishwasher, Electric Range
- Laundry: Dryer Hookup, Laundry Closet
Features
- Ceiling Fan(s), Pantry
- Flooring: LVT/LVP
- Basement: None
- Attic: Pull Down Stairs
Interior area
- Total structure area: 1,136
- Total interior livable area: 1,136 sqft
Property
Parking
- Parking features: Concrete
Accessibility
- Accessibility features: None
Features
- Levels: One
- Patio & porch: Covered, Front Porch, Rear Porch
- Exterior features: DP50 Windows
- Fencing: Back Yard,Wood
- Has view: Yes
- View description: See Remarks
- Waterfront features: None
- Frontage type: See Remarks
Lot
- Size: 6,600 Square Feet
- Dimensions: 55 x 120
- Features: Level, Wooded
Details
- Additional structures: Shed(s)
- Parcel number: 235jd00502
- Zoning: R6
Construction
Type & style
- Home type: SingleFamily
- Property subtype: Single Family Residence
Materials
- Vinyl Siding, Wood Frame
- Foundation: Brick/Mortar, Permanent, Crawl Space
- Roof: Architectural Shingle
Condition
- New construction: No
- Year built: 1988
Utilities & green energy
- Water: Public
- Utilities for property: Underground Utilities, Water Connected
Community & HOA
Community
- Security: Smoke Detector(s)
- Subdivision: Tranquil Harbour Island
HOA
- Has HOA: No
Location
- Region: Oak Island
Financial & listing details
- Price per square foot: $396/sqft
- Tax assessed value: $341,890
- Annual tax amount: $1,306
- Date on market: 6/19/2026
- Cumulative days on market: 36 days
- Listing agreement: Exclusive Right To Sell
- Listing terms: Cash,Conventional,FHA,VA Loan
Estimated market value
$435,500
$414,000 - $457,000
$2,491/mo
Price history
| Date | Event | Price |
|---|---|---|
| 6/19/2026 | Listed for sale | $449,999+5525%$396/sqft |
Source:  Hive MLS #100583152 Report a problem Hive MLS #100583152 Report a problem | ||
| 1/1/1988 | Sold | $8,000$7/sqft |
Source: Agent Provided Report a problem | ||
Public tax history
| Year | Property taxes | Tax assessment |
|---|---|---|
| 2025 | $1,306 -13.3% | $341,890 |
| 2024 | $1,506 | $341,890 |
| 2023 | $1,506 +43.8% | $341,890 +107.1% |
| 2022 | $1,047 +3% | $165,100 |
| 2021 | $1,017 +2.5% | $165,100 |
| 2020 | $992 | $165,100 |
| 2019 | $992 +10% | $165,100 +340.5% |
| 2018 | $901 +2.9% | $37,480 |
| 2017 | $876 | $37,480 |
| 2016 | $876 | $37,480 -74.7% |
| 2015 | $876 +23% | $147,860 +16.5% |
| 2014 | $713 | $126,950 |
| 2013 | -- | -- |
| 2012 | -- | -- |
| 2011 | -- | -- |
| 2010 | -- | -- |
| 2009 | -- | -- |
| 2008 | -- | -- |
| 2007 | -- | -- |
| 2006 | -- | -- |
| 2005 | -- | -- |
| 2004 | -- | -- |
| 2003 | -- | -- |
| 2002 | -- | -- |
| 2001 | -- | -- |
| 2000 | -- | -- |
Find assessor info on the county website
Monthly payment
Est. payment
Payment breakdown
Explore the cost of this home by adjusting the details. Changes won't be saved.Climate risks
Neighborhood: 28465
Nearby schools
GreatSchools rating
- 8/10Southport ElementaryGrades: K-5Distance: 6.3 mi
- 4/10South Brunswick MiddleGrades: 6-8Distance: 8.1 mi
- 4/10South Brunswick HighGrades: 9-12Distance: 8.5 mi
Schools provided by the listing agent
- Elementary: Southport
- Middle: South Brunswick
- High: South Brunswick
Source: Hive MLS. This data may not be complete. We recommend contacting the local school district to confirm school assignments for this home.
- $286,2002 bd1 ba864 sqft109 NE 20th St, Oak Island, NC 28465Off Market
- $360,9003 bd1 ba875 sqft113 NE 20th St, Oak Island, NC 28465Off Market
- $---- bd-- ba-- sqft121 Ne 20th, Oak Island, NC 28465Off Market

- $147,0006,600 Square Feet107 NE 20th St, Oak Island, NC 28465Off Market
- $389,5003 bd1 ba1.3k sqft115 NE 20th St, Oak Island, NC 28465Off Market
- $--0.303 Acres129 Ne 20th, Oak Island, NC 28465Off Market
- $749,9004 bd3 ba1.7k sqft118 NE 19th St, Oak Island, NC 28465For Sale
- $380,7003 bd1 ba2.2k sqft112 NE 19th St, Oak Island, NC 28465Off Market
A local agent can set up tours, give advice and negotiate with sellers.
Similar homes
- $435,0003 bd2 ba1.1k sqft146 NE 13th Street, Oak Island, NC 28465For Sale
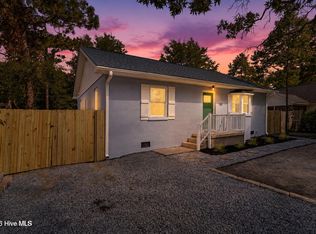
 MLS ID #100586638, The Shoreline Group, Coastal Lights Realty. Hive MLS
 - $439,9003 bd2 ba961 sqft105 NE 15th Street, Oak Island, NC 28465For Sale
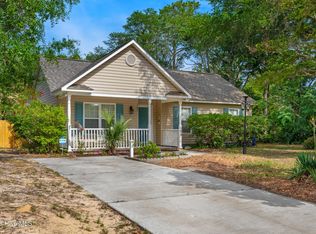 MLS ID #100579382, Brian E Inskip, eXp Realty. Hive MLS
 - $475,0003 bd2 ba1.3k sqft103 NE 5th Street, Oak Island, NC 28465For Sale
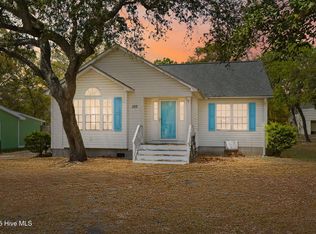 MLS ID #100558443, Lindsey M Jenkins, Century 21 Collective. Hive MLS
 - $435,0004 bd2 ba1.2k sqft103 N Middleton Avenue, Oak Island, NC 28465For Sale
 MLS ID #100586636, The Shoreline Group, Coastal Lights Realty. Hive MLS
 - $484,9993 bd2 ba976 sqft111 NW 10th Street, Oak Island, NC 28465For SaleMLS ID #100571333, Jamie L Vargeson, Century 21 Collective. Hive MLS
- $385,0003 bd2 ba965 sqft161 NE 7th St, Oak Island, NC 28465For Sale By Owner
- $499,0004 bd3 ba1.6k sqft226 NE 48th Street, Oak Island, NC 28465For SaleMLS ID #100566764, Hank Troscianiec & Associates, Keller Williams Innovate-OKI. Hive MLS
- $649,9993 bd2 ba1.6k sqft101 SE 23rd Street, Oak Island, NC 28465For SaleMLS ID #100573670, Karen J Wirzulis, Margaret Rudd Assoc/O.I.. Hive MLS
- $549,0003 bd2 ba1.3k sqft151 NW 11th Street, Oak Island, NC 28465For SaleMLS ID #100583905, Ronald W Russell, Century 21 Collective. Hive MLS
- $598,0003 bd2 ba1.6k sqft108 NW 29th Street, Oak Island, NC 28465For SaleMLS ID #100515608, Ronald W Russell, Century 21 Collective. Hive MLS
- $495,0003 bd2 ba1.1k sqft130 NE 75th Street, Oak Island, NC 28465New ConstructionMLS ID #100570970, The Shoreline Group, Coastal Lights Realty. Hive MLS
- $575,0002 bd1 ba775 sqft103 SE 76th Street, Oak Island, NC 28465For SaleMLS ID #100569576, Kim Skipper Anderson, Art Skipper Realty Inc.. Hive MLS
- $449,9993 bd2 ba1.4k sqft1607 Eyota Drive SW, Ocean Isle Beach, NC 28469For SaleMLS ID #100575900, Ashley Sipe, Sipe Realty Solutions. Hive MLS
- $665,0003 bd2 ba1.4k sqft141 NE 39th Street, Oak Island, NC 28465New ConstructionMLS ID #100565030, The Shoreline Group, Coastal Lights Realty. Hive MLS
- $339,0003 bd2 ba1.1k sqft2686 Nags Head Road SW, Supply, NC 28462For SaleMLS ID #100584960, Leesa P Hilty, NextHome Cape Fear. Hive MLS
- $399,9003 bd2 ba1.5k sqft825 Sand Fiddler Court SE, Bolivia, NC 28422New ConstructionMLS ID #100584205, The Rising Tide Team, Intracoastal Realty Corporation. Hive MLS
- $323,0003 bd2 ba1.3k sqft4952 Montserrat Drive, Southport, NC 28461For SaleMLS ID #100573134, Benjamin T Eisenberg, RE/MAX Essential. Hive MLS
- $317,9003 bd2 ba1.3k sqft4940 Montserrat Drive, Southport, NC 28461For SaleMLS ID #100560946, Kevin K Higgins, Coastal Lights Realty. Hive MLS
- $310,0003 bd2 ba1.2k sqft5014 N Hampton Drive SE, Southport, NC 28461For SaleMLS ID #100557905, Kurt Bonney, Tiffany's Beach Properties. Hive MLS
- $439,0002 bd3 ba1.5k sqft1561 Shipwatch Lane SW, Ocean Isle Beach, NC 28469For SaleMLS ID #100558194, Jody L Stapley, Coastline Homes Realty. Hive MLS
