Discover the charm of coastal living in this charming 3-bedroom, 2-bath cottage located in the heart of Ocean Isle Beach. Perfectly positioned for convenience and relaxation, this home is just an easy golf cart ride to the beach and Ocean Isle Beach Pier (1.3 miles). Enjoy being close to shopping, dining, and entertainment, with the Publix Grocery Store only 0.7 miles away and the Ocean Isle Beach Airport just 0.6 miles from the property.
Inside, you'll find a welcoming layout featuring a breakfast nook, separate dining area, and a cozy fireplace that adds warmth and character to the living space. The kitchen is beautifully appointed with quartz countertops, while the spacious primary suite offers a large soaking tub perfect for unwinding after a day at the beach.
Step outside to enjoy the enclosed back porch overlooking the backyard, complete with a 12.3'' x l6.3'' workshop offering endless possibilities for storage, hobbies, or projects. Residents also enjoy access to the community pool for even more coastal fun.
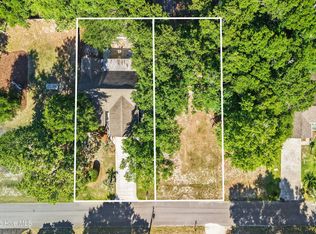
Looking for additional space? Check out listing 100594214 for this home and the adjacent lot.
For sale
Price cut: $5K (6/21)
$449,999
1607 Eyota Drive SW, Ocean Isle Beach, NC 28469
3beds
1,423sqft
:
Get pre-qualified$2,605/mo
Single Family Residence
Built in 1999
6,534 Square Feet Lot
$-- Zestimate®
$316/sqft
$50/mo HOA
What's special
Cozy fireplaceBreakfast nookQuartz countertopsSpacious primary suiteLarge soaking tubSeparate dining area
- 81 days |
- 680 |
- 31 |
Zillow last checked:
Listing updated:
Listed by:
Ashley Sipe 336-999-3335,
Sipe Realty Solutions
Source: Hive MLS,MLS#: 100575900 Originating MLS: Brunswick County Association of Realtors
Originating MLS: Brunswick County Association of RealtorsFacts & features
Interior
Bedrooms & bathrooms
- Bedrooms: 3
- Bathrooms: 2
- Full bathrooms: 2
Rooms
- Room types: Master Bedroom, Bedroom 2, Bedroom 3, Sunroom, Living Room, Laundry
Primary bedroom
- Level: First
Bedroom 2
- Level: First
Bedroom 3
- Level: First
Kitchen
- Level: First
Laundry
- Level: First
Living room
- Level: First
Sunroom
- Level: First
Heating
- Heat Pump, Electric
Cooling
- Central Air, Ceiling Fan(s), Heat Pump
Appliances
- Included: Electric Cooktop, Built-In Microwave, Refrigerator, Dishwasher, Electric Range
- Laundry: Dryer Hookup, Washer Hookup, Laundry Room
Features
- Master Downstairs, Walk-in Closet(s), Vaulted Ceiling(s), High Ceilings, Solid Surface, Ceiling Fan(s), Pantry, Walk-in Shower, Blinds/Shades, Eat-in Kitchen, Gas Log, Walk-In Closet(s), See Remarks
- Flooring: LVT/LVP, Tile
- Doors: Storm Door(s)
- Basement: None
- Attic: Partially Floored,Pull Down Stairs
- Has fireplace: Yes
- Fireplace features: Gas Log
Interior area
- Total structure area: 1,423
- Total interior livable area: 1,423 sqft
Property
Parking
- Total spaces: 2
- Parking features: Garage Faces Front, Concrete, Garage Door Opener, Paved, Garage
- Attached garage spaces: 2
Accessibility
- Accessibility features: None
Features
- Levels: One
- Patio & porch: Deck, Enclosed, Rear Porch
- Exterior features: Irrigation System, Storm Doors
- Pool features: None
- Fencing: Partial,Wood
- Has view: Yes
- View description: None
- Waterfront features: None
- Frontage type: See Remarks
Lot
- Size: 6,534 Square Feet
- Dimensions: 52 x 125
- Features: Level, Rectangular Lot, Sprinklers in Front
Details
- Additional structures: Shed(s), Workshop
- Parcel number: 243ea040
- Zoning: Oi-R-2M
- Special conditions: Standard
Construction
Type & style
- Home type: SingleFamily
- Property subtype: Single Family Residence
Materials
- Brick Veneer, Vinyl Siding, Wood Frame
- Foundation: Slab
- Roof: Architectural Shingle
Condition
- New construction: No
- Year built: 1999
Utilities & green energy
- Sewer: Septic Tank
- Water: Public
- Utilities for property: Cable Available, Water Connected
Green energy
- Green verification: None
Community & HOA
Community
- Security: Smoke Detector(s)
- Subdivision: Crownstream
HOA
- Has HOA: Yes
- Amenities included: Pool, Other
- HOA fee: $600 annually
- HOA name: Crownstream POA
- HOA phone: 919-616-8988
Location
- Region: Ocean Isle Beach
Financial & listing details
- Price per square foot: $316/sqft
- Tax assessed value: $279,100
- Annual tax amount: $1,154
- Date on market: 6/5/2026
- Cumulative days on market: 81 days
- Listing agreement: Exclusive Right To Sell
- Listing terms: Cash,Conventional
- Road surface type: Paved
Estimated market value
Not available
Estimated sales range
Not available
$1,878/mo
Price history
| Date | Event | Price |
|---|---|---|
| 6/21/2026 | Price change | $449,999-1.1%$316/sqft |
Source:  Hive MLS #100575900 Report a problem Hive MLS #100575900 Report a problem | ||
| 6/5/2026 | Listed for sale | $455,000+89.6%$320/sqft |
Source: Hive MLS #100575900 Report a problem | ||
| 8/19/2020 | Sold | $240,000$169/sqft |
Source: Hive MLS #100232241 Report a problem | ||
| 8/18/2020 | Pending sale | $240,000$169/sqft |
Source: Sipe Realty Solutions #100232241 Report a problem | ||
| 8/18/2020 | Listed for sale | $240,000+48.1%$169/sqft |
Source: Sipe Realty Solutions #100232241 Report a problem | ||
| 5/29/2020 | Sold | $162,000-0.4%$114/sqft |
Source: Public Record Report a problem | ||
| 1/18/2020 | Listed for sale | -- |
Source: Auction.com Report a problem | ||
| 11/25/2019 | Sold | $162,640-18.7%$114/sqft |
Source: Public Record Report a problem | ||
| 7/26/2017 | Listing removed | $200,000+4.2%$141/sqft |
Source: Coldwell Banker Sea Coast Advantage #20697111 Report a problem | ||
| 2/17/2017 | Sold | $192,000-0.3%$135/sqft |
Source: Hive MLS #100036169 Report a problem | ||
| 1/15/2017 | Pending sale | $192,500$135/sqft |
Source: Coldwell Banker Sloane Realty OIB #100036169 Report a problem | ||
| 12/7/2016 | Listed for sale | $192,500$135/sqft |
Source: Coldwell Banker Sloane Realty OIB #100036169 Report a problem | ||
| 11/18/2016 | Pending sale | $192,500$135/sqft |
Source: Coldwell Banker Sloane Realty OIB #100036169 Report a problem | ||
| 11/5/2016 | Price change | $192,500-3.8%$135/sqft |
Source: Coldwell Banker Sloane Realty OIB #100036169 Report a problem | ||
| 8/3/2016 | Price change | $200,000-11.1%$141/sqft |
Source: Coldwell Banker Sea Coast Advantage #20697111 Report a problem | ||
| 5/16/2016 | Price change | $224,900-2.2%$158/sqft |
Source: Coldwell Banker Sea Coast Advantage #20697111 Report a problem | ||
| 10/14/2015 | Listed for sale | $229,900$162/sqft |
Source: Coldwell Banker Sea Coast Adva #697111 Report a problem | ||
Public tax history
| Year | Property taxes | Tax assessment |
|---|---|---|
| 2025 | $1,155 | $279,100 |
| 2024 | $1,155 | $279,100 |
| 2023 | $1,155 +16% | $279,100 +70.2% |
| 2022 | $995 0% | $164,010 |
| 2021 | $995 +1.8% | $164,010 |
| 2020 | $978 +1.4% | $164,010 |
| 2019 | $964 -2.3% | $164,010 +265.4% |
| 2018 | $987 +7.5% | $44,880 |
| 2017 | $918 | $44,880 |
| 2016 | $918 | $44,880 -73.4% |
| 2015 | $918 +2.2% | $168,710 -6.5% |
| 2014 | $898 | $180,358 |
| 2013 | -- | -- |
| 2012 | -- | -- |
| 2011 | -- | -- |
| 2010 | -- | -- |
| 2009 | -- | -- |
| 2008 | -- | -- |
| 2007 | -- | -- |
| 2006 | -- | -- |
| 2005 | -- | -- |
| 2004 | -- | -- |
| 2003 | -- | -- |
| 2002 | -- | -- |
| 2000 | -- | -- |
Find assessor info on the county website
Monthly payment
Est. payment
Payment breakdown
Explore the cost of this home by adjusting the details. Changes won't be saved.Climate risks
Neighborhood: 28469
Nearby schools
GreatSchools rating
- 9/10Union ElementaryGrades: K-5Distance: 4.2 mi
- 4/10Shallotte MiddleGrades: 6-8Distance: 5.2 mi
- 4/10West Brunswick HighGrades: 9-12Distance: 5.6 mi
Schools provided by the listing agent
- Elementary: Union
- Middle: Shallotte Middle
- High: West Brunswick
Source: Hive MLS. This data may not be complete. We recommend contacting the local school district to confirm school assignments for this home.
- $500,0003 bd2 ba1.4k sqft1609 Eyota Dr SW, Ocean Isle Beach, NC 28469For Sale
- $60,0002 acres1605 Eyota Dr SW, Ocean Isle Beach, NC 28469Off Market
- $41,000-- sqft1611 Eyota Dr SW, Ocean Isle Beach, NC 28469Off Market
- $345,0003 bd2 ba1.3k sqft1606 Crown Stream Dr SW, Ocean Isle Beach, NC 28469Sold
- $297,2003 bd2 ba1.3k sqft1604 Crown Stream Dr SW, Ocean Isle Beach, NC 28469Off Market
- $277,6002 bd1 ba1.3k sqft1608 Crown Stream Dr SW, Ocean Isle Beach, NC 28469Off Market
- $328,7003 bd2 ba1.2k sqft1613 Eyota Dr SW, Ocean Isle Beach, NC 28469Off Market
- $454,3003 bd3 ba1.8k sqft1601 Eyota Dr SW, Ocean Isle Beach, NC 28469Off Market
A local agent can set up tours, give advice and negotiate with sellers.
Similar homes
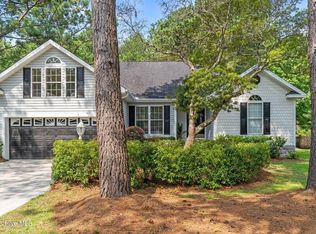
- $495,0003 bd3 ba2k sqft1528 Gores Landing Road SW, Ocean Isle Beach, NC 28469For Sale
 MLS ID #100585297, The Andrews Team, Coldwell Banker Sea Coast Advantage. Hive MLS
 - $435,0003 bd2 ba1.6k sqft1603 Fawn Court SW, Ocean Isle Beach, NC 28469For Sale
 MLS ID #100580732, Donna M Schulz, Coldwell Banker Sea Coast Advantage. Hive MLS
 - $427,5003 bd2 ba1.7k sqft15 Stratford Place SW, Shallotte, NC 28470For Sale
 MLS ID #100571059, Sarah W Holmes, Brunswick County Holmes Real Estate. Hive MLS
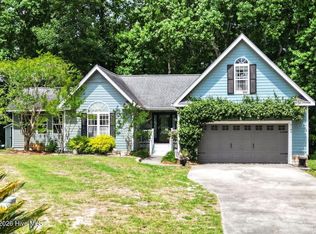
 - $415,0003 bd2 ba1.9k sqft9184 Seaside Landing SW, Calabash, NC 28467For Sale
 MLS ID #100575714, Brandon A Thomas, Coldwell Banker Sea Coast Advantage-Leland. Hive MLS
 - $449,9003 bd2 ba1.2k sqft123 NE 30th Street, Oak Island, NC 28465For SaleMLS ID #100592900, London Scialdone, Southern Realty Advantage LLC. Hive MLS
- $375,0003 bd2 ba1.3k sqft2560 Waterscape Drive SW, Supply, NC 28462For SaleMLS ID #100593019, Cole J Justice, Coastal Development & Realty. Hive MLS
- $517,0003 bd2 ba1.1k sqft3879 Beaver Circle SW, Shallotte, NC 28470For SaleMLS ID #100559357, Jayne A Anderson, Coldwell Banker Sloane Realty OIB. Hive MLS
- $457,9003 bd2 ba1.8k sqft676 Boundary Loop Road NW, Calabash, NC 28467For SaleMLS ID #100580431, Natalie M Moore, NorthGroup Real Estate LLC. Hive MLS
- $450,0003 bd2 ba1.2k sqft107 NW 16th Street, Oak Island, NC 28465For SaleMLS ID #100593639, Eve E Martin, Coldwell Banker Sea Coast Advantage. Hive MLS
- $484,9003 bd2 ba2.1k sqft2618 Jessica Lane SW, Supply, NC 28462For SaleMLS ID #100575042, Robert M McClure, McClure Group Realty LLC. Hive MLS
- $323,0003 bd2 ba1.5k sqft907 Wyndfall Drive SW, Sunset Beach, NC 28468For SaleMLS ID #100591528, Michael Rogers, Intracoastal Realty Corporation. Hive MLS
- $335,0003 bd2 ba1.7k sqft920 Elderberry Lane SW, Sunset Beach, NC 28468For SaleMLS ID #100587812, Beth S McCormick, Coldwell Banker Sea Coast Advantage. Hive MLS
- $439,9003 bd2 ba961 sqft105 NE 15th Street, Oak Island, NC 28465For SaleMLS ID #100579382, Brian E Inskip, eXp Realty. Hive MLS
- $345,0003 bd2 ba1.7k sqft23 Bayberry Circle, Carolina Shores, NC 28467For SaleMLS ID #100592398, Jayne A Anderson, Coldwell Banker Sloane Realty OIB. Hive MLS
- $307,0003 bd2 ba1.4k sqft4306 Jones Street SW, Shallotte, NC 28470For SaleMLS ID #100590772, Jessica M Wainwright, Live Love Brunswick. Hive MLS
- $475,0003 bd2 ba1.3k sqft103 NE 5th Street, Oak Island, NC 28465For SaleMLS ID #100558443, Lindsey M Jenkins, Century 21 Collective. Hive MLS
- $415,0003 bd2 ba1.9k sqft4336 Deer Run Ave., Little River, SC 29566For Sale
 MLS ID #2618541, Blackwater Team, Welcome Home Realty. CCAR
 - $389,0003 bd2 ba1.4k sqft121 Crooked Gulley Circle Apt 3, Sunset Beach, NC 28468For SaleMLS ID #100591160, Michele Klock, PROACTIVE Real Estate. Hive MLS
- $399,0003 bd2 ba1.7k sqft8864 Lagonia Court NW, Calabash, NC 28467For SaleMLS ID #100591135, Surf & Turf Properties, Keller Williams Innovate-OIB Mainland. Hive MLS
- $319,0003 bd2 ba1.6k sqft947 Corn Planters Circle, Calabash, NC 28467For SaleMLS ID #100592952, Angie U Wilkie, Keller Williams Innovate-OIB Mainland. Hive MLS
