THIS LISTING INCLUDES 1607 & 1609 Eyota Dr. SW. Discover the charm of coastal living in this charming 3-bedroom, 2-bath cottage located in the heart of Ocean Isle Beach. Perfectly positioned for convenience and relaxation, this home is just an easy golf cart ride to the beach and Ocean Isle Beach Pier (1.3 miles). Enjoy being close to shopping, dining, and entertainment, with the Publix Grocery Store only 0.7 miles away and the Ocean Isle Beach Airport just 0.6 miles from the property. Inside, you'll find a welcoming layout featuring a breakfast nook, separate dining area, and a cozy fireplace that adds warmth and character to the living space. The kitchen is beautifully appointed with quartz countertops, while the spacious primary suite offers a large soaking tub perfect for unwinding after a day at the beach. Step outside to enjoy the enclosed back porch overlooking the backyard, complete with a 12.3'' x l6.3'' workshop offering endless possibilities for storage, hobbies, or projects. Residents also enjoy access to the community pool for even more coastal fun. Looking for additional space? Contact the listing agent to discuss purchasing the adjacent lot with the home. The adjacent lot is not included in the current list price.
For sale
$500,000
1609 Eyota Drive SW, Ocean Isle Beach, NC 28469
3beds
1,423sqft
:
Get pre-qualified$2,927/mo
Single Family Residence
Built in 1999
0.3 Acres Lot
$-- Zestimate®
$351/sqft
$50/mo HOA
What's special
- 7 days |
- 121 |
- 4 |
Zillow last checked:
Listing updated:
Listed by:
Ashley Sipe 336-999-3335,
Sipe Realty Solutions
Source: Hive MLS,MLS#: 100594214 Originating MLS: Brunswick County Association of Realtors
Originating MLS: Brunswick County Association of RealtorsFacts & features
Interior
Bedrooms & bathrooms
- Bedrooms: 3
- Bathrooms: 2
- Full bathrooms: 2
Rooms
- Room types: Master Bedroom, Bedroom 2, Bedroom 3, Living Room, Dining Room, Laundry
Primary bedroom
- Level: First
Bedroom 2
- Level: First
Bedroom 3
- Level: First
Dining room
- Level: First
Kitchen
- Level: First
Laundry
- Level: First
Living room
- Level: First
Heating
- Propane, Heat Pump, Fireplace(s), Electric, Forced Air
Cooling
- Central Air, Ceiling Fan(s), Heat Pump
Appliances
- Included: Electric Cooktop, Built-In Microwave, Refrigerator, Dishwasher
- Laundry: Laundry Room
Features
- Walk-in Closet(s), Vaulted Ceiling(s), High Ceilings, Solid Surface, Ceiling Fan(s), Pantry, Walk-in Shower, Blinds/Shades, Eat-in Kitchen, Walk-In Closet(s), See Remarks
- Flooring: LVT/LVP, Tile
- Doors: Storm Door(s)
- Basement: None
- Attic: Partially Floored,Pull Down Stairs
Interior area
- Total structure area: 1,423
- Total interior livable area: 1,423 sqft
Property
Parking
- Total spaces: 2
- Parking features: Garage Faces Front, Garage
- Attached garage spaces: 2
Accessibility
- Accessibility features: None
Features
- Levels: One
- Patio & porch: Deck, Enclosed, Patio
- Exterior features: Irrigation System, Storm Doors
- Pool features: None
- Fencing: Partial,Wood
- Has view: Yes
- View description: None
- Waterfront features: None
- Frontage type: See Remarks
Lot
- Size: 0.3 Acres
- Dimensions: 104 x 125
- Features: Level, Rectangular Lot
Details
- Additional structures: Shed(s), Workshop
- Parcel number: 243ea03901 & 243ea040
- Zoning: Oi-R-2M
- Special conditions: Standard
Construction
Type & style
- Home type: SingleFamily
- Property subtype: Single Family Residence
Materials
- Brick Veneer, Vinyl Siding, Wood Frame
- Foundation: Slab
- Roof: Architectural Shingle
Condition
- New construction: No
- Year built: 1999
Utilities & green energy
- Sewer: Septic Tank
- Water: Public
- Utilities for property: Cable Available, Water Connected
Green energy
- Green verification: None
Community & HOA
Community
- Subdivision: Crownstream
HOA
- Has HOA: Yes
- Amenities included: Pool, Maintenance Roads, Other
- HOA fee: $600 annually
- HOA name: Crownstream POA
- HOA phone: 919-616-8988
Location
- Region: Ocean Isle Beach
Financial & listing details
- Price per square foot: $351/sqft
- Tax assessed value: $319,100
- Annual tax amount: $157
- Date on market: 8/6/2026
- Cumulative days on market: 7 days
- Listing agreement: Exclusive Right To Sell
- Listing terms: Cash,Conventional
Estimated market value
Not available
Estimated sales range
Not available
$2,058/mo
Price history
| Date | Event | Price |
|---|---|---|
| 8/6/2026 | Listed for sale | $500,000+2073.9%$351/sqft |
Source:  Hive MLS #100594214 Report a problem Hive MLS #100594214 Report a problem | ||
| 9/28/2020 | Sold | $23,000-7.6%$16/sqft |
Source: Hive MLS #100199396 Report a problem | ||
| 8/24/2020 | Pending sale | $24,900$17/sqft |
Source: A Grade Above Realty & Dev #100199396 Report a problem | ||
| 3/25/2020 | Listed for sale | $24,900$17/sqft |
Source: A Grade Above Realty & Dev #100199396 Report a problem | ||
| 3/19/2020 | Pending sale | $24,900$17/sqft |
Source: A Grade Above Realty & Dev #100199396 Report a problem | ||
| 1/14/2020 | Listed for sale | $24,900$17/sqft |
Source: A Grade Above Realty & Dev #100199396 Report a problem | ||
Public tax history
| Year | Property taxes | Tax assessment |
|---|---|---|
| 2025 | $157 | $40,000 |
| 2024 | $157 | $40,000 |
| 2023 | $157 +18.8% | $40,000 +73.9% |
| 2022 | $132 +0.3% | $23,000 |
| 2021 | $132 +1.4% | $23,000 |
| 2020 | $130 +1.1% | $23,000 |
| 2019 | $128 -40.5% | $23,000 -43.9% |
| 2018 | $216 +3.3% | $41,000 |
| 2017 | $209 | $41,000 |
| 2016 | $209 | $41,000 |
| 2015 | $209 | $41,000 |
Find assessor info on the county website
Monthly payment
Est. payment
Payment breakdown
Explore the cost of this home by adjusting the details. Changes won't be saved.Climate risks
Neighborhood: 28469
Nearby schools
GreatSchools rating
- 9/10Union ElementaryGrades: K-5Distance: 4.2 mi
- 4/10Shallotte MiddleGrades: 6-8Distance: 5.2 mi
- 4/10West Brunswick HighGrades: 9-12Distance: 5.6 mi
Schools provided by the listing agent
- Elementary: Union
- Middle: Shallotte Middle
- High: West Brunswick
Source: Hive MLS. This data may not be complete. We recommend contacting the local school district to confirm school assignments for this home.
- $41,000-- sqft1611 Eyota Dr SW, Ocean Isle Beach, NC 28469Off Market
- $449,9993 bd2 ba1.4k sqft1607 Eyota Dr SW, Ocean Isle Beach, NC 28469For Sale

- $328,7003 bd2 ba1.2k sqft1613 Eyota Dr SW, Ocean Isle Beach, NC 28469Off Market
- $60,0002 acres1605 Eyota Dr SW, Ocean Isle Beach, NC 28469Off Market
- $271,8002 bd1 ba1.3k sqft1608 Crown Stream Dr SW, Ocean Isle Beach, NC 28469Off Market
- $332,2003 bd2 ba1.4k sqft1615 Eyota Dr SW, Ocean Isle Beach, NC 28469Off Market
- $337,3003 bd2 ba1.4k sqft1610 Crown Stream Dr SW, Ocean Isle Beach, NC 28469Off Market
- $345,0003 bd2 ba1.3k sqft1606 Crown Stream Dr SW, Ocean Isle Beach, NC 28469Sold
A local agent can set up tours, give advice and negotiate with sellers.
Similar homes
- $495,0003 bd3 ba2k sqft1528 Gores Landing Road SW, Ocean Isle Beach, NC 28469For Sale
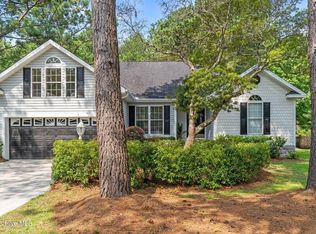
 MLS ID #100585297, The Andrews Team, Coldwell Banker Sea Coast Advantage. Hive MLS
 - $449,9993 bd2 ba1.4k sqft1607 Eyota Drive SW, Ocean Isle Beach, NC 28469For SaleMLS ID #100575900, Ashley Sipe, Sipe Realty Solutions. Hive MLS
- $427,9003 bd2 ba1.4k sqft5875 Lycia Lane SW, Ocean Isle Beach, NC 28469For Sale
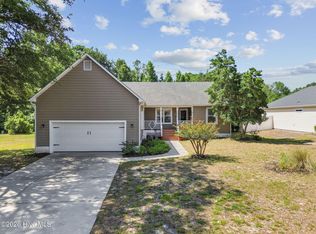 MLS ID #100587910, Craig Tribus, Beycome Brokerage Realty LLC. Hive MLS
 - $399,9003 bd2 ba1.4k sqft1576 Crown Stream Drive SW, Ocean Isle Beach, NC 28469For Sale
 MLS ID #100590332, Amanda Howell Paterson, PROACTIVE Real Estate. Hive MLS
 - $625,0003 bd2 ba2.1k sqft6378 Bryson Drive SW, Ocean Isle Beach, NC 28469For SaleMLS ID #100595177, Shelley Allen, Carolina's Choice Real Estate Inc. Hive MLS
- $584,9003 bd2 ba1.8k sqft6429 Timber Hitch Drive SW, Ocean Isle Beach, NC 28469For SaleMLS ID #100594452, Megan L Fogel, Keller Williams Innovate-OIB Mainland. Hive MLS
- $439,0002 bd3 ba1.5k sqft1561 Shipwatch Lane SW, Ocean Isle Beach, NC 28469For SaleMLS ID #100558194, Jody L Stapley, Coastline Homes Realty. Hive MLS
- $485,0002 bd2 ba1.3k sqft6421 Timber Hitch Drive SW, Ocean Isle Beach, NC 28469For SaleMLS ID #100566680, The Cheek Team, The Cheek Team. Hive MLS
- $510,0004 bd3 ba1.8k sqft1848 Oak Harbour Drive SW, Ocean Isle Beach, NC 28469New ConstructionMLS ID #100593601, Raquel Denham, Weichert, Realtors - LKN Partners. Hive MLS
- $549,0003 bd3 ba1.9k sqft1056 Northbridge Ct NW #28469, Ocean Isle Beach, NC 28469New ConstructionCarrell Group
- $455,0002 bd2 ba1.4k sqft6445 Figure Eight Drive SW, Ocean Isle Beach, NC 28469For SaleMLS ID #100583823, Ashley Sipe, Sipe Realty Solutions. Hive MLS
- $705,0003 bd2 ba2.1k sqft1360 Ellsworth Drive SW, Ocean Isle Beach, NC 28469For SaleMLS ID #100595258, Jessica M Wainwright, Live Love Brunswick. Hive MLS
- $550,0003 bd2 ba1.9k sqft1584 Sand Harbor Circle #1584, Ocean Isle Beach, NC 28469For SaleMLS ID #100573238, Linda H Williams, Coldwell Banker Sea Coast Advantage. Hive MLS
- $470,0002 bd2 ba1.6k sqft6499 Square Knot Lane SW, Ocean Isle Beach, NC 28469For SaleMLS ID #100547784, Marty P Ferrell, CENTURY 21 Sunset Realty. Hive MLS
- $624,9004 bd2 ba1.6k sqft6312 Tolman Street SW #A&B, Ocean Isle Beach, NC 28469For SaleMLS ID #100591619, Melony J Rice, Intracoastal Realty Corporation. Hive MLS
- $435,0003 bd2 ba1.6k sqft1603 Fawn Court SW, Ocean Isle Beach, NC 28469For SaleMLS ID #100580732, Donna M Schulz, Coldwell Banker Sea Coast Advantage. Hive MLS
- $439,9003 bd2 ba1.3k sqft1588 Crown Stream Drive SW, Ocean Isle Beach, NC 28469New ConstructionMLS ID #100553874, Stephen D Foster, A Grade Above Realty & Dev. Hive MLS
- $595,0003 bd2 ba1.6k sqft6468 Carrick Bend Trail SW, Ocean Isle Beach, NC 28469For SaleMLS ID #100583006, April S Visconti, Coldwell Banker Sea Coast Advantage. Hive MLS
- $562,0003 bd2 ba1.8k sqft1629 Sand Harbor Circle #1629, Ocean Isle Beach, NC 28469For SaleMLS ID #100565141, Linda H Williams, Coldwell Banker Sea Coast Advantage. Hive MLS
- $574,9003 bd2 ba1.7k sqft1693 Clove Hitch Lane SW, Ocean Isle Beach, NC 28469For SaleMLS ID #100574116, Megan L Fogel, Keller Williams Innovate-OIB Mainland. Hive MLS
