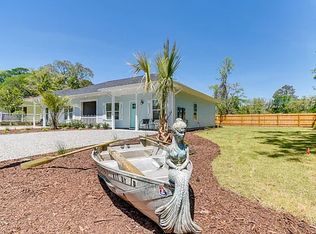
Beach property opportunities like this are few and far between! This fully furnished duplex is located less than a mile from the sandy shores of Ocean Isle Beach in an X flood zone with NO HOA, offering exceptional flexibility as an investment property, second home, or both. Hop on your golf cart and head straight to the beach, then return to your own private coastal retreat. Each side of the duplex features 2 bedrooms and 1 full bath, creating two turnkey living spaces with their own unique charm. One unit showcases a fun flamingo-inspired design, while the other embraces a cheerful mermaid theme. Both kitchens are beautifully appointed with granite countertops and stainless-steel appliances, making them ready for immediate enjoyment or rental income.
Step outside to a spacious backyard where guests can gather under the shared covered entertainment area featuring a picnic table and wet bar--perfect for relaxing after a day at the beach. Thoughtfully furnished, impeccably maintained, and full of coastal character, this property is ready to impress from the moment you walk through the door. Whether you're looking to maximize rental potential, create a family beach getaway, or enjoy the best of both worlds by occupying one side while renting the other, this Ocean Isle Beach duplex offers a rare opportunity in one of the Carolina coast's most sought-after destinations.
For sale
$624,900
6312 Tolman Street SW #A&B, Ocean Isle Beach, NC 28469
4beds
1,618sqft
Single Family Residence
Built in 2022
9,148 Square Feet Lot
$604,000 Zestimate®
$386/sqft
$-- HOA
What's special
- 84 days
- 254
- 24
Zillow last checked:
Listing updated:
Listed by:
Melony J Rice 910-712-3515,
Intracoastal Realty Corporation,
Living Coastal Team 910-712-3515,
Intracoastal Realty Corporation
Source: Hive MLS,MLS#: 100591619 Originating MLS: Brunswick County Association of Realtors
Originating MLS: Brunswick County Association of RealtorsFacts & features
Interior
Bedrooms & bathrooms
- Bedrooms: 4
- Bathrooms: 2
- Full bathrooms: 2
Rooms
- Room types: Bedroom 1, Bedroom 2, Living Room
Heating
- Electric, Heat Pump
Cooling
- Central Air
Appliances
- Included: Electric Oven, Built-In Microwave, Refrigerator, Dishwasher
- Laundry: Dryer Hookup, Washer Hookup, Laundry Closet
Features
- Ceiling Fan(s), Furnished, Blinds/Shades
- Flooring: LVT/LVP
- Has fireplace: No
- Furnished: Yes
Interior area
- Total structure area: 1,618
- Total interior livable area: 1,618 sqft
Property
Parking
- Parking features: Gravel, On Site
Features
- Levels: One
- Patio & porch: Covered, Patio
- Fencing: Partial,Back Yard,Wood
- View description: None
- Frontage type: See Remarks
Lot
- Size: 9,148 Square Feet
- Dimensions: 105 x 90 x 103 x 88
Details
- Parcel number: 243ld004
- Zoning: Oi-R-2M
- Special conditions: Standard
Construction
Type & style
- Home type: SingleFamily
- Property subtype: Single Family Residence
Materials
- Fiber Cement, Wood Frame
- Foundation: Slab
- Roof: Architectural Shingle
Condition
- New construction: No
- Year built: 2022
Utilities & green energy
- Sewer: Septic Tank
- Water: County Water
- Utilities for property: Water Connected
Community & HOA
Community
- Subdivision: Not In Subdivision
HOA
- Has HOA: No
- Amenities included: None
Location
- Region: Ocean Isle Beach
Financial & listing details
- Price per square foot: $386/sqft
- Date on market: 7/25/2026
- Cumulative days on market: 84 days
- Listing agreement: Exclusive Right To Sell
- Listing terms: Cash,Conventional,FHA,USDA Loan,VA Loan
Estimated market value
$604,000
$574,000 - $634,000
$2,320/mo
Price history
| Date | Event | Price |
|---|---|---|
| 7/25/2026 | Listed for sale | $624,900-3.8%$386/sqft |
Source:  Hive MLS #100591619 Report a problem Hive MLS #100591619 Report a problem | ||
| 5/23/2026 | Listing removed | $649,900$402/sqft |
Source: Hive MLS #100542603 Report a problem | ||
| 4/14/2026 | Price change | $649,900-3.7%$402/sqft |
Source: Hive MLS #100542603 Report a problem | ||
| 3/10/2026 | Price change | $674,900-2%$417/sqft |
Source: Hive MLS #100542637 Report a problem | ||
| 11/22/2025 | Listed for sale | $689,000+3727.8%$426/sqft |
Source: Hive MLS #100542603 Report a problem | ||
| 2/4/2019 | Sold | $18,000$11/sqft |
Source: Hive MLS #100132236 Report a problem | ||
Public tax history
Tax history is unavailable.
Monthly payment
Est. payment
Payment breakdown
Explore the cost of this home by adjusting the details. Changes won't be saved.Climate risks
Neighborhood: 28469
Nearby schools
Schools provided by the listing agent
- Elementary: Union
- Middle: Shallotte Middle
- High: West Brunswick
Source: Hive MLS. This data may not be complete. We recommend contacting the local school district to confirm school assignments for this home.
- $324,2102 bd1 ba800 sqft6312 Tolman St SW #B, Ocean Isle Beach, NC 28469Off Market
- $126,7003 bd2 ba976 sqft6303 Earl St SW, Ocean Isle Beach, NC 28469Off Market
- $15,0001 acre6303 Earl St SW, Ocean Isle Beach, NC 28469Off Market
- $351,7003 bd2 ba1.2k sqft6316 Tolman St SW, Ocean Isle Beach, NC 28469Off Market
Similar homes
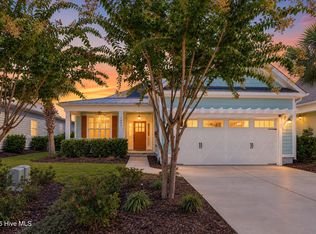
- $585,0003 bd2 ba1.7k sqft1499 Cassidy Court SW, Ocean Isle Beach, NC 28469For Sale
 MLS ID #100607377, Linda L Diemer, Intracoastal Realty Corporation. Hive MLS
 - $495,0003 bd2 ba2.2k sqft1785 Oakfield Court SW, Ocean Isle Beach, NC 28469For Sale
 MLS ID #100598795, Joelle M Hardcastle, Intracoastal Realty Corporation. Hive MLS
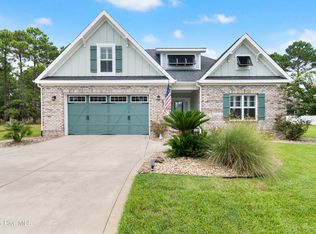
 - $669,9004 bd3 ba2.1k sqft615 Ox Cart Place, Sunset Beach, NC 28468For Sale
 MLS ID #100603279, Colleen Teifer, Silver Coast Properties. Hive MLS
 - $525,0003 bd2 ba2.2k sqft1103 Sea Bourne Way, Sunset Beach, NC 28468For Sale
 MLS ID #100600303, Kim M Rivera, REAL Broker LLC. Hive MLS
 - $599,0003 bd3 ba2.1k sqft728 Ashland Ave., North Myrtle Beach, SC 29582For Sale
 MLS ID #2624989, Traci Miles Team, CENTURY 21 Boling & Associates. CCAR
 - $689,0004 bd3 ba2k sqft122 SE 2nd Street, Oak Island, NC 28465For SaleMLS ID #100609200, Benjamin T Eisenberg, RE/MAX Essential. Hive MLS
- $584,9003 bd2 ba1.5k sqft109 NW 24th Street, Oak Island, NC 28465For SaleMLS ID #100598160, Shelley C Abernethy, Century 21 Coastal Advantage. Hive MLS
- $639,9003 bd2 ba1.3k sqft105 NW 29th Street, Oak Island, NC 28465For SaleMLS ID #100568676, Brian E Inskip, eXp Realty. Hive MLS
- $654,0002 bd2 ba2.2k sqft2020 Styrons Landing Road SW, Supply, NC 28462For SaleMLS ID #100560331, Jaclyn Jones, PROACTIVE Real Estate. Hive MLS
- $615,0003 bd2 ba1.7k sqft140 NE 16th Street, Oak Island, NC 28465For SaleMLS ID #100564340, Lindsey M Jenkins, Century 21 Collective. Hive MLS
- $639,0003 bd2 ba1.9k sqft140 NE 18th Street, Oak Island, NC 28465For SaleMLS ID #100597719, Zack Bryant Team, Berkshire Hathaway HomeServices Carolina Premier Properties. Hive MLS
- $395,0003 bd2 ba1.7k sqft8718 Nottoway Avenue NW, Calabash, NC 28467For SaleMLS ID #100610233, Wendy B Flynn, RE/MAX Southern Shores. Hive MLS
- $650,0003 bd2 ba1.3k sqft309 NE 41st Street, Oak Island, NC 28465For SaleMLS ID #100562646, Maggie Lin, Century 21 Coastal Advantage. Hive MLS
- $589,0003 bd2 ba1.5k sqft110 NW 7th Street, Oak Island, NC 28465For SaleMLS ID #100601636, Lindsey M Jenkins, Century 21 Collective. Hive MLS
- $463,9003 bd2 ba1.8k sqft9145 Village Lake Drive SW, Calabash, NC 28467For SaleMLS ID #100594372, Megan C Sauciuc, Keller Williams Innovate-OIB Mainland. Hive MLS
- $569,0003 bd2 ba1.5k sqft123 NE 15th Street, Oak Island, NC 28465For SaleMLS ID #100592746, Susan Weaver, Southern Realty Advantage LLC. Hive MLS
- $585,0003 bd2 ba1.4k sqft161 NE 31st Street, Oak Island, NC 28465For SaleMLS ID #100566171, Kim Skipper Anderson, Art Skipper Realty Inc.. Hive MLS
- $514,9002 bd2 ba1.3k sqft2113 Manor Parc Drive, Calabash, NC 28467For SaleMLS ID #100595552, Gina M Gore, Coldwell Banker Sea Coast Advantage. Hive MLS
- $525,0003 bd3 ba1.7k sqft2085 Manor Parc Drive, Calabash, NC 28467For SaleMLS ID #100546561, Jim C White, Sea Oats Real Estate. Hive MLS
- $565,0003 bd2 ba1.5k sqft129 NW 11th Street, Oak Island, NC 28465For SaleMLS ID #100565056, Brenda J Mitchell, Century 21 Collective. Hive MLS
