Welcome to 9145 Village Lake Dr SW in Calabash! If you've been looking for one-story living in Devaun Park, this is the home for you!! 3 bedrooms, 2 bathrooms, and approx 1833 sqft of coastal living await you. Right off the front door you'll find double barn doors on the right that lead into a spacious office/flex room. To the left, two guest bedrooms and the guest bath. As you make your way into the home, you'll find an open concept floor plan perfect for entertaining!! The kitchen features granite countertops, island with overhang to accommodate extra seating, stainless steel appliances, garbage disposal, and a pantry. The living room is bright & airy and features a decorative fireplace (**see agent remarks) with a smooth transition into outdoor living with a conveniently placed back door. In the primary suite you'll find a spacious bedroom with tons of natural light, a walk in closet, and in the bathroom: double sink vanity, water closet, linen closet, glass shower door, and tiled shower walls. This well maintained home offers LVP flooring throughout, with tile flooring in the bathrooms and the laundry room. Outside, you'll find a gorgeous CUSTOM sandstone rear patio & front walk, a covered front porch, established landscaping, durable fiber cement siding, irrigation system, and a detached garage!! Seller is offering a home warranty with purchase ($499 value)!! Devaun Park is a fabulous community with amenities that include an outdoor pool, clubhouse, fitness room, several small parks throughout, scenic walkways & a waterfront park along the Calabash River. Enjoy all that this great location near the beach has to offer; the Sunset Beach bridge and the nearest public boat ramp are both less than 4 miles away, and great restaurants in Calabash are only approx. 3.75 miles away!! Schedule your private showing today!! Flood Zone X.
For sale
Price cut: $6K (9/5)
$463,900
9145 Village Lake Drive SW, Calabash, NC 28467
3beds
1,833sqft
Single Family Residence
Built in 2020
6,534 Square Feet Lot
$454,400 Zestimate®
$253/sqft
$121/mo HOA
What's special
Covered front porchEstablished landscapingDetached garageDecorative fireplaceDurable fiber cement sidingKitchen features granite countertopsLvp flooring throughout
- 36 days
- 706
- 29
Likely to sell faster than
Zillow last checked:
Listing updated:
Listed by:
Megan C Sauciuc 704-681-0889,
Keller Williams Innovate-OIB Mainland,
Greer K. Josselyn 910-880-3277,
Keller Williams Innovate-OIB Mainland
Source: Hive MLS,MLS#: 100594372 Originating MLS: Brunswick County Association of Realtors
Originating MLS: Brunswick County Association of RealtorsFacts & features
Interior
Bedrooms & bathrooms
- Bedrooms: 3
- Bathrooms: 2
- Full bathrooms: 2
Rooms
- Room types: Office, Bedroom 2, Bedroom 3, Master Bedroom, Living Room, Laundry
Heating
- Electric, Heat Pump
Cooling
- Central Air
Features
- Walk-in Closet(s), Kitchen Island, Ceiling Fan(s), Pantry, Blinds/Shades, Walk-In Closet(s)
- Number of fireplaces: 1
Interior area
- Total structure area: 1,833
- Total interior livable area: 1,833 sqft
Video & virtual tour
Property
Parking
- Total spaces: 2
- Parking features: Garage Faces Rear, On Street, Detached, Additional Parking
- Garage spaces: 2
- Has uncovered spaces: Yes
Features
- Levels: One
- Patio & porch: Covered, Patio, See Remarks, Front Porch
- Fencing: None
- Has view: Yes
- View description: See Remarks
- Frontage type: See Remarks
Lot
- Size: 6,534 Square Feet
- Dimensions: 51 x 130 x 51 x 130
Details
- Parcel number: 255pg012
- Zoning: PUD
- Special conditions: Standard
Construction
Type & style
- Home type: SingleFamily
- Property subtype: Single Family Residence
Materials
- Fiber Cement, Wood Frame
- Foundation: Combination, Raised, Slab
- Roof: Architectural Shingle
Condition
- New construction: No
- Year built: 2020
Details
- Warranty included: Yes
Utilities & green energy
- Utilities for property: Sewer Connected, Water Connected
Community & HOA
Community
- Subdivision: Devaun Park
HOA
- Has HOA: Yes
- Amenities included: Waterfront Community, Clubhouse, Pool, Fitness Center, Maintenance Common Areas, Maintenance Roads, Management, Park, Sidewalks, Trail(s)
- HOA fee: $1,450 annually
- HOA name: Devaun Park Community Association
- HOA phone: 910-444-2964
Location
- Region: Calabash
Financial & listing details
- Price per square foot: $253/sqft
- Tax assessed value: $394,380
- Annual tax amount: $1,548
- Date on market: 8/6/2026
- Cumulative days on market: 37 days
- Listing agreement: Exclusive Right To Sell
- Listing terms: Cash,Conventional,FHA,VA Loan
- Road surface type: Paved
Estimated market value
$454,400
$432,000 - $477,000
$2,418/mo
Price history
| Date | Event | Price |
|---|---|---|
| 9/5/2026 | Price change | $463,900-1.3%$253/sqft |
Source:  Hive MLS #100594372 Report a problem Hive MLS #100594372 Report a problem | ||
| 8/6/2026 | Listed for sale | $469,900+50.6%$256/sqft |
Source: Hive MLS #100594372 Report a problem | ||
| 3/4/2021 | Sold | $312,000-1%$170/sqft |
Source: Hive MLS #100253288 Report a problem | ||
| 1/28/2021 | Pending sale | $315,000$172/sqft |
Source: Hive MLS #100253288 Report a problem | ||
| 1/21/2021 | Listed for sale | $315,000+14.8%$172/sqft |
Source: Hive MLS #100253288 Report a problem | ||
| 4/29/2020 | Sold | $274,500$150/sqft |
Source: Public Record Report a problem | ||
Public tax history
| Year | Property taxes | Tax assessment |
|---|---|---|
| 2025 | $1,549 | $394,380 |
| 2024 | $1,549 +0.6% | $394,380 |
| 2023 | $1,539 -0.8% | $394,380 +40.5% |
| 2022 | $1,552 0% | $280,790 |
| 2021 | $1,552 +554.1% | $280,790 +524% |
| 2020 | $237 | $45,000 |
Find assessor info on the county website
Monthly payment
Est. payment
Payment breakdown
Explore the cost of this home by adjusting the details. Changes won't be saved.Climate risks
Neighborhood: 28467
Nearby schools
Schools provided by the listing agent
- Elementary: Jessie Mae Monroe Elementary
- Middle: Shallotte Middle
- High: West Brunswick
Source: Hive MLS. This data may not be complete. We recommend contacting the local school district to confirm school assignments for this home.
- $529,5003 bd2 ba2.3k sqft9141 Village Lake Dr, Calabash, NC 28467Off Market
- $519,3003 bd2 ba2k sqft9124 Village Lake Dr SW, Calabash, NC 28467Off Market
- $508,8003 bd2 ba1.8k sqft9120 Village Lake Dr, Calabash, NC 28467Off Market
- $551,7003 bd2 ba2.3k sqft9149 Village Lake Dr, Calabash, NC 28467Off Market
Similar homes
- $448,0002 bd2 ba1.3k sqft1535 Harbour Place Drive, Calabash, NC 28467For Sale
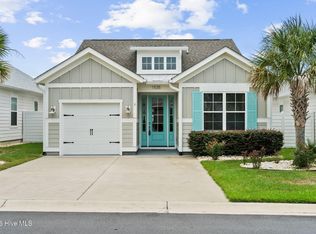
 MLS ID #100593714, Bob Smolinski, Coldwell Banker Sea Coast Advantage. Hive MLS
 - $540,0004 bd4 ba2.5k sqft9100 Fountain Street SW, Calabash, NC 28467For Sale
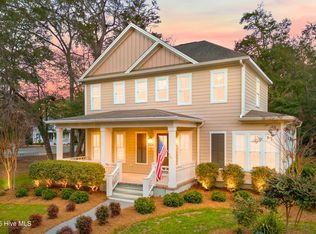 MLS ID #100492264, McNeely Group, Landmark Sotheby's International Realty. Hive MLS
 - $449,0003 bd2 ba1.7k sqft8845 Lansdowne Drive NW, Calabash, NC 28467For Sale
 MLS ID #100599372, Patrick A Alderson, Flat Fee Realty and Management LLC. Hive MLS
 - $379,0003 bd2 ba1.9k sqft229 Eagle Claw Drive, Calabash, NC 28467For Sale
 MLS ID #100602509, Mary B Conover, Coldwell Banker Sea Coast Advantage. Hive MLS
 - $514,9002 bd2 ba1.3k sqft2113 Manor Parc Drive, Calabash, NC 28467For SaleMLS ID #100595552, Gina M Gore, Coldwell Banker Sea Coast Advantage. Hive MLS
- $484,9994 bd3 ba2.2k sqft543 Chatham Court NW, Calabash, NC 28467For SaleMLS ID #100596335, Jillian W. Burkard, Realty ONE Group Dockside North. Hive MLS
- $523,0003 bd3 ba2.4k sqft73 Eagle Claw Drive, Carolina Shores, NC 28467For SaleMLS ID #100592623, Surf & Turf Properties, Keller Williams Innovate-OIB Mainland. Hive MLS
- $515,0004 bd3 ba2.6k sqft707 E Chatman Drive NW, Calabash, NC 28467For SaleMLS ID #100596880, Steve S Wells, Coldwell Banker Sea Coast Advantage. Hive MLS
- $435,0004 bd3 ba1.9k sqft1138 Heather Glen Blvd., Little River, SC 29566For Sale
 MLS ID #2622335, Dale G Strawser, Keller Williams Innovate South. CCAR
 - $394,9003 bd2 ba1.7k sqft8864 Lagonia Court NW, Calabash, NC 28467For SaleMLS ID #100591135, Surf & Turf Properties, Keller Williams Innovate-OIB Mainland. Hive MLS
- $399,9003 bd2 ba1.7k sqft8718 Nottoway Avenue NW, Calabash, NC 28467For SaleMLS ID #100564699, Claire E Yoder, Coldwell Banker Sloane. Hive MLS
- $529,5003 bd3 ba2.4k sqft113 Eagle Claw Drive, Calabash, NC 28467For SaleMLS ID #100544434, Claire E Yoder, Coldwell Banker Sloane. Hive MLS
- $359,0003 bd2 ba1.8k sqft2104 Jarvis Lane NW, Calabash, NC 28467For SaleMLS ID #100565577, Mandy L Pope, The Saltwater Agency. Hive MLS
- $389,9003 bd2 ba1.9k sqft305 Eagle Claw Drive, Calabash, NC 28467For SaleMLS ID #100598646, Sheila A Romo, Realty ONE Group Dockside North. Hive MLS
- $483,0003 bd2 ba1.9k sqft6988 Ascension Drive SW, Ocean Isle Beach, NC 28469For SaleMLS ID #100578135, The Crowell Team, Coldwell Banker Sea Coast Advantage. Hive MLS
- $498,0003 bd3 ba1.9k sqft915 Ocean Pines Ct., North Myrtle Beach, SC 29582For SaleMLS ID #2622076, Sherman Beach Group, EXP Realty LLC. CCAR
- $559,9003 bd3 ba2.2k sqft1408 Cottage Cove Circle, North Myrtle Beach, SC 29582For SaleMLS ID #2622284, Desiree Rowles, Rowles Real Estate. CCAR
- $495,0003 bd2 ba2.2k sqft1785 Oakfield Court SW, Ocean Isle Beach, NC 28469For SaleMLS ID #100598795, Joelle M Hardcastle, Intracoastal Realty Corporation. Hive MLS
- $559,5003 bd3 ba2.4k sqft169 Majestic Lane, Calabash, NC 28467For SaleMLS ID #100589350, The Cheek Team, The Cheek Team. Hive MLS
- $484,0003 bd3 ba2k sqft1528 Gores Landing Road SW, Ocean Isle Beach, NC 28469For SaleMLS ID #100585297, The Andrews Team, Coldwell Banker Sea Coast Advantage. Hive MLS
