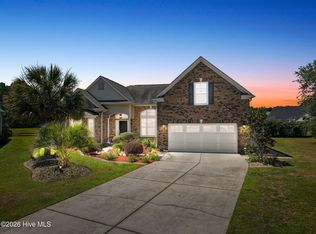
Dream Beach Home with a Dream Price in the Eagle Run community along the coast of NC. Built in 2022, this 3 bedroom, 3 bathroom home is move-in ready & filled with luxury features!
The home has fantastic curb appeal with pristine landscaping, a 2-car & golf cart garage, an extra wide - fiber reinforced concrete driveway & a covered, front porch where you can sit back & enjoy visiting with family & friends.
You'll be welcomed into the home's open floor plan when walking through the front door. The main floor's living area features beautiful lvp flooring throughout with 9' ceilings, crown moulding & baseboards.
Your formal dining room or office/flex space will be immediately to the left, while 1 of 2 guest bedrooms & bathrooms will be to your right.
The second guest bedroom & bathroom will be to the left of the home along w/ the primary bedroom & en-suite at the back left of the home.
The primary bedroom is generous in size and has a walk-in closet. The primary bathroom has a walk-in shower, double vanities, water closet & two additional closets!
The gathering room is the central point of the home allowing access to all rooms.
The gourmet kitchen is equipped with a large island w/ under mount farm house sink, quartz countertops, soft close drawers, tile backsplash, built in microwave/oven, range w/ vent hood, built-in pantry with wooden shelves & stainless appliances.
The laundry is off of the hallway leading to 2nd guest bedroom. It is accented with quartz countertops & ample storage.
The garage is directly off of the laundry room. It has been fully upgraded with paint, epoxied floors, insulation, an insulated garage door, additional electric outlets, an exhaust fan & a motion light.
Your screened in porch & exterior patio are directly off the kitchen & lead you out to a great sized fenced in backyard.
Life has never been this easy being located less than 10 miles to Sunset Beach & 2 miles from the Town of Calabash.
For sale
$529,500
113 Eagle Claw Drive, Calabash, NC 28467
3beds
2,410sqft
:
Get pre-qualified$3,116/mo
Single Family Residence
Built in 2022
7,841 Square Feet Lot
$517,000 Zestimate®
$220/sqft
$70/mo HOA
What's special
Pristine landscapingGourmet kitchenExterior patioCrown moulding and baseboardsFantastic curb appealOpen floor planStainless appliances
- 231 days |
- 159 |
- 4 |
Zillow last checked:
Listing updated:
Listed by:
Claire E Yoder 910-880-4422,
Coldwell Banker Sloane
Source: Hive MLS,MLS#: 100544434 Originating MLS: Brunswick County Association of Realtors
Originating MLS: Brunswick County Association of RealtorsFacts & features
Interior
Bedrooms & bathrooms
- Bedrooms: 3
- Bathrooms: 3
- Full bathrooms: 3
Rooms
- Room types: Master Bedroom, Bedroom 1, Bedroom 2, Living Room, Great Room, Dining Room
Primary bedroom
- Level: Main
- Dimensions: 19.4 x 14.4
Bedroom 1
- Level: Main
- Dimensions: 13.4 x 16.6
Bedroom 2
- Level: Main
- Dimensions: 10.3 x 11.6
Dining room
- Level: Main
- Dimensions: 14 x 13.4
Great room
- Level: Main
- Dimensions: 17.5 x 24
Kitchen
- Level: Main
- Dimensions: 10 x 13.4
Living room
- Level: Main
- Dimensions: 11.8 x 14
Heating
- Electric, Heat Pump
Cooling
- Central Air, Attic Fan
Appliances
- Included: Electric Cooktop, Built-In Microwave, Built-In Electric Oven, Self Cleaning Oven, Refrigerator, Ice Maker, Disposal, Dishwasher
- Laundry: Laundry Room
Features
- Master Downstairs, Walk-in Closet(s), Entrance Foyer, Solid Surface, Kitchen Island, Ceiling Fan(s), Pantry, Blinds/Shades, Walk-In Closet(s)
- Flooring: LVT/LVP, Carpet, Tile
- Basement: None
Interior area
- Total structure area: 2,410
- Total interior livable area: 2,410 sqft
Property
Parking
- Total spaces: 2
- Parking features: Garage Faces Front, Golf Cart Parking, Attached, Garage Door Opener, Paved
- Attached garage spaces: 2
Features
- Levels: One
- Patio & porch: Covered, Patio, Screened
- Fencing: Metal/Ornamental
- Has view: Yes
- View description: See Remarks
- Frontage type: See Remarks
Lot
- Size: 7,841 Square Feet
- Dimensions: 66 x 120 x 66 x 120
Details
- Parcel number: 225na032
- Zoning: PRD
- Special conditions: Standard
Construction
Type & style
- Home type: SingleFamily
- Property subtype: Single Family Residence
Materials
- Vinyl Siding, Wood Frame
- Foundation: Slab
- Roof: Architectural Shingle
Condition
- New construction: No
- Year built: 2022
Utilities & green energy
- Sewer: Public Sewer
- Water: Public
- Utilities for property: Sewer Connected, Water Connected
Community & HOA
Community
- Security: Smoke Detector(s)
- Subdivision: Eagle Run
HOA
- Has HOA: Yes
- Amenities included: Clubhouse, Pool, Maintenance Common Areas, Management, Pickleball, Street Lights
- HOA fee: $840 annually
- HOA name: Eagle Run Homeowners Association
- HOA phone: 864-341-8001
Location
- Region: Calabash
Financial & listing details
- Price per square foot: $220/sqft
- Tax assessed value: $431,090
- Annual tax amount: $2,305
- Date on market: 12/8/2025
- Cumulative days on market: 231 days
- Listing agreement: Exclusive Right To Sell
- Listing terms: Cash,Conventional,FHA,VA Loan
- Road surface type: Paved
Estimated market value
$517,000
$491,000 - $543,000
$2,417/mo
Price history
| Date | Event | Price |
|---|---|---|
| 2/23/2026 | Price change | $529,500-1.2%$220/sqft |
Source:  Hive MLS #100544434 Report a problem Hive MLS #100544434 Report a problem | ||
| 12/8/2025 | Listed for sale | $536,000-0.6%$222/sqft |
Source: Hive MLS #100544434 Report a problem | ||
| 11/5/2025 | Listing removed | $539,500$224/sqft |
Source: Hive MLS #100508573 Report a problem | ||
| 10/8/2025 | Price change | $539,500-0.6%$224/sqft |
Source: Hive MLS #100508573 Report a problem | ||
| 8/16/2025 | Price change | $542,500-0.9%$225/sqft |
Source: Hive MLS #100508573 Report a problem | ||
| 6/17/2025 | Price change | $547,500-1.4%$227/sqft |
Source: Hive MLS #100508573 Report a problem | ||
| 5/20/2025 | Listed for sale | $555,000+29.1%$230/sqft |
Source: Hive MLS #100508573 Report a problem | ||
| 3/24/2023 | Sold | $430,000-13%$178/sqft |
Source: Public Record Report a problem | ||
| 11/12/2022 | Price change | $494,290+23.9%$205/sqft |
Source:  Pulte Report a problem Pulte Report a problem | ||
| 11/11/2022 | Listed for sale | $398,990+0.5%$166/sqft |
Source: Pulte Report a problem | ||
| 7/5/2022 | Listing removed | -- |
Source: Pulte Report a problem | ||
| 5/8/2022 | Listed for sale | $396,990$165/sqft |
Source: Pulte Report a problem | ||
Public tax history
| Year | Property taxes | Tax assessment |
|---|---|---|
| 2025 | $2,305 | $431,090 |
| 2024 | $2,305 +36.5% | $431,090 +47.9% |
| 2023 | $1,688 +439.4% | $291,480 +483% |
| 2022 | $313 | $50,000 |
Find assessor info on the county website
Monthly payment
Est. payment
Payment breakdown
Explore the cost of this home by adjusting the details. Changes won't be saved.Climate risks
Neighborhood: 28467
Nearby schools
GreatSchools rating
- 4/10Jessie Mae Monroe ElementaryGrades: PK-5Distance: 2.4 mi
- 4/10Shallotte MiddleGrades: 6-8Distance: 11.3 mi
- 4/10West Brunswick HighGrades: 9-12Distance: 10.4 mi
Schools provided by the listing agent
- Elementary: Jessie Mae Monroe Elementary
- Middle: Shallotte Middle
- High: West Brunswick
Source: Hive MLS. This data may not be complete. We recommend contacting the local school district to confirm school assignments for this home.
- $265,0003 bd2 ba1.4k sqft235 Woodlands Way UNIT 12, Calabash, NC 28467Sold

- $216,0002 bd2 ba1.1k sqft235 Woodlands Way UNIT 9, Calabash, NC 28467For Sale

- $443,0003 bd3 ba2.4k sqft113 Eagle Claw Dr LOT 132, Carolina Shores, NC 28467Off Market
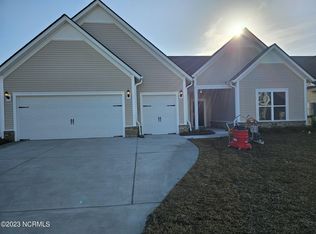
- $475,0003 bd3 ba2.4k sqft117 Eagle Claw Dr, Calabash, NC 28467Sold
- $470,6003 bd3 ba2.4k sqft109 Eagle Claw Dr LOT 133, Carolina Shores, NC 28467Off Market
- $555,0003 bd3 ba2.4k sqft121 Eagle Claw Dr #1130, Carolina Shores, NC 28467Sold
- $555,0003 bd3 ba2.4k sqft121 Eagle Claw Dr, Carolina Shores, SC 28467Sold
- $452,6003 bd3 ba2.4k sqft101 Eagle Claw Dr LOT 135, Carolina Shores, NC 28467Off Market
A local agent can set up tours, give advice and negotiate with sellers.
A local lender can help you make sure your offer is ready when you are.
Similar homes
- $527,5003 bd3 ba2.6k sqft57 Eagle Claw Drive, Calabash, NC 28467For Sale
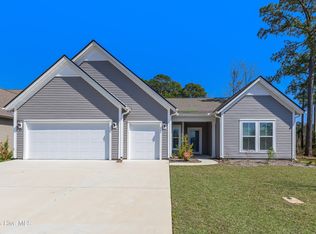
 MLS ID #100559661, Claire E Yoder, Coldwell Banker Sloane. Hive MLS
 - $539,9003 bd2 ba2.2k sqft1428 Ogelthorp Drive NW, Calabash, NC 28467For Sale
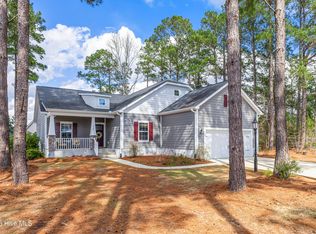 MLS ID #100559447, Cheryl Helmecki, RE/MAX at the Beach / Calabash. Hive MLS
 - $639,4003 bd3 ba2.4k sqft9192 NW Oldfield Rd., Calabash, NC 28467For Sale
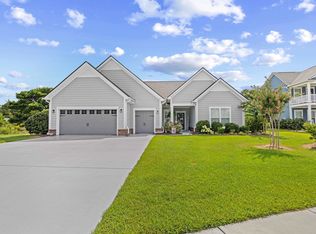
 MLS ID #2617219, John W Blanton, White Shoreline Realty. CCAR
 - $589,9004 bd4 ba3.5k sqft693 Donmovin Court NW, Calabash, NC 28467For Sale
 MLS ID #100580461, Surf & Turf Properties, Keller Williams Innovate-OIB Mainland. Hive MLS
 - $389,9003 bd2 ba1.7k sqft9363 Eagle Ridge Drive, Carolina Shores, NC 28467For SaleMLS ID #100575537, Mary A Bergere, The Saltwater Agency. Hive MLS
- $589,9004 bd3 ba2.8k sqft1097 Edenton Drive NW, Calabash, NC 28467For SaleMLS ID #100586366, Colleen Teifer, Silver Coast Properties. Hive MLS
- $479,0003 bd2 ba1.9k sqft499 Oakwood Drive NW, Calabash, NC 28467For SaleMLS ID #100586825, Jessica R Knight, Kinstle & Company LLC.. Hive MLS
- $450,0003 bd2 ba2.4k sqft2152 Stonecrest Drive NW, Calabash, NC 28467For SaleMLS ID #100542898, Diana M Anderson, Intracoastal Realty Corporation. Hive MLS
- $372,0004 bd3 ba2.3k sqft1335 Sunny Slope Circle, Calabash, NC 28467For SaleMLS ID #100555965, Colleen Teifer, Silver Coast Properties. Hive MLS
- $479,0004 bd3 ba2.6k sqft1117 Treyburn Court NW, Calabash, NC 28467For SaleMLS ID #100555775, Susan Forrester, Coldwell Banker Sea Coast Advantage. Hive MLS
- $434,9003 bd2 ba2.4k sqft2124 Lindrick Court NW, Calabash, NC 28467For SaleMLS ID #100538854, Justin T Thompson, INNOVATE Real Estate. Hive MLS
- $373,9003 bd2 ba1.8k sqft886 Willow Walk NW, Calabash, NC 28467For SaleMLS ID #100567181, Keri A Little, Century 21 Barefoot Realty. Hive MLS
- $395,0003 bd3 ba1.7k sqft790 Thistle Trail NW, Calabash, NC 28467For SaleMLS ID #100563305, Jayne A Anderson, Coldwell Banker Sloane Realty OIB. Hive MLS
- $349,0004 bd3 ba2.2k sqft1331 Sunny Slope Circle, Calabash, NC 28467For SaleMLS ID #100583660, Laurinda M Wedra, Keller Williams Innovate-OIB Mainland. Hive MLS
- $369,9003 bd2 ba1.8k sqft542 Slippery Rock Way, Carolina Shores, NC 28467For SaleMLS ID #100555117, Cheryl Helmecki, RE/MAX at the Beach / Calabash. Hive MLS
- $349,0004 bd2 ba1.7k sqft117 Cedar Tree Lane SW, Calabash, NC 28467For SaleMLS ID #100585937, Aspyre Collective, eXp Realty. Hive MLS
- $359,0003 bd2 ba1.8k sqft2104 Jarvis Lane NW, Calabash, NC 28467For SaleMLS ID #100565577, Mandy L Pope, The Saltwater Agency. Hive MLS
- $475,0004 bd3 ba2.7k sqft157 Bellwood Circle, Sunset Beach, NC 28468For SaleMLS ID #100588347, Grace Schroeder, Intracoastal Realty Corporation. Hive MLS
- $405,0003 bd2 ba1.7k sqft8718 Nottoway Avenue NW, Calabash, NC 28467For SaleMLS ID #100564699, Claire E Yoder, Coldwell Banker Sloane. Hive MLS
- $525,0003 bd2 ba1.9k sqft3051 Viceroy Loop, Little River, SC 29566For SaleMLS ID #2611461, Palmetto and Pine Group Team, INNOVATE Real Estate. CCAR
