This solidly built custom home with panoramic golf and pond views is ready for a new set of owners! With a spacious and open floor plan, the stunning views can be enjoyed from multiple rooms. Gleaming hardwood floors adorn the living area, with tile in bathrooms and wet areas and brand new carpet in the office and all bedrooms. These conscientious sellers have also had the entire home painted and replaced all of the toilets in the home. The roof, HVAC and water heater are all newer between the years of 2021 and 2022 as well. As you enter the home, the dining room is adjacent to the living room and kitchen, with an additional dining area on the other side of the generous kitchen, making this home ideal for entertaining. The living room boasts high ceilings, a gas log fireplace surrounded by built-ins and French doors out to the patio. The kitchen offers plenty of space for preparation, an island, a pantry and stainless steel appliances. There is a dedicated office, so no need to repurpose a guest bedroom here! The primary bedroom is graciously sized with a fantastic closet and ensuite with dual vanities, soaking tub, shower and linen closet. The guest bedrooms are also a good size and down the hall from their own full bathroom for privacy. You will love the three-season room accessible from the kitchen dining area, complete with EZ Breeze windows. You cannot beat these views, with immediate pond views, and golf fairways across the pond. Whether you seek a man cave, she-shed, recreation room or extra guest space, the large bonus room with half bathroom will easily serve any purpose. There is also plenty of room in the garage for your vehicles, bicycles, beach gear and yard equipment. Brunswick Plantation is a beautiful, social and active community with plentiful amenities. Located a stone's throw from the town area of Calabash with its shopping and seafood restaurants and near the beaches of Sunset Beach, Ocean Isle Beach and Cherry Grove, and multiple golf courses, you cannot be bored here! There are no strangers here... only friends you haven't met yet. Don't let someone else get YOUR house... schedule your appointment today.
For sale
$589,900
1097 Edenton Drive NW, Calabash, NC 28467
4beds
2,812sqft
Single Family Residence
Built in 2004
0.26 Acres Lot
$568,900 Zestimate®
$210/sqft
$98/mo HOA
What's special
- 21 days |
- 1,479 |
- 72 |
Likely to sell faster than
Zillow last checked:
Listing updated:
Listed by:
Colleen Teifer 609-868-2393,
Silver Coast Properties
Source: Hive MLS,MLS#: 100586366 Originating MLS: Brunswick County Association of Realtors
Originating MLS: Brunswick County Association of RealtorsFacts & features
Interior
Bedrooms & bathrooms
- Bedrooms: 4
- Bathrooms: 3
- Full bathrooms: 2
- 1/2 bathrooms: 1
Rooms
- Room types: Master Bedroom, Bedroom 1, Bedroom 2, Bedroom 3, Living Room, Dining Room, Office, Breakfast Nook, Laundry, Bathroom 1, Bathroom 2
Primary bedroom
- Level: First
Bedroom 1
- Level: First
Bedroom 2
- Level: First
Bedroom 3
- Level: Second
Bathroom 1
- Level: First
Bathroom 2
- Level: First
Breakfast nook
- Level: First
Dining room
- Level: First
Kitchen
- Level: First
Laundry
- Level: First
Living room
- Level: First
Office
- Level: First
Heating
- Heat Pump, Electric, Zoned
Cooling
- Central Air, Zoned, Heat Pump
Appliances
- Included: Built-In Microwave, Washer, Refrigerator, Dryer, Disposal, Electric Range
- Laundry: Laundry Room
Features
- Sound System, Master Downstairs, Walk-in Closet(s), Tray Ceiling(s), High Ceilings, Bookcases, Ceiling Fan(s), Pantry, Walk-in Shower, Blinds/Shades, Eat-in Kitchen, Gas Log, Walk-In Closet(s)
- Flooring: Carpet, Tile, Hardwood
- Basement: None
- Attic: Storage
- Has fireplace: Yes
- Fireplace features: Gas Log
Interior area
- Total structure area: 2,812
- Total interior livable area: 2,812 sqft
Property
Parking
- Total spaces: 2
- Parking features: Garage Faces Front, Garage Door Opener, Off Street, Garage
- Attached garage spaces: 2
Accessibility
- Accessibility features: None
Features
- Levels: Two
- Patio & porch: Covered, Enclosed, Porch
- Exterior features: Irrigation System
- Pool features: None
- Fencing: None
- Has view: Yes
- View description: Pond
- Has water view: Yes
- Water view: Pond
- Waterfront features: None, Pond
- Frontage type: Pond Front
Lot
- Size: 0.26 Acres
- Dimensions: 97 x 159 x 56 x 144
- Features: See Remarks
Details
- Parcel number: 209fa021
- Zoning: Co-Sbr-6000
- Special conditions: Standard
Construction
Type & style
- Home type: SingleFamily
- Property subtype: Single Family Residence
Materials
- Vinyl Siding, Wood Frame
- Foundation: Raised, Slab
- Roof: Architectural Shingle
Condition
- New construction: No
- Year built: 2004
Utilities & green energy
- Sewer: County Sewer
- Water: County Water
- Utilities for property: Sewer Connected, Water Connected
Green energy
- Green verification: None
Community & HOA
Community
- Security: Smoke Detector(s)
- Subdivision: Brunswick Plantation
HOA
- Has HOA: Yes
- Amenities included: Clubhouse, Pool, Fitness Center, Game Room, Gated, Golf Course, Indoor Pool, Maintenance Common Areas, Maintenance Roads, Management, Meeting Room, Pickleball, Restaurant, Security, Spa/Hot Tub, Street Lights, Taxes, Tennis Court(s)
- HOA fee: $1,176 annually
- HOA name: Waccamaw Management
- HOA phone: 843-237-9551
Location
- Region: Calabash
Financial & listing details
- Price per square foot: $210/sqft
- Tax assessed value: $488,270
- Annual tax amount: $2,069
- Date on market: 7/3/2026
- Cumulative days on market: 21 days
- Listing agreement: Exclusive Right To Sell
- Listing terms: Cash,Conventional
- Road surface type: Paved
Estimated market value
$568,900
$540,000 - $597,000
$2,718/mo
Price history
| Date | Event | Price |
|---|---|---|
| 7/3/2026 | Listed for sale | $589,900+742.7%$210/sqft |
Source:  Hive MLS #100586366 Report a problem Hive MLS #100586366 Report a problem | ||
| 11/1/2000 | Sold | $70,000$25/sqft |
Source: Agent Provided Report a problem | ||
Public tax history
| Year | Property taxes | Tax assessment |
|---|---|---|
| 2025 | $2,070 | $488,270 |
| 2024 | $2,070 | $488,270 |
| 2023 | $2,070 -4.6% | $488,270 +33.8% |
| 2022 | $2,170 +0% | $364,910 |
| 2021 | $2,170 +4.2% | $364,910 |
| 2020 | $2,082 | $364,910 |
| 2019 | $2,082 +2.5% | $364,910 +676.7% |
| 2018 | $2,032 +2.5% | $46,980 |
| 2017 | $1,982 | $46,980 |
| 2016 | $1,982 | $46,980 -87.2% |
| 2015 | $1,982 +15.2% | $367,360 +6.9% |
| 2014 | $1,721 | $343,669 |
| 2013 | -- | -- |
| 2012 | -- | -- |
| 2011 | -- | -- |
| 2010 | -- | -- |
| 2009 | -- | -- |
| 2008 | -- | -- |
| 2007 | -- | -- |
| 2006 | -- | -- |
| 2005 | -- | -- |
Find assessor info on the county website
Monthly payment
Est. payment
Payment breakdown
Explore the cost of this home by adjusting the details. Changes won't be saved.Climate risks
Neighborhood: 28467
Nearby schools
GreatSchools rating
- 4/10Jessie Mae Monroe ElementaryGrades: PK-5Distance: 2.3 mi
- 4/10Shallotte MiddleGrades: 6-8Distance: 11.5 mi
- 4/10West Brunswick HighGrades: 9-12Distance: 10.4 mi
Schools provided by the listing agent
- Elementary: Jessie Mae Monroe Elementary
- Middle: Shallotte Middle
- High: West Brunswick
Source: Hive MLS. This data may not be complete. We recommend contacting the local school district to confirm school assignments for this home.
- $443,7003 bd2 ba2.2k sqft1093 Edenton Dr NW, Calabash, NC 28467Off Market
- $492,2003 bd3 ba2.1k sqft1101 Edenton Dr NW, Calabash, NC 28467Off Market
- $561,6009,147 Square Feet1105 Edenton Dr NW, Calabash, NC 28467Off Market
- $436,0003 bd2 ba2.1k sqft1089 Edenton Dr NW, Calabash, NC 28467Sold
- $652,7003 bd3 ba2.6k sqft554 Lathrop Ct NW, Calabash, NC 28467Off Market
- $418,7002 bd2 ba2.6k sqft1094 Edenton Dr NW, Calabash, NC 28467Off Market
- $587,5304 bd3 ba2.2k sqft1109 Edenton Dr NW, Calabash, NC 28467Sold
- $373,6000.26 Acres1085 Edenton Dr NW, Calabash, NC 28467Off Market
A local agent can set up tours, give advice and negotiate with sellers.
A local lender can help you make sure your offer is ready when you are.
Similar homes
- $599,9004 bd3 ba2.4k sqft638 Covington Drive NW, Calabash, NC 28467For Sale

 MLS ID #100586861, The Legacy Team, Intracoastal Realty Corporation. Hive MLS
 - $599,9004 bd4 ba3.3k sqft9278 Checkerberry Square NW, Calabash, NC 28467For Sale
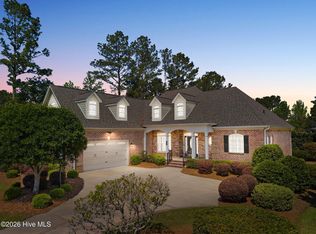 MLS ID #100569598, Amanda S Farabow, The Saltwater Agency. Hive MLS
 - $644,9004 bd3 ba3.2k sqft569 Fairburn Court NW, Calabash, NC 28467For Sale
 MLS ID #100568685, Jeff G Lott, Coldwell Banker Sea Coast Advantage. Hive MLS
 - $525,0004 bd3 ba2.6k sqft1178 Moultrie Drive NW, Calabash, NC 28467For Sale
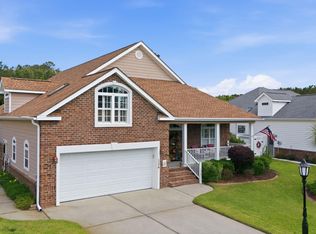 MLS ID #100572037, Stephanie M Reeves, Coldwell Banker Sloane Realty OIB. Hive MLS
 - $589,9004 bd4 ba3.5k sqft693 Donmovin Court NW, Calabash, NC 28467For SaleMLS ID #100580461, Surf & Turf Properties, Keller Williams Innovate-OIB Mainland. Hive MLS
- $625,0005 bd3 ba2.3k sqft417 Crow Creek Drive NW, Calabash, NC 28467For SaleMLS ID #100572220, Courtney L Devlin, Starheel Properties, Inc.. Hive MLS
- $574,0004 bd3 ba2.5k sqft9223 Shaw Lane SW, Calabash, NC 28467For SaleMLS ID #100583435, Christine A Orlando, Realty ONE Group Dockside North. Hive MLS
- $519,0005 bd4 ba3.2k sqft1108 Treyburn Ct NW, Calabash, NC 28467For Sale By Owner
- $529,5003 bd3 ba2.4k sqft113 Eagle Claw Drive, Calabash, NC 28467For SaleMLS ID #100544434, Claire E Yoder, Coldwell Banker Sloane. Hive MLS
- $580,0004 bd4 ba2.9k sqft4241 Graystone Blvd., Little River, SC 29566For Sale
 MLS ID #2607475, Chris G Sarratt, North Beach Realty. CCAR
 - $465,0005 bd3 ba3.1k sqft287 Cable Lake Circle, Calabash, NC 28467For SaleMLS ID #100570375, Cheryl L McKnight, Intracoastal Realty Corporation. Hive MLS
- $430,0003 bd3 ba2.2k sqft8872 Broughton Place NW, Calabash, NC 28467For SaleMLS ID #100578714, Laney H Pierce, Coldwell Banker Sea Coast Advantage. Hive MLS
- $485,0003 bd3 ba2.1k sqft9116 Oak Ridge Plantation Drive SW, Calabash, NC 28467For SaleMLS ID #100556471, Paula M Ogden, Metro to Coast LLC. Hive MLS
- $529,5003 bd3 ba2.5k sqft9165 Village Lake Drive SW, Calabash, NC 28467For SaleMLS ID #100566653, Suzanne O'Bryant, Landmark Sotheby's International Realty. Hive MLS
- $425,0003 bd2 ba2.3k sqft707 Royal Fern Court NW, Calabash, NC 28467For SaleMLS ID #100589802, Christy Bias, RE/MAX Southern Shores. Hive MLS
- $565,0004 bd3 ba2.6k sqft3625 Amber Ln., Little River, SC 29566For SaleMLS ID #2611919, Sherman Beach Group, Rowles Real Estate. CCAR
- $450,0003 bd2 ba2.4k sqft2152 Stonecrest Drive NW, Calabash, NC 28467For SaleMLS ID #100542898, Diana M Anderson, Intracoastal Realty Corporation. Hive MLS
- $349,0004 bd2 ba1.7k sqft117 Cedar Tree Lane SW, Calabash, NC 28467For SaleMLS ID #100585937, Aspyre Collective, eXp Realty. Hive MLS
- $434,9003 bd2 ba2.4k sqft2124 Lindrick Court NW, Calabash, NC 28467For SaleMLS ID #100538854, Justin T Thompson, INNOVATE Real Estate. Hive MLS
- $382,0003 bd3 ba1.6k sqft186 Ravennaside Drive NW, Calabash, NC 28467For SaleMLS ID #100518385, Christian S Kohler, Coldwell Banker Sloane. Hive MLS
