Have you been daydreaming of your new coastal home? Want water and golf views at the same time? 395 Canoe Court Northwest may be the PERFECT home for you. This original Hagood home boasts triple Mahogany front doors on the spacious low country style front porch. You will be perfectly positioned to showcase the water, green views of hole 7 and a hole view of number 8. The extra large screened porch is the perfect place to take a look at those views and enjoy the shade screens. The home truly was crafted, for the lot it sits on. From the side load 2-car garage with an additional golf cart garage to the fully fenced backyard space with double walk-in gates, not a detail was spared. Enjoy an open floor plan showcasing exquisite trim work, extra high ceilings, designer lighting fixtures and a propane fireplace with built-ins for added storage. The kitchen space will offer stone counters, soft close cabinets, a full Kitchen Aid appliance package to include a beverage chiller and glassed out cabinets to showcase all of your special china pieces. The air button disposal is conveniently located on your large, stone topped kitchen island. This space is perfect for entertaining from ample counter space to the side pantry area. If privacy is top of mind this split floorplan will offer you just that. From the upgraded barn door entry way to the bay window showcasing that water front view from your new first floor primary suite. The en-suite bathroom will offer a custom tiled walk-in shower, double vanity sinks, a toilet room with built-in magazine rack and a spacious walk-in closet featuring built-ins and a motion sensored light. Your first floor guest bedroom will have direct access to the guest bathroom. This guest bath will feature bright natural lighting, a tub/shower combo and stone counters. Enjoy a first floor office, craft room or playroom; this flex space offers various uses and is fully equipped with a closet. The garage is a true two car garage with an additional golf cart garage, here you can enjoy painted floors and an additional utilities room for added storage. Entering the home from the garage you can enjoy a drop zone and large laundry room with a new washer and dryer set. Upstairs offers a second guest bedroom, full bathroom and additional bonus space. The Crow Creek community will offer a variety of amenities to include: an indoor pool, outdoor pool, fitness facility, security gate, clubhouse, on-site pro-shop, on-site bar and restaurant and top rated golf course. Need peace of mind in your home? Enjoy a recently new HVAC unit and whole home security system. Are you a grill master? Your gas line is piped out back to your concrete patio and ready for your next BBQ as the grill stays with the home! This home truly thought of everything. Contact us today to schedule your tour of this Crow Creek golf community home.
For sale
$675,000
395 Canoe Court NW, Calabash, NC 28467
4beds
2,388sqft
Single Family Residence
Built in 2016
0.32 Acres Lot
$652,000 Zestimate®
$283/sqft
$165/mo HOA
What's special
Extra high ceilingsExquisite trim workDesigner lighting fixturesOpen floor planAdditional golf cart garageSide pantry areaExtra large screened porch
- 56 days
- 571
- 40
Zillow last checked:
Listing updated:
Listed by:
Christian S Kohler 910-443-9210,
Coldwell Banker Sloane Realty OIB
Source: Hive MLS,MLS#: 100601000 Originating MLS: Brunswick County Association of Realtors
Originating MLS: Brunswick County Association of RealtorsFacts & features
Interior
Bedrooms & bathrooms
- Bedrooms: 4
- Bathrooms: 3
- Full bathrooms: 3
Rooms
- Room types: Master Bedroom, Bedroom 1, Bedroom 2, Bonus Room, Living Room, Dining Room, Breakfast Nook
Primary bedroom
- Level: Main
- Dimensions: 13.5 x 15
Bedroom 1
- Level: Main
- Dimensions: 11 x 12.6
Bedroom 2
- Level: Main
- Dimensions: 13.3 x 11.4
Bonus room
- Level: Second
- Dimensions: 24 x 16
Breakfast nook
- Level: Main
- Dimensions: 9.8 x 13.11
Dining room
- Level: Main
- Dimensions: 13 x 12
Kitchen
- Level: Main
- Dimensions: 9 x 12.9
Living room
- Level: Main
- Dimensions: 19 x 17
Heating
- Propane, Fireplace(s), Electric, Heat Pump
Cooling
- Central Air
Appliances
- Included: Mini Refrigerator, Electric Cooktop, Built-In Microwave, Built-In Electric Oven, Washer, Refrigerator, Dryer, Disposal, Dishwasher
- Laundry: Laundry Room
Features
- Master Downstairs, Walk-in Closet(s), Tray Ceiling(s), High Ceilings, Kitchen Island, Ceiling Fan(s), Pantry, Walk-in Shower, Blinds/Shades, Dry Bar, Gas Log, Surround Sound, Walk-In Closet(s)
- Flooring: Carpet, Tile, Wood
- Basement: None
- Attic: Partially Floored,Permanent Stairs,Walk-In
- Has fireplace: Yes
- Fireplace features: Gas Log
Interior area
- Total structure area: 2,388
- Total interior livable area: 2,388 sqft
Property
Parking
- Total spaces: 2.5
- Parking features: Garage Faces Side, Golf Cart Parking, Attached, Garage Door Opener, Paved, Enclosed, Golf Cart Garage
- Attached garage spaces: 2.5
Accessibility
- Accessibility features: None
Features
- Levels: Two
- Patio & porch: Covered, Patio, Porch, Screened, Front Porch
- Exterior features: Irrigation System
- Pool features: None
- Fencing: Metal/Ornamental,Back Yard
- Has view: Yes
- View description: Creek/Stream, Golf Course
- Has water view: Yes
- Water view: Creek/Stream
- Waterfront features: None, Pond
- Frontage type: Golf Course,Pond Front
Lot
- Size: 0.32 Acres
- Dimensions: 100 x 127 x 103 x 151
- Features: On Golf Course, Level, Cleared, Near Golf Course
Details
- Parcel number: 209ng001
- Zoning: R-75
- Special conditions: Standard
Construction
Type & style
- Home type: SingleFamily
- Property subtype: Single Family Residence
Materials
- Composition, Block, Brick, Fiber Cement, Wood Frame
- Foundation: Brick/Mortar, Raised, Slab
- Roof: Architectural Shingle
Condition
- New construction: No
- Year built: 2016
Utilities & green energy
- Sewer: County Sewer
- Water: County Water
- Utilities for property: Sewer Connected, Water Connected
Green energy
- Green verification: None
Community & HOA
Community
- Security: Security System, Smoke Detector(s)
- Subdivision: Crow Creek
HOA
- Has HOA: Yes
- Amenities included: Clubhouse, Pool, Fitness Center, Game Room, Gated, Golf Course, Indoor Pool, Maintenance Common Areas, Maintenance Grounds, Maintenance Roads, Management, Restaurant, Sidewalks, Street Lights, Tennis Court(s)
- HOA fee: $1,975 annually
- HOA name: Crow Creek
- HOA phone: 910-702-2314
Location
- Region: Calabash
Financial & listing details
- Price per square foot: $283/sqft
- Tax assessed value: $573,170
- Annual tax amount: $2,420
- Date on market: 9/3/2026
- Cumulative days on market: 431 days
- Listing agreement: Exclusive Right To Sell
- Listing terms: Cash,Conventional,VA Loan
- Road surface type: Paved
Estimated market value
$652,000
$619,000 - $685,000
$2,456/mo
Price history
| Date | Event | Price |
|---|---|---|
| 9/3/2026 | Listed for sale | $675,000$283/sqft |
Source:  Hive MLS #100601000 Report a problem Hive MLS #100601000 Report a problem | ||
| 8/27/2026 | Listing removed | $675,000$283/sqft |
Source: Hive MLS #100596759 Report a problem | ||
| 8/17/2026 | Listed for sale | $675,000$283/sqft |
Source: Hive MLS #100596759 Report a problem | ||
| 8/17/2026 | Listing removed | $675,000$283/sqft |
Source: Hive MLS #100525399 Report a problem | ||
| 8/10/2026 | Price change | $675,000-3.4%$283/sqft |
Source: Hive MLS #100525399 Report a problem | ||
| 4/27/2026 | Price change | $699,000-2.2%$293/sqft |
Source: Hive MLS #100525399 Report a problem | ||
| 1/26/2026 | Price change | $715,000-1.4%$299/sqft |
Source: Hive MLS #100525399 Report a problem | ||
| 8/16/2025 | Listed for sale | $725,000+79%$304/sqft |
Source: Hive MLS #100525399 Report a problem | ||
| 7/6/2020 | Sold | $405,000-5.8%$170/sqft |
Source:  CCAR #1919868 Report a problem CCAR #1919868 Report a problem | ||
| 5/1/2020 | Pending sale | $429,900$180/sqft |
Source: RE/MAX Southern Shores NMB #1919868 Report a problem | ||
| 11/30/2019 | Price change | $429,900-4.4%$180/sqft |
Source: RE/MAX Southern Shores NMB #1919868 Report a problem | ||
| 9/14/2019 | Price change | $449,900-2.2%$188/sqft |
Source: RE/MAX Southern Shores NMB #1919868 Report a problem | ||
| 7/16/2019 | Price change | $459,900-3.2%$193/sqft |
Source: Sea Breeze Property Group Inc. #100153976 Report a problem | ||
| 5/24/2019 | Price change | $474,900-0.2%$199/sqft |
Source: Sea Breeze Property Group Inc. #100153976 Report a problem | ||
| 3/18/2019 | Listed for sale | $475,900+9.7%$199/sqft |
Source: Sea Breeze Property Group Inc. #100153976 Report a problem | ||
| 3/2/2017 | Sold | $434,000+520%$182/sqft |
Source: Hive MLS #100036290 Report a problem | ||
| 1/7/2016 | Sold | $70,000$29/sqft |
Source: Public Record Report a problem | ||
Public tax history
| Year | Property taxes | Tax assessment |
|---|---|---|
| 2025 | $2,360 | $573,170 |
| 2024 | $2,360 | $573,170 |
| 2023 | $2,360 -4.2% | $573,170 +34.6% |
| 2022 | $2,465 0% | $425,810 |
| 2021 | $2,465 +3.7% | $425,810 |
| 2020 | $2,378 | $425,810 |
| 2019 | -- | $425,810 +853.2% |
| 2018 | -- | $44,670 |
| 2017 | $199 | $44,670 +14.5% |
| 2016 | $199 | $39,000 |
Find assessor info on the county website
Monthly payment
Est. payment
Payment breakdown
Explore the cost of this home by adjusting the details. Changes won't be saved.Climate risks
Neighborhood: 28467
Nearby schools
Schools provided by the listing agent
- Elementary: Jessie Mae Monroe Elementary
- Middle: Shallotte Middle
- High: West Brunswick
Source: Hive MLS. This data may not be complete. We recommend contacting the local school district to confirm school assignments for this home.
Similar homes

- $705,0003 bd3 ba2.2k sqft233 S Middleton Drive NW, Calabash, NC 28467For Sale
 MLS ID #100608174, Patricia M Earp, Realty ONE Group Dockside North. Hive MLS
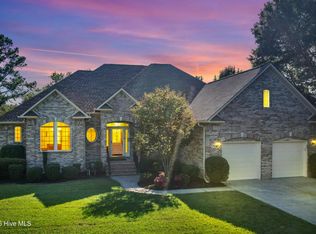
 - $629,4003 bd3 ba2.4k sqft9192 NW Oldfield Rd., Calabash, NC 28467For Sale
 MLS ID #2617219, John W Blanton, White Shoreline Realty. CCAR
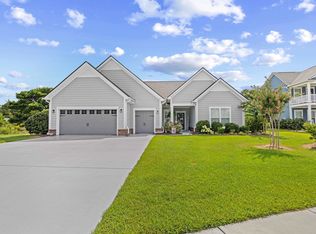
 - $699,0004 bd4 ba3.3k sqft1220 N Middleton Drive NW, Calabash, NC 28467For Sale
 MLS ID #100601625, Debbie L Kinlaw, CENTURY 21 Sunset Realty. Hive MLS
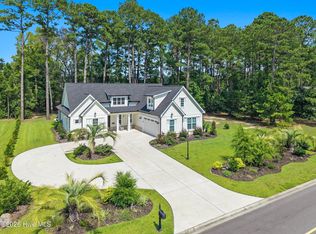
 - $770,0004 bd4 ba3.3k sqft433 Crow Creek Drive NW, Calabash, NC 28467For Sale
 MLS ID #100537525, Robin M Hess, Beach Time Realty, LLC. Hive MLS
 - $564,9004 bd3 ba2.8k sqft1097 Edenton Drive NW, Calabash, NC 28467For SaleMLS ID #100586366, Colleen Teifer, Silver Coast Properties. Hive MLS
- $659,9004 bd3 ba2.1k sqft615 Ox Cart Place, Sunset Beach, NC 28468For SaleMLS ID #100603279, Colleen Teifer, Silver Coast Properties. Hive MLS
- $667,5005 bd4 ba2.9k sqft9286 Murphy Way SW, Calabash, NC 28467For SaleMLS ID #100594987, Seth C Barbee, The Saltwater Agency. Hive MLS
- $479,9004 bd4 ba2.5k sqft567 Dellcastle Court NW, Calabash, NC 28467For SaleMLS ID #100607899, Christian S Kohler, Coldwell Banker Sloane Realty OIB. Hive MLS
- $519,0003 bd3 ba2.4k sqft73 Eagle Claw Drive, Carolina Shores, NC 28467For SaleMLS ID #100592623, Surf & Turf Properties, Keller Williams Innovate-OIB Mainland. Hive MLS
- $735,0004 bd5 ba2.8k sqft102 Reflection Court SW, Ocean Isle Beach, NC 28469For SaleMLS ID #100607322, Mike J Smith, The Saltwater Agency. Hive MLS
- $529,5003 bd3 ba2.4k sqft113 Eagle Claw Drive, Calabash, NC 28467For SaleMLS ID #100544434, Claire E Yoder, Coldwell Banker Sloane. Hive MLS
- $395,0003 bd3 ba1.8k sqft790 Thistle Trail NW, Calabash, NC 28467For SaleMLS ID #100607692, Zachary Barnes, Century 21 Collective. Hive MLS
- $370,0004 bd3 ba2.3k sqft1501 Fence Post Lane, Calabash, NC 28467For SaleMLS ID #100598650, Shawna M Miller, Coldwell Banker Sea Coast Advantage. Hive MLS
- $689,0004 bd3 ba2.2k sqft2209 Gazebo Ct., North Myrtle Beach, SC 29582For SaleMLS ID #2624216, Derrick Legacy Team, EXP Realty LLC. CCAR
- $412,8504 bd3 ba2.6k sqft256 Downing Glen Place, Calabash, NC 28467For SaleMLS ID #100607104, Hannah I Hoover, Coldwell Banker Sloane. Hive MLS
- $699,0004 bd3 ba2.5k sqft6359 Havencrest Drive SW, Ocean Isle Beach, NC 28469For SaleMLS ID #100599476, The Crowell Team, Coldwell Banker Sea Coast Advantage. Hive MLS
- $899,0003 bd5 ba3.2k sqft9442 Old Salem Way NW, Calabash, NC 28467For SaleMLS ID #100584856, Courtney L Devlin, Starheel Properties, Inc.. Hive MLS
- $749,9003 bd3 ba2.1k sqft169 Staffordshire Place SW, Ocean Isle Beach, NC 28469For SaleMLS ID #100608104, Colleen Teifer, Silver Coast Properties. Hive MLS
- $395,0003 bd2 ba1.7k sqft8718 Nottoway Avenue NW, Calabash, NC 28467For SaleMLS ID #100610233, Wendy B Flynn, RE/MAX Southern Shores. Hive MLS
- $449,0004 bd3 ba2.1k sqft8849 Nashville Drive NW, Calabash, NC 28467For SaleMLS ID #100608973, Mia K Bryans, Coldwell Banker Sea Coast Advantage. Hive MLS
