Welcome to 790 Thistle Trail NW, a 3-bedroom, 3-bath home offering 1,827 square feet in the Meadowlands community of Calabash. Thoughtfully designed living spaces provide a comfortable layout with abundant natural light throughout the home. The main living area features high ceilings and an open feel that creates an inviting setting for everyday living and entertaining. The kitchen offers generous workspace, a center island, ample cabinetry, and convenient access to the surrounding living and dining areas. The first-floor primary suite provides a spacious retreat with an adjoining sitting area that can be used for reading, relaxing, or additional flexible space. The recently upgraded, custom-designed primary walk-in closet offers generous storage and features distinctive cedar backing behind the shelving. The primary bathroom complements the suite with a double vanity and walk-in shower. Two additional bedrooms and bathrooms provide versatility for guests, an office, or other household needs. The large laundry room has also been recently upgraded with custom-designed shelving and storage, creating a functional and organized space for everyday use. Durable flooring and well-proportioned rooms contribute to the home's practical and comfortable design. At the rear of the home, the screened-in porch creates a welcoming outdoor living space for enjoying the coastal North Carolina climate. An attached two-car garage provides additional parking and storage options. The property is situated on a cul-de-sac lot within Meadowlands, a community offering amenities that include a clubhouse, community pool, fitness center, and golf course. Convenient access to Calabash-area shopping, dining, recreation, and nearby coastal destinations adds to the home's location. With its natural light, flexible living spaces, recently customized storage areas, and screened outdoor space, 790 Thistle Trail NW offers a well-rounded opportunity to enjoy life in southeastern North Carolina.
For sale
$395,000
790 Thistle Trail NW, Calabash, NC 28467
3beds
1,827sqft
Single Family Residence
Built in 2019
8,276 Square Feet Lot
$386,100 Zestimate®
$216/sqft
$92/mo HOA
What's special
- 6 days
- 196
- 18
Likely to sell faster than
Zillow last checked:
Listing updated:
Listed by:
Zachary Barnes 914-355-6054,
Century 21 Collective
Source: Hive MLS,MLS#: 100607692 Originating MLS: Brunswick County Association of Realtors
Originating MLS: Brunswick County Association of RealtorsFacts & features
Interior
Bedrooms & bathrooms
- Bedrooms: 3
- Bathrooms: 3
- Full bathrooms: 3
Rooms
- Room types: Master Bedroom, Bedroom 2, Bedroom 3, Living Room, Dining Room, Laundry, Other
Heating
- Heat Pump, Electric
Cooling
- Central Air, Heat Pump
Appliances
- Included: Electric Oven, Built-In Microwave, Washer, Refrigerator, Dryer, Disposal, Dishwasher
- Laundry: Laundry Room
Features
- Master Downstairs, Walk-in Closet(s), High Ceilings, Entrance Foyer, Kitchen Island, Ceiling Fan(s), Pantry, Walk-in Shower, Cedar Closet(s), Walk-In Closet(s)
- Flooring: LVT/LVP, Carpet, Tile
- Basement: None
- Attic: Floored,Pull Down Stairs
- Has fireplace: No
Interior area
- Total structure area: 1,827
- Total interior livable area: 1,827 sqft
Property
Parking
- Total spaces: 2
- Parking features: Garage Faces Front, Concrete, Garage Door Opener, On Site, Paved
- Attached garage spaces: 2
Accessibility
- Accessibility features: None
Features
- Levels: One and One Half
- Patio & porch: Covered, Porch, Screened
- Exterior features: None
- Pool features: None
- Fencing: None
- View description: None
- Waterfront features: None
- Frontage type: See Remarks
Lot
- Size: 8,276 Square Feet
- Dimensions: 51 x 134 x 105 x 100
- Features: Cul-De-Sac
Details
- Parcel number: 225ga006
- Zoning: R75
- Special conditions: Standard
Construction
Type & style
- Home type: SingleFamily
- Property subtype: Single Family Residence
Materials
- Composition, Vinyl Siding, Wood Frame
- Foundation: Slab
- Roof: Shingle
Condition
- New construction: No
- Year built: 2019
Utilities & green energy
- Sewer: Public Sewer
- Water: Public
- Utilities for property: Sewer Connected, Water Connected
Green energy
- Green verification: None
Community & HOA
Community
- Subdivision: Meadowlands
HOA
- Has HOA: Yes
- Amenities included: Clubhouse, Pool, Fitness Center, Golf Course, Maintenance Common Areas, Maintenance Roads, Management, Street Lights, Taxes
- HOA fee: $1,100 annually
- HOA name: Meadowlands Property Owner's Assoc.
- HOA phone: 848-272-2695
Location
- Region: Calabash
Financial & listing details
- Price per square foot: $216/sqft
- Tax assessed value: $325,780
- Annual tax amount: $1,344
- Date on market: 10/2/2026
- Cumulative days on market: 6 days
- Listing agreement: Exclusive Right To Sell
- Listing terms: Cash,Conventional,FHA,VA Loan
- Road surface type: Paved
Estimated market value
$386,100
$367,000 - $405,000
$2,149/mo
Price history
| Date | Event | Price |
|---|---|---|
| 10/2/2026 | Listed for sale | $395,000$216/sqft |
Source:  Hive MLS #100607692 Report a problem Hive MLS #100607692 Report a problem | ||
| 8/1/2026 | Listing removed | $395,000$216/sqft |
Source: Hive MLS #100563305 Report a problem | ||
| 3/28/2026 | Listed for sale | $395,000+4.2%$216/sqft |
Source: Hive MLS #100563305 Report a problem | ||
| 9/14/2022 | Sold | $379,000$207/sqft |
Source: Hive MLS #100342161 Report a problem | ||
| 8/6/2022 | Pending sale | $379,000$207/sqft |
Source: Hive MLS #100342161 Report a problem | ||
| 8/2/2022 | Listed for sale | $379,000+64.4%$207/sqft |
Source: Hive MLS #100342161 Report a problem | ||
| 2/13/2020 | Sold | $230,500-3.1%$126/sqft |
Source: Public Record Report a problem | ||
| 1/2/2020 | Listed for sale | $237,900-4.8%$130/sqft |
Source: True Homes - Coastal Report a problem | ||
| 11/22/2019 | Listing removed | $249,900$137/sqft |
Source: True Homes - Coastal Report a problem | ||
| 10/12/2019 | Listed for sale | $249,900$137/sqft |
Source: True Homes - Coastal Report a problem | ||
Public tax history
| Year | Property taxes | Tax assessment |
|---|---|---|
| 2025 | $1,314 | $325,780 |
| 2024 | $1,314 | $325,780 |
| 2023 | $1,314 +4.7% | $325,780 +49.8% |
| 2022 | $1,255 +0% | $217,460 |
| 2021 | $1,255 +3.6% | $217,460 |
| 2020 | $1,211 +651.5% | $217,460 +624.9% |
| 2019 | $161 +20.5% | $30,000 +20% |
| 2018 | $134 +1.9% | $25,000 |
| 2017 | $131 | $25,000 |
| 2016 | $131 | $25,000 |
| 2015 | $131 | $25,000 |
Find assessor info on the county website
Monthly payment
Est. payment
Payment breakdown
Explore the cost of this home by adjusting the details. Changes won't be saved.Climate risks
Neighborhood: 28467
Nearby schools
Schools provided by the listing agent
- Elementary: Jessie Mae Monroe Elementary
- Middle: Shallotte Middle
- High: West Brunswick
Source: Hive MLS. This data may not be complete. We recommend contacting the local school district to confirm school assignments for this home.

Similar homes
- $399,9003 bd2 ba1.6k sqft690 Boundary Loop Road NW, Calabash, NC 28467For Sale
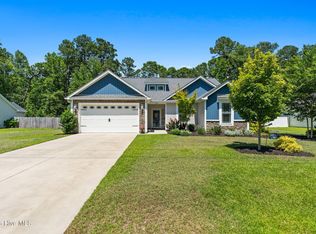
 MLS ID #100588795, David Enzor, Coldwell Banker Sea Coast Advantage. Hive MLS
 - $345,0003 bd2 ba1.7k sqft225 Eagle Claw Drive, Calabash, NC 28467For Sale
 MLS ID #100608164, Patricia M Earp, Realty ONE Group Dockside North. Hive MLS
 - $343,0003 bd2 ba1.7k sqft330 Snowdrop Court NW, Calabash, NC 28467For Sale
 MLS ID #100601305, Jonathan Jozak, PROACTIVE Real Estate. Hive MLS
 - $389,9003 bd2 ba1.7k sqft8864 Lagonia Court NW, Calabash, NC 28467For Sale
 MLS ID #100591135, Surf & Turf Properties, Keller Williams Innovate-OIB Mainland. Hive MLS
 - $395,0004 bd2 ba2.3k sqft605 Blackthorne Circle NW, Calabash, NC 28467For SaleMLS ID #100601898, Chrissy A Webb, RE/MAX Southern Shores. Hive MLS
- $390,0003 bd2 ba1.7k sqft8760 Birmingham Lane NW, Calabash, NC 28467For SaleMLS ID #100599119, Wendy B Flynn, RE/MAX Southern Shores. Hive MLS
- $380,0004 bd3 ba2.3k sqft1501 Fence Post Lane, Calabash, NC 28467For SaleMLS ID #100598650, Shawna M Miller, Coldwell Banker Sea Coast Advantage. Hive MLS
- $349,0003 bd2 ba1.7k sqft455 Cornflower Street, Calabash, NC 28467For SaleMLS ID #100601808, Bob Trotter, Fred Thorne Realty. Hive MLS
- $449,0003 bd2 ba1.7k sqft8845 Lansdowne Drive NW, Calabash, NC 28467For SaleMLS ID #100599372, Patrick A Alderson, Flat Fee Realty and Management LLC. Hive MLS
- $335,0003 bd2 ba1.6k sqft504 Slippery Rock Way, Calabash, NC 28467For SaleMLS ID #100605782, Debbie M Morgan, CENTURY 21 Sunset Realty. Hive MLS
- $359,0003 bd3 ba1.6k sqft211 Sundew Loop, Little River, SC 29566For Sale
 MLS ID #2624235, Rebecca A Moses, RCM Properties. CCAR
 - $325,0004 bd2 ba1.7k sqft117 Cedar Tree Lane SW, Calabash, NC 28467For SaleMLS ID #100585937, Aspyre Collective, eXp Realty. Hive MLS
- $349,0004 bd3 ba2.2k sqft1331 Sunny Slope Circle, Calabash, NC 28467For SaleMLS ID #100583660, Laurinda M Wedra, Keller Williams Innovate-OIB Mainland. Hive MLS
- $339,9003 bd3 ba1.9k sqft741 Landmark Cove, Carolina Shores, NC 28467For SaleMLS ID #100591600, Karen L Knight, Shoreline Realty. Hive MLS
- $515,0004 bd3 ba2.6k sqft707 E Chatman Drive NW, Calabash, NC 28467For SaleMLS ID #100596880, Steve S Wells, Coldwell Banker Sea Coast Advantage. Hive MLS
- $449,9003 bd2 ba1.7k sqft299 Boundaryline Drive NW, Calabash, NC 28467For SaleMLS ID #100577465, Jesse T McCrery, Coldwell Banker Sloane Realty OIB. Hive MLS
- $463,9003 bd2 ba1.8k sqft9145 Village Lake Drive SW, Calabash, NC 28467For SaleMLS ID #100594372, Megan C Sauciuc, Keller Williams Innovate-OIB Mainland. Hive MLS
- $523,0003 bd3 ba2.4k sqft73 Eagle Claw Drive, Carolina Shores, NC 28467For SaleMLS ID #100592623, Surf & Turf Properties, Keller Williams Innovate-OIB Mainland. Hive MLS
- $389,9003 bd3 ba1.8k sqft218 Palmetto Green Dr., Longs, SC 29568For SaleMLS ID #2620079, The Britt Page Group, Real Estate By The Sea. CCAR
- $529,5003 bd3 ba2.4k sqft113 Eagle Claw Drive, Calabash, NC 28467For SaleMLS ID #100544434, Claire E Yoder, Coldwell Banker Sloane. Hive MLS
