Discover easy coastal living in this beautifully maintained 2024-built home featuring an open-concept design with a warm modern farmhouse feel. From the moment you arrive, you'll appreciate the timeless curb appeal, classic vinyl exterior, and inviting atmosphere that make this home truly special. Inside, the bright neutral palette and durable luxury vinyl plank flooring create a fresh, welcoming space perfect for both everyday living and entertaining. The kitchen is the heart of the home, showcasing a center island, Quartz countertops, stainless steel appliances, abundant cabinetry, and a spacious dining area that flows seamlessly into the main living area. The generous owner's suite offers a relaxing retreat, complete with a private ensuite bath and ample space to unwind. A large laundry room with built-in cabinetry adds both convenience and extra storage. Step outside and enjoy the nearly half-acre homesite and a patio ideal for grilling, entertaining, or simply relaxing outdoors. Unlike many newer communities, this neighborhood offers more spacious homesites along with exceptional amenities, including a community pool, clubhouse, tennis courts, and pickleball courts, all with low HOA dues. Conveniently located near Calabash, Ocean Isle Beach, and Sunset Beach, and within easy reach of shopping, dining, and just a short drive to Myrtle Beach, this home perfectly combines comfort, style, convenience, and coastal charm. Opportunities like this are rare, where newer construction, generous lot size, desirable amenities, and an unbeatable location come together in one exceptional property.
For sale
Price cut: $6.1K (7/22)
$449,900
299 Boundaryline Drive NW, Calabash, NC 28467
3beds
1,739sqft
Single Family Residence
Built in 2024
0.46 Acres Lot
$442,100 Zestimate®
$259/sqft
$43/mo HOA
What's special
Warm modern farmhouse feelClassic vinyl exteriorBright neutral paletteTimeless curb appealNearly half-acre homesiteCenter islandGenerous lot size
- 107 days
- 505
- 32
Zillow last checked:
Listing updated:
Listed by:
Jesse T McCrery 910-508-9122,
Coldwell Banker Sloane Realty OIB,
Jayne A Anderson 910-279-4001,
Coldwell Banker Sloane Realty OIB
Source: Hive MLS,MLS#: 100577465 Originating MLS: Brunswick County Association of Realtors
Originating MLS: Brunswick County Association of RealtorsFacts & features
Interior
Bedrooms & bathrooms
- Bedrooms: 3
- Bathrooms: 2
- Full bathrooms: 2
Rooms
- Room types: Master Bedroom, Bedroom 2, Bedroom 3, Living Room, Bathroom 1, Bathroom 2, Laundry
Primary bedroom
- Level: First
- Dimensions: 13 x 15
Bedroom 2
- Level: First
- Dimensions: 12 x 12
Bedroom 3
- Level: First
- Dimensions: 12 x 12
Bathroom 1
- Level: First
- Dimensions: 10 x 9
Bathroom 2
- Level: First
- Dimensions: 8 x 6
Kitchen
- Level: First
- Dimensions: 12 x 18
Laundry
- Level: First
- Dimensions: 10 x 6
Living room
- Level: First
- Dimensions: 22 x 20
Heating
- Electric, Heat Pump
Cooling
- Central Air
Appliances
- Laundry: Laundry Room
Features
- Kitchen Island, Ceiling Fan(s), Pantry, Walk-in Shower, Blinds/Shades
- Flooring: LVT/LVP
- Attic: Partially Floored,Pull Down Stairs
- Has fireplace: No
Interior area
- Total structure area: 1,739
- Total interior livable area: 1,739 sqft
Video & virtual tour
Property
Parking
- Total spaces: 2
- Parking features: Garage Faces Front, Concrete, Garage Door Opener, Off Street, Garage
- Attached garage spaces: 2
Features
- Levels: One
- Patio & porch: Covered, Porch
- Fencing: None
- Has view: Yes
- View description: See Remarks
- Frontage type: See Remarks
Lot
- Size: 0.46 Acres
- Dimensions: 99 x 203 x 100 x 201
Details
- Parcel number: 240ja004
- Zoning: Co-R-7500
- Special conditions: Standard
Construction
Type & style
- Home type: SingleFamily
- Property subtype: Single Family Residence
Materials
- Vinyl Siding, Wood Frame
- Foundation: Slab
- Roof: Shingle
Condition
- New construction: No
- Year built: 2024
Utilities & green energy
- Sewer: Public Sewer
- Water: Public
- Utilities for property: Sewer Connected, Water Connected
Community & HOA
Community
- Subdivision: Carolina Shores North
HOA
- Has HOA: Yes
- Amenities included: Clubhouse, Pool, Maintenance Common Areas, Tennis Court(s)
- HOA fee: $520 annually
- HOA name: Carolina Shores North POA
- HOA phone: 910-579-3693
Location
- Region: Calabash
Financial & listing details
- Price per square foot: $259/sqft
- Tax assessed value: $358,270
- Annual tax amount: $1,425
- Date on market: 5/29/2026
- Cumulative days on market: 107 days
- Listing agreement: Exclusive Right To Sell
- Listing terms: Cash,Conventional,FHA,USDA Loan,VA Loan
Estimated market value
$442,100
$420,000 - $464,000
$2,170/mo
Price history
| Date | Event | Price |
|---|---|---|
| 7/22/2026 | Price change | $449,900-1.3%$259/sqft |
Source:  Hive MLS #100577465 Report a problem Hive MLS #100577465 Report a problem | ||
| 5/29/2026 | Listed for sale | $456,000+6.8%$262/sqft |
Source: Hive MLS #100577465 Report a problem | ||
| 11/25/2024 | Sold | $427,000+0.5%$246/sqft |
Source: Hive MLS #100465405 Report a problem | ||
| 10/24/2024 | Pending sale | $424,900$244/sqft |
Source: Hive MLS #100465405 Report a problem | ||
| 9/10/2024 | Listed for sale | $424,900+844.2%$244/sqft |
Source: Hive MLS #100465405 Report a problem | ||
| 6/14/2023 | Sold | $45,000$26/sqft |
Source: Hive MLS #100383935 Report a problem | ||
| 5/16/2023 | Pending sale | $45,000$26/sqft |
Source: Hive MLS #100383935 Report a problem | ||
| 5/11/2023 | Listed for sale | $45,000$26/sqft |
Source: Hive MLS #100383935 Report a problem | ||
| 10/1/2022 | Listing removed | -- |
Source: Hive MLS #100319988 Report a problem | ||
| 4/1/2022 | Listed for sale | $45,000$26/sqft |
Source: Hive MLS #100319988 Report a problem | ||
Public tax history
| Year | Property taxes | Tax assessment |
|---|---|---|
| 2025 | $1,425 +1062.5% | $358,270 +1094.2% |
| 2024 | $123 | $30,000 |
| 2023 | $123 +25.1% | $30,000 +87.5% |
| 2022 | $98 +0.4% | $16,000 |
| 2021 | $98 +4.7% | $16,000 |
| 2020 | $93 | $16,000 |
| 2019 | $93 +31.9% | $16,000 +33.3% |
| 2018 | $71 +3.7% | $12,000 |
| 2017 | $68 | $12,000 |
| 2016 | $68 | $12,000 |
| 2015 | $68 | $12,000 |
Find assessor info on the county website
Monthly payment
Est. payment
Payment breakdown
Explore the cost of this home by adjusting the details. Changes won't be saved.Climate risks
Neighborhood: 28467
Nearby schools
Schools provided by the listing agent
- Elementary: Jessie Mae Monroe Elementary
- Middle: Shallotte Middle
- High: West Brunswick
Source: Hive MLS. This data may not be complete. We recommend contacting the local school district to confirm school assignments for this home.
- $451,3003 bd2 ba2.7k sqft303 Boundaryline Dr NW, Calabash, NC 28467Off Market
- $313,3003 bd2 ba1.6k sqft289 Boundaryline Dr NW, Calabash, NC 28467Off Market
- $315,9003 bd2 ba1.6k sqft311 Boundaryline Dr NW, Carolina Shor, NC 28467Off Market
- $318,0003 bd2 ba2k sqft279 Boundaryline Dr NW, Calabash, NC 28467Off Market
Similar homes
- $475,0003 bd2 ba1.7k sqft101 Northeast Drive NW, Calabash, NC 28467For Sale
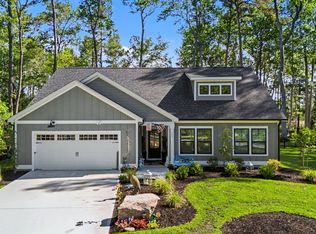
 MLS ID #100572780, Nicholas Huscroft, Chosen Realty of NC. Hive MLS
 - $449,0003 bd2 ba1.7k sqft8845 Lansdowne Drive NW, Calabash, NC 28467For Sale
 MLS ID #100599372, Patrick A Alderson, Flat Fee Realty and Management LLC. Hive MLS
 - $519,9003 bd2 ba1.8k sqft464 Boundary Loop Road NW, Calabash, NC 28467For Sale
 MLS ID #100591399, Cindy A Healy, Realty ONE Group Dockside North. Hive MLS
 - $448,0002 bd2 ba1.3k sqft1535 Harbour Place Drive, Calabash, NC 28467For Sale
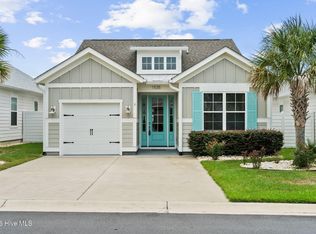 MLS ID #100593714, Bob Smolinski, Coldwell Banker Sea Coast Advantage. Hive MLS
 - $394,9003 bd2 ba1.7k sqft8864 Lagonia Court NW, Calabash, NC 28467For SaleMLS ID #100591135, Surf & Turf Properties, Keller Williams Innovate-OIB Mainland. Hive MLS
- $390,0003 bd2 ba1.7k sqft8760 Birmingham Lane NW, Calabash, NC 28467For SaleMLS ID #100599119, Wendy B Flynn, RE/MAX Southern Shores. Hive MLS
- $399,9003 bd2 ba1.7k sqft8718 Nottoway Avenue NW, Calabash, NC 28467For SaleMLS ID #100564699, Claire E Yoder, Coldwell Banker Sloane. Hive MLS
- $523,0003 bd3 ba2.4k sqft73 Eagle Claw Drive, Carolina Shores, NC 28467For SaleMLS ID #100592623, Surf & Turf Properties, Keller Williams Innovate-OIB Mainland. Hive MLS
- $577,0003 bd2 ba2.5k sqft1042 Mable Drive, Calabash, NC 28467For SaleMLS ID #100569675, Stephanie F Deese, The Saltwater Agency. Hive MLS
- $385,0004 bd3 ba2.3k sqft1501 Fence Post Lane, Calabash, NC 28467For SaleMLS ID #100598650, Shawna M Miller, Coldwell Banker Sea Coast Advantage. Hive MLS
- $529,5003 bd3 ba2.4k sqft113 Eagle Claw Drive, Calabash, NC 28467For SaleMLS ID #100544434, Claire E Yoder, Coldwell Banker Sloane. Hive MLS
- $514,9002 bd2 ba1.3k sqft2113 Manor Parc Drive, Calabash, NC 28467For SaleMLS ID #100595552, Gina M Gore, Coldwell Banker Sea Coast Advantage. Hive MLS
- $529,9003 bd3 ba2k sqft136 S Middleton Drive NW, Calabash, NC 28467New ConstructionMLS ID #100556549, Jeff G Lott, Coldwell Banker Sea Coast Advantage. Hive MLS
- $525,0003 bd2 ba2.2k sqft1103 Sea Bourne Way, Sunset Beach, NC 28468For SaleMLS ID #100600303, Kim M Rivera, REAL Broker LLC. Hive MLS
- $630,9003 bd3 ba2.4k sqft9192 NW Oldfield Rd., Calabash, NC 28467For Sale
 MLS ID #2617219, John W Blanton, White Shoreline Realty. CCAR
 - $464,0003 bd2 ba1.7k sqft1285 Temeraire Court SW, Ocean Isle Beach, NC 28469For SaleMLS ID #100571282, Jessica Daniel, Coldwell Banker Sea Coast Advantage. Hive MLS
